Beautifully renovated home in a convenient Chicago location! This move-in-ready property features a stylish updated kitchen with brand-new stainless steel appliances, a beautifully renovated bathrooms, and refreshed flooring throughout. The modern finishes and thoughtful updates create a bright, inviting living space that's ready for its next owner. This home offers a great combination of comfort, style, and value. Conveniently located near parks, schools, shopping, dining, and public transportation. Don't miss this turnkey opportunity!
Contingent
$299,900
4155 W Arthington St, Chicago, IL 60624
4beds
1,210sqft
Single Family Residence
Built in 1903
3,225 Square Feet Lot
$-- Zestimate®
$248/sqft
$-- HOA
What's special
Modern finishesBright inviting living spaceBeautifully renovated bathroomsStylish updated kitchenRefreshed flooring throughoutBrand-new stainless steel appliances
- --
- 123
- views
- 13
- saves
Zillow last checked:
Listing updated:
Listed by:
Magdalena Rodriguez 847-529-8918,
Realty of America, LLC
Source: MRED as distributed by MLS GRID,MLS#: 12744439
Facts & features
Interior
Bedrooms & bathrooms
- Bedrooms: 4
- Bathrooms: 3
- Full bathrooms: 2
- 1/2 bathrooms: 1
Rooms
- Room types: No additional rooms
Primary bedroom
- Features: Flooring (Hardwood)
- Level: Second
- Area: 132 Square Feet
- Dimensions: 11X12
Bedroom 2
- Features: Flooring (Hardwood)
- Level: Second
- Area: 90 Square Feet
- Dimensions: 10X9
Bedroom 3
- Features: Flooring (Hardwood)
- Level: Second
- Area: 120 Square Feet
- Dimensions: 12X10
Bedroom 4
- Features: Flooring (Vinyl)
- Level: Basement
- Area: 88 Square Feet
- Dimensions: 11X8
Dining room
- Features: Flooring (Hardwood)
- Level: Main
- Dimensions: COMBO
Kitchen
- Features: Kitchen (Eating Area-Breakfast Bar, Eating Area-Table Space, Island), Flooring (Hardwood)
- Level: Main
- Area: 209 Square Feet
- Dimensions: 19X11
Laundry
- Features: Flooring (Vinyl)
- Level: Basement
- Area: 35 Square Feet
- Dimensions: 7X5
Living room
- Level: Main
- Area: 253 Square Feet
- Dimensions: 23X11
Heating
- Natural Gas
Cooling
- Central Air
Appliances
- Included: Range, Refrigerator
Features
- Basement: Finished,Full
Interior area
- Total structure area: 0
- Total interior livable area: 1,210 sqft
Property
Parking
- Total spaces: 2
- Parking features: Yes, Garage Owned, Detached, Garage
- Garage spaces: 2
Accessibility
- Accessibility features: No Disability Access
Features
- Stories: 2
Lot
- Size: 3,225 Square Feet
Details
- Parcel number: 16154170020000
- Special conditions: None
Construction
Type & style
- Home type: SingleFamily
- Property subtype: Single Family Residence
Materials
- Brick
- Roof: Asphalt
Condition
- New construction: No
- Year built: 1903
- Major remodel year: 2026
Utilities & green energy
- Electric: Circuit Breakers
- Sewer: Public Sewer
- Water: Public
Community & HOA
HOA
- Services included: None
Location
- Region: Chicago
Financial & listing details
- Price per square foot: $248/sqft
- Tax assessed value: $106,000
- Annual tax amount: $1,521
- Date on market: 8/27/2026
- Ownership: Fee Simple
Estimated market value
Not available
Estimated sales range
Not available
Not available
Price history
| Date | Event | Price |
|---|---|---|
| 8/19/2026 | Listing removed | $329,000$272/sqft |
Source: MRED as distributed by MLS GRID #12700685 Report a problem | ||
| 8/13/2026 | Contingent | $329,000$272/sqft |
Source: MRED as distributed by MLS GRID #12700685 Report a problem | ||
| 8/3/2026 | Listed for sale | $329,000$272/sqft |
Source: MRED as distributed by MLS GRID #12700685 Report a problem | ||
| 7/23/2026 | Contingent | $329,000$272/sqft |
Source:  MRED as distributed by MLS GRID #12700685 Report a problem MRED as distributed by MLS GRID #12700685 Report a problem | ||
| 7/16/2026 | Listed for sale | $329,000+242.7%$272/sqft |
Source: MRED as distributed by MLS GRID #12700685 Report a problem | ||
| 5/4/2026 | Sold | $96,000$79/sqft |
Source: Public Record Report a problem | ||
Public tax history
| Year | Property taxes | Tax assessment |
|---|---|---|
| 2024 | $1,473 +48.6% | $10,600 +32.5% |
| 2023 | $992 +4.9% | $7,999 |
| 2022 | $945 +0.3% | $7,999 |
| 2021 | $942 -52.6% | $7,999 -33.3% |
| 2020 | $1,987 -0.4% | $11,991 -10% |
| 2019 | $1,995 +1.8% | $13,324 |
| 2018 | $1,960 +53% | $13,324 +43.2% |
| 2017 | $1,281 -6.1% | $9,304 |
| 2016 | $1,363 +11.4% | $9,304 |
| 2015 | $1,224 +1.6% | $9,304 +2.7% |
| 2014 | $1,205 +3% | $9,061 |
| 2013 | $1,170 -0.7% | $9,061 |
| 2012 | $1,178 -1.5% | $9,061 -20.6% |
| 2011 | $1,196 +11.8% | $11,418 |
| 2010 | $1,069 +25% | $11,418 |
| 2009 | $855 +6.7% | $11,418 -7.2% |
| 2008 | $802 +78.6% | $12,302 |
| 2007 | $449 +13.9% | $12,302 |
| 2006 | $394 -5.1% | $12,302 +68% |
| 2005 | $415 +1.9% | $7,321 |
| 2004 | $408 +4.5% | $7,321 |
| 2003 | $390 -5.4% | $7,321 +77.7% |
| 2002 | $413 +13.7% | $4,119 |
| 2001 | $363 +48.1% | $4,119 |
| 2000 | $245 | $4,119 +107.4% |
| 1999 | -- | $1,986 |
Find assessor info on the county website
Monthly payment
Est. payment
Payment breakdown
Explore the cost of this home by adjusting the details. Changes won't be saved.Climate risks
Neighborhood: Lawndale
Nearby schools
Schools provided by the listing agent
- Elementary: Webster Elementary School
- High: Manley Career Academy High Schoo
- District: 299
Source: MRED as distributed by MLS GRID. This data may not be complete. We recommend contacting the local school district to confirm school assignments for this home.
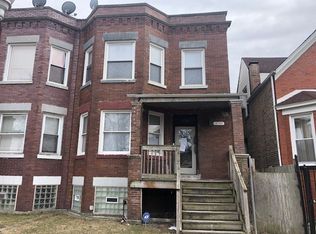

Similar homes
- $299,9006 bd3 ba1.7k sqft4503 W Congress Pkwy, Chicago, IL 60624Active
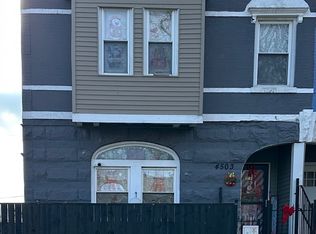 MLS ID #12537094, Shelena Lewis, Coldwell Banker Realty. MRED as distributed by MLS GRID
 - $329,0004 bd2 ba1.3k sqft1645 S Keeler Ave, Chicago, IL 60623Active
 MLS ID #12773941, Saul Gutierrez, MVG Real Estate Inc. MRED as distributed by MLS GRID
 - $300,0005 bd2 ba1.4k sqft7314 S Green St, Chicago, IL 60621New
 MLS ID #12781842, Santiago Camargo, Smart Home Realty. MRED as distributed by MLS GRID
 - $394,9003 bd3 ba1.8k sqft421 N Leclaire Ave, Chicago, IL 60644New
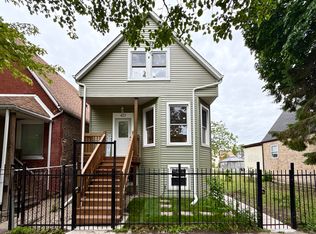 MLS ID #12783566, Rocio Rodriguez, Solaris Enterprises Inc. MRED as distributed by MLS GRID
