Wonderful, well taken care of, updated and improved single family across the street from University of Chicago campus, a short walk to the Lab Schools, and close to the Obama Presidential Center. 4 bed home with tons of space and great light throughout. Fully finished basement with full bath, laundry room, bedroom and storage. Mudroom addition with additional storage underneath; 2 car garage. Home has many upgrades including roof and windows, wainscoting, oak stair treads and railings, crown molding.
Active
Price cut: $39K (7/27)
$750,000
1323 E 61st St, Chicago, IL 60637
4beds
3,000sqft
Single Family Residence
Built in 1996
3,083 Square Feet Lot
$-- Zestimate®
$250/sqft
$-- HOA
What's special
Great light throughoutCrown molding
- --
- on Zillow |
- 617
- views |
- 38
- saves |
Zillow last checked:
Listing updated:
Listed by:
Anthony Rouches 312-375-3320,
@properties Christie's International Real Estate,
Angelo Apostolou 847-875-9866,
@properties Christie's International Real Estate
Source: MRED as distributed by MLS GRID,MLS#: 12639798
Facts & features
Interior
Bedrooms & bathrooms
- Bedrooms: 4
- Bathrooms: 4
- Full bathrooms: 3
- 1/2 bathrooms: 1
Rooms
- Room types: Mud Room, Storage, Foyer, Utility Room-Lower Level, Deck
Primary bedroom
- Features: Flooring (Carpet), Bathroom (Full, Double Sink)
- Level: Second
- Area: 273 Square Feet
- Dimensions: 13X21
Bedroom 2
- Features: Flooring (Hardwood)
- Level: Second
- Area: 168 Square Feet
- Dimensions: 12X14
Bedroom 3
- Features: Flooring (Hardwood)
- Level: Second
- Area: 168 Square Feet
- Dimensions: 12X14
Bedroom 4
- Features: Flooring (Carpet)
- Level: Basement
- Area: 154 Square Feet
- Dimensions: 11X14
Deck
- Level: Main
- Area: 40 Square Feet
- Dimensions: 5X8
Dining room
- Features: Flooring (Hardwood)
- Level: Main
- Area: 300 Square Feet
- Dimensions: 15X20
Family room
- Features: Flooring (Carpet)
- Level: Basement
- Area: 345 Square Feet
- Dimensions: 15X23
Foyer
- Features: Flooring (Tile)
- Level: Main
- Area: 28 Square Feet
- Dimensions: 4X7
Kitchen
- Features: Kitchen (Galley, Island, Pantry-Closet, Granite Counters), Flooring (Tile), Window Treatments (Bay Window(s))
- Level: Main
- Area: 126 Square Feet
- Dimensions: 9X14
Laundry
- Features: Flooring (Linoleum)
- Level: Basement
- Area: 35 Square Feet
- Dimensions: 5X7
Living room
- Features: Flooring (Hardwood)
- Level: Main
- Area: 375 Square Feet
- Dimensions: 15X25
Mud room
- Features: Flooring (Travertine), Window Treatments (Double Pane Windows, Skylight(s))
- Level: Main
- Area: 28 Square Feet
- Dimensions: 4X7
Storage
- Features: Flooring (Other)
- Level: Basement
- Area: 28 Square Feet
- Dimensions: 4X7
Other
- Features: Flooring (Other)
- Level: Basement
- Area: 35 Square Feet
- Dimensions: 5X7
Heating
- Natural Gas
Cooling
- Central Air
Appliances
- Included: Range, Microwave, Dishwasher, Refrigerator, Washer, Dryer, Disposal, Stainless Steel Appliance(s), Gas Cooktop, Gas Oven
- Laundry: Upper Level, In Unit, Multiple Locations, Sink
Features
- Vaulted Ceiling(s), Cathedral Ceiling(s), Built-in Features, Walk-In Closet(s), Bookcases, Granite Counters
- Flooring: Hardwood, Carpet
- Windows: Skylight(s), Window Treatments, Drapes, Bay Window(s), Blinds, Double Pane Windows, Screens, Some Tilt-In Windows
- Basement: Finished,Full
- Number of fireplaces: 1
- Fireplace features: Gas Starter, Living Room
Interior area
- Total structure area: 0
- Total interior livable area: 3,000 sqft
Video & virtual tour
Property
Parking
- Total spaces: 2
- Parking features: Concrete, Yes, Garage Owned, Detached, Garage
- Garage spaces: 2
Accessibility
- Accessibility features: No Disability Access
Features
- Stories: 2
Lot
- Size: 3,083 Square Feet
Details
- Parcel number: 20144080320000
- Special conditions: None
- Other equipment: Intercom
Construction
Type & style
- Home type: SingleFamily
- Property subtype: Single Family Residence
Materials
- Brick, Frame
Condition
- New construction: No
- Year built: 1996
Utilities & green energy
- Electric: Circuit Breakers, 100 Amp Service
- Sewer: Public Sewer
- Water: Lake Michigan
Community & HOA
Community
- Features: Curbs, Gated, Sidewalks, Street Lights
HOA
- Services included: None
Location
- Region: Chicago
Financial & listing details
- Price per square foot: $250/sqft
- Tax assessed value: $400,000
- Annual tax amount: $8,138
- Date on market: 5/22/2026
- Ownership: Fee Simple w/ HO Assn.
Estimated market value
Not available
Estimated sales range
Not available
Not available
Price history
| Date | Event | Price |
|---|---|---|
| 7/27/2026 | Price change | $750,000-4.9%$250/sqft |
Source:  MRED as distributed by MLS GRID #12639798 Report a problem MRED as distributed by MLS GRID #12639798 Report a problem | ||
| 5/22/2026 | Listed for sale | $789,000+132.1%$263/sqft |
Source: MRED as distributed by MLS GRID #12639798 Report a problem | ||
| 1/9/2004 | Sold | $340,000$113/sqft |
Source: Public Record Report a problem | ||
| 8/2/2001 | Sold | $340,000+54.5%$113/sqft |
Source: Public Record Report a problem | ||
| 5/22/1998 | Sold | $220,000$73/sqft |
Source: Public Record Report a problem | ||
Public tax history
| Year | Property taxes | Tax assessment |
|---|---|---|
| 2024 | $7,397 +21.8% | $40,000 +25% |
| 2023 | $6,074 +3.3% | $32,000 |
| 2022 | $5,878 +2% | $32,000 |
| 2021 | $5,765 +2% | $32,000 +12.3% |
| 2020 | $5,655 +1% | $28,485 -9% |
| 2019 | $5,600 +1.7% | $31,303 |
| 2018 | $5,505 +98.8% | $31,303 +92.8% |
| 2017 | $2,769 +0.6% | $16,239 |
| 2016 | $2,752 +10.3% | $16,239 |
| 2015 | $2,495 +2.9% | $16,239 +3.9% |
| 2014 | $2,425 +2.5% | $15,636 |
| 2013 | $2,366 +0.3% | $15,636 |
| 2012 | $2,358 -17.4% | $15,636 -20.3% |
| 2011 | $2,854 -1.5% | $19,630 |
| 2010 | $2,898 +4.1% | $19,630 |
| 2009 | $2,783 -35.6% | $19,630 -46.7% |
| 2008 | $4,321 +9.9% | $36,840 |
| 2007 | $3,934 +24.2% | $36,840 |
| 2006 | $3,168 +1% | $36,840 +39% |
| 2005 | $3,135 +3.4% | $26,509 |
| 2004 | $3,032 -27.7% | $26,509 |
| 2003 | $4,195 +29% | $26,509 +46.5% |
| 2002 | $3,252 -10.5% | $18,100 |
| 2001 | $3,633 +30.3% | $18,100 -21.3% |
| 2000 | $2,787 +64.9% | $23,001 +39.3% |
| 1999 | $1,691 | $16,509 |
Find assessor info on the county website
Monthly payment
Est. payment
Payment breakdown
Explore the cost of this home by adjusting the details. Changes won't be saved.Climate risks
Neighborhood: Woodlawn
Nearby schools
GreatSchools rating
- 5/10Carnegie Elementary SchoolGrades: K-8Distance: 0.1 mi
- 2/10Hyde Park Academy High SchoolGrades: 9-12Distance: 0.4 mi
Schools provided by the listing agent
- District: 299
Source: MRED as distributed by MLS GRID. This data may not be complete. We recommend contacting the local school district to confirm school assignments for this home.
- $692,7003 bd2 ba2.7k sqft1321 E 61st St, Chicago, IL 60637Off Market
- $391,7003 bd2 ba1.8k sqft1327 E 61st St, Chicago, IL 60637Off Market

- $555,0003 bd2 ba1.8k sqft1329 E 61st St, Chicago, IL 60637Sold

- $555,0003 bd3 ba2.5k sqft1329 E 61st St, Chicago, IL 60637Sold

- $102,265 sqft6110 S Kenwood Ave, Chicago, IL 60637Off Market
- $437,7003 bd2 ba2.7k sqft1333 E 61st St, Chicago, IL 60637Off Market
- $--3 bd2 ba1.7k sqft6107 S Kimbark Ave #1, Chicago, IL 60637Off Market
- $341,2004 bd3 ba2.3k sqft6101 S Kimbark Ave #1, Chicago, IL 60637Off Market
A local agent can set up tours, give advice and negotiate with sellers.
A local lender can help you make sure your offer is ready when you are.
Similar homes
- $--4 bd4 ba2.6k sqft6442 S Ingleside Ave, Chicago, IL 60637Auction
 MLS ID #12664666, Michael Olszewski, Area Wide Realty. MRED as distributed by MLS GRID
 - $500,0004 bd4 ba2.7k sqft6351 S Evans Ave, Chicago, IL 60637Active
 MLS ID #12683860, Beth Johnson, eXp Realty. MRED as distributed by MLS GRID
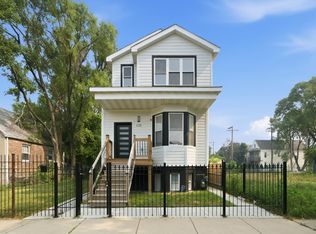
 - $575,0005 bd4 ba3.8k sqft638 E 65th St, Chicago, IL 60637Active
 MLS ID #12710393, Teneshia Brass, Premier Midwest Realty, INC. MRED as distributed by MLS GRID
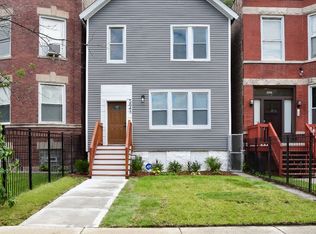
 - $375,0004 bd4 ba3.2k sqft5843 S Indiana Ave, Chicago, IL 60637Active
 MLS ID #12724807, Ursula Shine, Exit Strategy Realty / EMA Management. MRED as distributed by MLS GRID
 - $695,0004 bd3 ba2.4k sqft5401 S Maryland Ave, Chicago, IL 60615ActiveMLS ID #12640827, Catherine Rosenberg, Berkshire Hathaway HomeServices Chicago. MRED as distributed by MLS GRID
- $614,9004 bd3 ba3.2k sqft6723 S Euclid Ave, Chicago, IL 60649ActiveMLS ID #12704475, Cassandra Sneed, ABR,GREEN,SFR, EXIT Strategy Realty. MRED as distributed by MLS GRID
- $719,0004 bd4 ba2.1k sqft3818 S Paulina St, Chicago, IL 60609ActiveMLS ID #12705771, Jeffrey Sklar, Beycome Brokerage Realty LLC. MRED as distributed by MLS GRID
- $714,9004 bd2 ba1.9k sqft229 Fuller Rd, Hinsdale, IL 60521NewMLS ID #12736682, Melanie Roman, RE/MAX 1st Service. MRED as distributed by MLS GRID
- $405,0005 bd4 ba3k sqft8357 S Hermitage Ave, Chicago, IL 60620NewMLS ID #12738997, Alisha Harris, ABR,SFR, Ellison Parker Realty. MRED as distributed by MLS GRID
- $399,9994 bd3 ba2k sqft3507 W 60th Pl, Chicago, IL 60629NewMLS ID #12738079, Fernando Campos, Home Finders U.S.A. Inc.. MRED as distributed by MLS GRID
- $837,0003 bd3 ba3k sqft3309 S Lowe Ave, Chicago, IL 60616ActiveMLS ID #12699872, Kimberly Boyle, Cove Real Estate Group. MRED as distributed by MLS GRID
- $575,0005 bd3 ba3k sqft3000 W 38th St, Chicago, IL 60632ActiveMLS ID #12718557, Rowena Cheng, Richland Global Inc. MRED as distributed by MLS GRID
- $639,0004 bd3 ba2.8k sqft2711 N 77th Ave, Elmwood Park, IL 60707NewMLS ID #12738016, Peter Dubiel, HomeSmart Connect LLC. MRED as distributed by MLS GRID
- $700,0004 bd4 ba2.5k sqft3232 S Shields Ave, Chicago, IL 60616ActiveMLS ID #12678488, QianKun Chen, Kale Realty. MRED as distributed by MLS GRID
- $400,0003 bd2 ba2.8k sqft7608 S Ridgeland Ave, Chicago, IL 60649ActiveMLS ID #12732851, Chanee Roby, Coldwell Banker Real Estate Group. MRED as distributed by MLS GRID
- $399,0003 bd3 ba1.6k sqft4756 S Evans Ave, Chicago, IL 60615ActiveMLS ID #12727849, Anthony Davis, Equitable Investment Group Inc. MRED as distributed by MLS GRID
- $559,9004 bd3 ba2.6k sqft10711 S Artesian Ave, Chicago, IL 60655ActiveMLS ID #12733000, Ryan Cherney, Circle One Realty. MRED as distributed by MLS GRID
- $505,0005 bd3 ba2k sqft4317 S Maplewood Ave, Chicago, IL 60632ActiveMLS ID #12722066, Rowena Cheng, Richland Global Inc. MRED as distributed by MLS GRID
- $400,0004 bd3 ba2.7k sqft7804 S Paxton Ave, Chicago, IL 60649ActiveMLS ID #12585565, Jose DeJesus De La O Roa, eXp Realty. MRED as distributed by MLS GRID
- $389,9005 bd3 ba3.2k sqft7606 S Paxton Ave, Chicago, IL 60649Re-activatedMLS ID #12676245, Colleen Berg, Berg Properties. MRED as distributed by MLS GRID
