Welcome to this beautifully renovated 5-bedroom, 3.5-bathroom single-family home situated on a spacious corner lot with a 3-car garage and expansive yard. Renovated in 2025, the home offers an affordable luxury aesthetic with modern finishes and thoughtful updates throughout. Major improvements include new electrical, plumbing, HVAC, windows, doors, and flooring, providing a move-in-ready experience. The main level features a spacious living area, a stylish kitchen with quartz finishes, and a sunroom perfect for year-round enjoyment. The fully finished walkout basement adds valuable living space with two bedrooms, a full bath, laundry hookup, and custom epoxy flooring. Enjoy outdoor entertaining on the large rear deck and plenty of yard space. Conveniently located near everyday shopping, grocery stores, parks, and public transportation, this home offers easy access to the amenities and destinations that make daily living convenient. A home warranty is included at no expense to the buyer, adding an extra layer of peace of mind. Schedule your private showing today and experience everything this beautifully updated home has to offer!
New
$405,000
8357 S Hermitage Ave, Chicago, IL 60620
5beds
3,000sqft
Single Family Residence
Built in 1940
4,970 Square Feet Lot
$400,900 Zestimate®
$135/sqft
$-- HOA
What's special
Modern finishesThoughtful updates throughoutPlenty of yard spaceExpansive yardFully finished walkout basementSpacious corner lotLarge rear deck
- 4 days |
- 250 |
- 41 |
Zillow last checked:
Listing updated:
Listed by:
Alisha Harris, ABR,SFR 708-317-8422,
Ellison Parker Realty
Source: MRED as distributed by MLS GRID,MLS#: 12738997
Facts & features
Interior
Bedrooms & bathrooms
- Bedrooms: 5
- Bathrooms: 4
- Full bathrooms: 3
- 1/2 bathrooms: 1
Rooms
- Room types: Bedroom 5, Family Room
Primary bedroom
- Features: Bathroom (Full, Double Sink, Shower Only)
- Level: Second
- Area: 351 Square Feet
- Dimensions: 27X13
Bedroom 2
- Level: Second
- Area: 168 Square Feet
- Dimensions: 12X14
Bedroom 3
- Level: Main
- Area: 130 Square Feet
- Dimensions: 13X10
Bedroom 4
- Level: Basement
- Area: 117 Square Feet
- Dimensions: 13X9
Bedroom 5
- Level: Basement
- Area: 117 Square Feet
- Dimensions: 13X9
Other
- Level: Basement
- Area: 176 Square Feet
- Dimensions: 16X11
Kitchen
- Level: Main
- Area: 288 Square Feet
- Dimensions: 24X12
Laundry
- Level: Basement
- Area: 64 Square Feet
- Dimensions: 8X8
Living room
- Level: Main
- Area: 247 Square Feet
- Dimensions: 19X13
Heating
- Natural Gas
Cooling
- Central Air
Appliances
- Laundry: In Unit
Features
- 1st Floor Bedroom, In-Law Floorplan, Walk-In Closet(s), Open Floorplan
- Doors: Sliding Doors
- Basement: Finished,Exterior Entry,Egress Window,Partial Exposure,Rec/Family Area,Sleeping Area,Storage Space,Walk-Up Access,Daylight,Full,Walk-Out Access
Interior area
- Total structure area: 0
- Total interior livable area: 3,000 sqft
Property
Parking
- Total spaces: 3
- Parking features: Concrete, Off Alley, Garage Door Opener, Yes, Garage Owned, Detached, Garage
- Garage spaces: 3
- Has uncovered spaces: Yes
Accessibility
- Accessibility features: No Disability Access
Features
- Stories: 2
- Patio & porch: Deck
- Fencing: Fenced,Wood
Lot
- Size: 4,970 Square Feet
- Features: Corner Lot
Details
- Additional structures: Garage(s)
- Parcel number: 20314040220000
- Special conditions: List Broker Must Accompany,Home Warranty
- Other equipment: Ceiling Fan(s), Sump Pump
Construction
Type & style
- Home type: SingleFamily
- Architectural style: Cottage,English,Tudor
- Property subtype: Single Family Residence
Materials
- Vinyl Siding, Brick
Condition
- New construction: No
- Year built: 1940
- Major remodel year: 2025
Details
- Warranty included: Yes
Utilities & green energy
- Sewer: Public Sewer
- Water: Lake Michigan, Public
Community & HOA
Community
- Features: Curbs, Gated, Sidewalks, Street Lights, Street Paved
- Security: Carbon Monoxide Detector(s)
HOA
- Services included: None
Location
- Region: Chicago
Financial & listing details
- Price per square foot: $135/sqft
- Tax assessed value: $350,000
- Annual tax amount: $5,731
- Date on market: 8/21/2026
- Ownership: Fee Simple
Estimated market value
$400,900
$381,000 - $421,000
$2,146/mo
Price history
| Date | Event | Price |
|---|---|---|
| 8/21/2026 | Listed for sale | $405,000+2.8%$135/sqft |
Source:  MRED as distributed by MLS GRID #12738997 Report a problem MRED as distributed by MLS GRID #12738997 Report a problem | ||
| 1/22/2026 | Listing removed | $394,000$131/sqft |
Source: MRED as distributed by MLS GRID #12427297 Report a problem | ||
| 10/13/2025 | Price change | $394,000-1.3%$131/sqft |
Source: MRED as distributed by MLS GRID #12427297 Report a problem | ||
| 8/29/2025 | Price change | $399,000-2.7%$133/sqft |
Source: MRED as distributed by MLS GRID #12427297 Report a problem | ||
| 7/23/2025 | Listed for sale | $410,000$137/sqft |
Source: MRED as distributed by MLS GRID #12427297 Report a problem | ||
| 1/30/2025 | Listing removed | $410,000$137/sqft |
Source: MRED as distributed by MLS GRID #12197158 Report a problem | ||
| 11/2/2024 | Listed for sale | $410,000+376.7%$137/sqft |
Source: MRED as distributed by MLS GRID #12197158 Report a problem | ||
| 7/8/2022 | Sold | $86,000-21.8%$29/sqft |
Source: MRED as distributed by MLS GRID #11406988 Report a problem | ||
| 5/27/2022 | Contingent | $110,000$37/sqft |
Source: MRED as distributed by MLS GRID #11406988 Report a problem | ||
| 5/17/2022 | Listed for sale | $110,000$37/sqft |
Source: MRED as distributed by MLS GRID #11406988 Report a problem | ||
| 5/17/2022 | Listing removed | -- |
Source: MRED as distributed by MLS GRID #11162564 Report a problem | ||
| 1/29/2022 | Contingent | $110,000$37/sqft |
Source: MRED as distributed by MLS GRID #11162564 Report a problem | ||
| 1/28/2022 | Listed for sale | $110,000$37/sqft |
Source: MRED as distributed by MLS GRID #11162564 Report a problem | ||
| 11/16/2021 | Contingent | $110,000$37/sqft |
Source: MRED as distributed by MLS GRID #11162564 Report a problem | ||
| 11/2/2021 | Listed for sale | $110,000$37/sqft |
Source: MRED as distributed by MLS GRID #11162564 Report a problem | ||
| 10/1/2021 | Contingent | $110,000$37/sqft |
Source: MRED as distributed by MLS GRID #11162564 Report a problem | ||
| 10/1/2021 | Listed for sale | $110,000$37/sqft |
Source: MRED as distributed by MLS GRID #11162564 Report a problem | ||
| 9/29/2021 | Contingent | $110,000$37/sqft |
Source: MRED as distributed by MLS GRID #11162564 Report a problem | ||
| 7/20/2021 | Listed for sale | $110,000-31.3%$37/sqft |
Source: MRED as distributed by MLS GRID #11162564 Report a problem | ||
| 2/5/2011 | Listing removed | $160,000$53/sqft |
Source: RE/MAX Team 2000 Report a problem | ||
| 7/11/2010 | Listed for sale | $160,000+60%$53/sqft |
Source: RE/MAX Team 2000 Report a problem | ||
| 5/30/2009 | Listing removed | $100,000$33/sqft |
Source: Homes.com #07056496 Report a problem | ||
| 11/5/2008 | Listed for sale | $100,000$33/sqft |
Source: Homes.com #07056496 Report a problem | ||
Public tax history
| Year | Property taxes | Tax assessment |
|---|---|---|
| 2024 | $5,525 +63.7% | $35,000 +118.8% |
| 2023 | $3,376 +2.6% | $16,000 |
| 2022 | $3,291 +2.3% | $16,000 |
| 2021 | $3,217 +46.4% | $16,000 +62.1% |
| 2020 | $2,198 -0.2% | $9,868 -10% |
| 2019 | $2,203 +1.7% | $10,965 |
| 2018 | $2,166 +47.1% | $10,965 +7.3% |
| 2017 | $1,473 +17.6% | $10,217 |
| 2016 | $1,252 -16.7% | $10,217 -5.6% |
| 2015 | $1,503 +7.9% | $10,824 +7.5% |
| 2014 | $1,392 +2.9% | $10,073 |
| 2013 | $1,354 +22.9% | $10,073 |
| 2012 | $1,102 -42.5% | $10,073 -14.8% |
| 2011 | $1,915 -0.4% | $11,816 |
| 2010 | $1,923 +4.4% | $11,816 |
| 2009 | $1,843 -21.3% | $11,816 -27.6% |
| 2008 | $2,341 +1% | $16,317 |
| 2007 | $2,317 +94.9% | $16,317 |
| 2006 | $1,189 -5.1% | $16,317 +34.8% |
| 2005 | $1,254 +166.9% | $12,103 |
| 2004 | $470 -13.9% | $12,103 |
| 2003 | $545 -11.6% | $12,103 +38.3% |
| 2002 | $617 -6.6% | $8,752 |
| 2001 | $660 -8.8% | $8,752 |
| 2000 | $724 +0% | $8,752 +10.9% |
| 1999 | $724 | $7,890 |
Find assessor info on the county website
Monthly payment
Est. payment
Payment breakdown
Explore the cost of this home by adjusting the details. Changes won't be saved.Climate risks
Neighborhood: Gresham
Nearby schools
GreatSchools rating
- 4/10Foster Park Elementary SchoolGrades: PK-8Distance: 0.2 mi
- 1/10Hirsch Metropolitan High SchoolGrades: 9-12Distance: 3.4 mi
Schools provided by the listing agent
- Elementary: Foster Park Elementary School
- Middle: Foster Park Elementary School
- High: Hirsch Metropolitan High School
- District: 299
Source: MRED as distributed by MLS GRID. This data may not be complete. We recommend contacting the local school district to confirm school assignments for this home.
- $360,0005 bd3 ba1.7k sqft8353 S Hermitage Ave, Chicago, IL 60620Sold
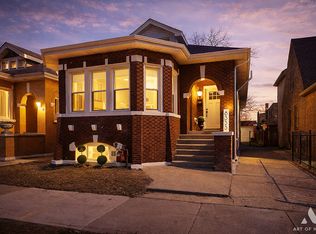
- $163,5003 bd1 ba1.3k sqft8351 S Hermitage Ave, Chicago, IL 60620Off Market
- $177,1002 bd1 ba775 sqft8401 S Hermitage Ave, Chicago, IL 60620Off Market
- $237,8004 bd2 ba1.6k sqft8347 S Hermitage Ave, Chicago, IL 60620Off Market
- $151,1002 bd1 ba1k sqft8403 S Hermitage Ave, Chicago, IL 60620Off Market
- $297,0006 bd3 ba981 sqft8345 S Hermitage Ave, Chicago, IL 60620Off Market
- $195,4003 bd2 ba1.6k sqft8354 S Paulina St, Chicago, IL 60620Off Market
- $151,1003 bd1 ba1.2k sqft8405 S Hermitage Ave, Chicago, IL 60620Off Market
A local agent can set up tours, give advice and negotiate with sellers.
A local lender can help you make sure your offer is ready when you are.
Similar homes
- $435,0005 bd4 ba2.1k sqft8816 S Laflin St, Chicago, IL 60620Active
 MLS ID #12727954, Khayyan Valentine-Johnson, Century 21 IMPACT. MRED as distributed by MLS GRID
 - $333,0004 bd3 ba2.4k sqft9016 S Lowe Ave, Chicago, IL 60620New
 MLS ID #12739642, Keynu Chambers-McLoyd, Coldwell Banker Realty. MRED as distributed by MLS GRID
 - $369,9005 bd4 ba2.6k sqft8251 S Carpenter St, Chicago, IL 60620Active
 MLS ID #12705331, Kerry Wright, Prestige Partners Realty, Inc.. MRED as distributed by MLS GRID
 - $357,0004 bd3 ba1.7k sqft9101 S Racine Ave, Chicago, IL 60620Active
 MLS ID #12728459, Kimberly Wicks, Coldwell Banker Realty. MRED as distributed by MLS GRID
 - $399,9994 bd3 ba2k sqft3507 W 60th Pl, Chicago, IL 60629NewMLS ID #12738079, Fernando Campos, Home Finders U.S.A. Inc.. MRED as distributed by MLS GRID
- $385,0006 bd3 ba1.9k sqft1048 W 92nd Pl, Chicago, IL 60620ActiveMLS ID #12530103, Shelena Lewis, Coldwell Banker Realty. MRED as distributed by MLS GRID
- $369,9004 bd3 ba1.5k sqft7959 S Michigan Ave, Chicago, IL 60619NewMLS ID #12740518, Catrell Dyer, Blue Door Dave Inc. MRED as distributed by MLS GRID
- $324,4007 bd3 ba2.6k sqft7638 S Laflin St, Chicago, IL 60620ActiveMLS ID #12725287, Ignacio Garcia, Coldwell Banker Realty. MRED as distributed by MLS GRID
- $285,0005 bd2 ba1.6k sqft8239 S Carpenter St, Chicago, IL 60620ActiveMLS ID #12733296, Anthony Davis, Real People Realty. MRED as distributed by MLS GRID
- $324,9005 bd2 ba2.4k sqft8630 S Bishop St, Chicago, IL 60620Re-activatedMLS ID #12654243, Ja'Mal Green, EXIT Strategy Realty. MRED as distributed by MLS GRID
- $359,9994 bd3 ba1.5k sqft8505 S King Dr, Chicago, IL 60619NewMLS ID #12740516, Catrell Dyer, Blue Door Dave Inc. MRED as distributed by MLS GRID
- $349,9995 bd2 ba3k sqft1140 E 91st St, Chicago, IL 60619ActiveMLS ID #12737898, Christian Montes, eXp Realty. MRED as distributed by MLS GRID
- $389,5006 bd4 ba3.5k sqft8232 S Calumet Ave, Chicago, IL 60619ActiveMLS ID #12721418, Victor Castillo, HomeSmart Connect LLC. MRED as distributed by MLS GRID
- $275,0004 bd3 ba2.2k sqft8425 S Marshfield Ave, Chicago, IL 60620Re-activatedMLS ID #12643738, Lateefah Neal, NTS Realty Group, LLC. MRED as distributed by MLS GRID
- $419,0004 bd2 ba1.9k sqft9637 S Wood St, Chicago, IL 60643ActiveMLS ID #12715836, Marcella Garson, CNC,CSC, Marcella A. Garson. MRED as distributed by MLS GRID
- $375,0004 bd4 ba3.2k sqft5843 S Indiana Ave, Chicago, IL 60637ActiveMLS ID #12724807, Ursula Shine, Exit Strategy Realty / EMA Management. MRED as distributed by MLS GRID
- $330,0004 bd2 ba1.7k sqft336 E 91st St, Chicago, IL 60619NewMLS ID #12739397, Arkadiusz Szejgiec, Coldwell Banker Real Estate Group. MRED as distributed by MLS GRID
- $--4 bd4 ba2.6k sqft6442 S Ingleside Ave, Chicago, IL 60637AuctionMLS ID #12664666, Michael Olszewski, Area Wide Realty. MRED as distributed by MLS GRID
- $399,9973 bd4 ba2.5k sqft443 W 61st Pl, Chicago, IL 60621Price ChangeMLS ID #12682345, Marisela Mayorga, Mayorga Realty Inc. MRED as distributed by MLS GRID
- $389,9005 bd3 ba3.2k sqft7606 S Paxton Ave, Chicago, IL 60649Re-activatedMLS ID #12676245, Colleen Berg, Berg Properties. MRED as distributed by MLS GRID
