Welcome to this stunning, fully renovated brick bungalow in the heart of Auburn Gresham, located in vibrant Chicago. Completely transformed with modern, high-end finishes, this home offers the perfect blend of classic charm and contemporary luxury. Step inside to an impressive open-concept layout filled with natural light and thoughtful design. The show-stopping kitchen features quartz countertops, Tuxedo-style cabinetry featuring white upper cabinets paired with rich midnight blue lower cabinets, stainless steel appliances, a custom backsplash, and a pot filler over the stove-perfect for both everyday living and entertaining. A custom-built electric fireplace anchors the living space, adding warmth and sophistication. Throughout the home you'll find new dual-pane energy-efficient windows, updated lighting, ceiling fans, and recessed can lights. The main level offers 1.5 beautifully updated bathrooms, including a primary bedroom with its own attached half bath for added convenience. Just off the rear entrance, a convenient mud room provides the perfect space for coats, shoes, and everyday storage, helping keep the home organized and functional. Downstairs, the fully finished basement expands your living space with two additional bedrooms, a spacious family room with electric fireplace, a wine cellar, and a large laundry room, along with an additional fully renovated full bathroom-ideal for guests or extended living. Major mechanical updates provide peace of mind, including new water service, a brand-new roof with 30-year shingles and completely replaced wood sheathing. Outside, a concrete side drive leads to a two-car garage, completing this move-in-ready package. No expense was spared in the renovation of this exceptional home. Schedule your private showing today and experience the quality and craftsmanship for yourself.
Contingent
Price cut: $4K (6/15)
$369,000
8353 S Hermitage Ave, Chicago, IL 60620
5beds
1,730sqft
Single Family Residence
Built in ----
4,486 Square Feet Lot
$368,400 Zestimate®
$213/sqft
$-- HOA
What's special
Custom-built electric fireplaceModern high-end finishesFully finished basementConvenient mud roomRecessed can lightsWine cellarTwo-car garage
- 136 days |
- 208 |
- 21 |
Zillow last checked:
Listing updated:
Listed by:
Michael Zapart 224-715-8778,
Compass
Source: MRED as distributed by MLS GRID,MLS#: 12581910
Facts & features
Interior
Bedrooms & bathrooms
- Bedrooms: 5
- Bathrooms: 3
- Full bathrooms: 2
- 1/2 bathrooms: 1
Rooms
- Room types: Bedroom 5, Mud Room
Primary bedroom
- Features: Flooring (Wood Laminate)
- Level: Main
- Area: 210 Square Feet
- Dimensions: 15X14
Bedroom 2
- Level: Main
- Area: 156 Square Feet
- Dimensions: 13X12
Bedroom 3
- Features: Flooring (Wood Laminate)
- Level: Main
- Area: 156 Square Feet
- Dimensions: 13X12
Bedroom 4
- Features: Flooring (Painted/Stained)
- Level: Basement
- Area: 156 Square Feet
- Dimensions: 13X12
Bedroom 5
- Features: Flooring (Painted/Stained)
- Level: Basement
- Area: 156 Square Feet
- Dimensions: 13X12
Dining room
- Features: Flooring (Wood Laminate)
- Level: Main
- Area: 210 Square Feet
- Dimensions: 15X14
Family room
- Features: Flooring (Painted/Stained)
- Level: Basement
- Area: 500 Square Feet
- Dimensions: 20X25
Kitchen
- Features: Kitchen (Eating Area-Breakfast Bar, Island, Custom Cabinetry, SolidSurfaceCounter, Updated Kitchen), Flooring (Wood Laminate)
- Level: Main
- Area: 196 Square Feet
- Dimensions: 14X14
Laundry
- Level: Basement
- Area: 100 Square Feet
- Dimensions: 10X10
Living room
- Features: Flooring (Wood Laminate)
- Level: Main
- Area: 280 Square Feet
- Dimensions: 20X14
Mud room
- Features: Flooring (Wood Laminate)
- Level: Main
- Area: 72 Square Feet
- Dimensions: 9X8
Heating
- Natural Gas, Forced Air
Cooling
- None
Appliances
- Included: Range, Microwave, Dishwasher, High End Refrigerator, Stainless Steel Appliance(s), Gas Water Heater
- Laundry: Gas Dryer Hookup, In Unit
Features
- 1st Floor Bedroom, 1st Floor Full Bath, Built-in Features, Walk-In Closet(s), Open Floorplan, Replacement Windows, Quartz Counters
- Flooring: Laminate
- Windows: Replacement Windows, Double Pane Windows, ENERGY STAR Qualified Windows, Insulated Windows, Low Emissivity Windows
- Basement: Finished,Full
- Attic: Full,Interior Stair,Unfinished
- Number of fireplaces: 2
- Fireplace features: Electric, Family Room, Living Room
Interior area
- Total structure area: 3,460
- Total interior livable area: 1,730 sqft
- Finished area below ground: 1,730
Property
Parking
- Total spaces: 2
- Parking features: Concrete, Side Driveway, Garage Door Opener, Yes, Garage Owned, Detached, Garage
- Garage spaces: 2
- Has uncovered spaces: Yes
Accessibility
- Accessibility features: No Disability Access
Features
- Stories: 1.5
- Patio & porch: Patio
Lot
- Size: 4,486 Square Feet
- Dimensions: 36 X 125
Details
- Parcel number: 20314040210000
- Special conditions: None
- Other equipment: Ceiling Fan(s), Sump Pump
Construction
Type & style
- Home type: SingleFamily
- Architectural style: Bungalow
- Property subtype: Single Family Residence
Materials
- Brick
- Foundation: Concrete Perimeter
- Roof: Asphalt
Condition
- New construction: No
- Major remodel year: 2026
Utilities & green energy
- Electric: 200+ Amp Service
- Sewer: Public Sewer
- Water: Lake Michigan, Public
Community & HOA
Community
- Security: Carbon Monoxide Detector(s)
HOA
- Services included: None
Location
- Region: Chicago
Financial & listing details
- Price per square foot: $213/sqft
- Tax assessed value: $130,000
- Annual tax amount: $1,949
- Date on market: 3/5/2026
- Ownership: Fee Simple
Estimated market value
$368,400
$350,000 - $387,000
$3,259/mo
Price history
| Date | Event | Price |
|---|---|---|
| 6/28/2026 | Contingent | $369,000$213/sqft |
Source:  MRED as distributed by MLS GRID #12581910 Report a problem MRED as distributed by MLS GRID #12581910 Report a problem | ||
| 6/15/2026 | Price change | $369,000-1.1%$213/sqft |
Source: MRED as distributed by MLS GRID #12581910 Report a problem | ||
| 6/5/2026 | Listed for sale | $373,000$216/sqft |
Source: MRED as distributed by MLS GRID #12581910 Report a problem | ||
| 5/20/2026 | Listing removed | $373,000$216/sqft |
Source: MRED as distributed by MLS GRID #12581910 Report a problem | ||
| 5/19/2026 | Contingent | $373,000$216/sqft |
Source: MRED as distributed by MLS GRID #12581910 Report a problem | ||
| 5/14/2026 | Listed for sale | $373,000$216/sqft |
Source: MRED as distributed by MLS GRID #12581910 Report a problem | ||
| 5/7/2026 | Contingent | $373,000$216/sqft |
Source: MRED as distributed by MLS GRID #12581910 Report a problem | ||
| 4/15/2026 | Price change | $373,000-1.8%$216/sqft |
Source: MRED as distributed by MLS GRID #12581910 Report a problem | ||
| 3/5/2026 | Listed for sale | $380,000+245.5%$220/sqft |
Source: MRED as distributed by MLS GRID #12581910 Report a problem | ||
| 10/24/2024 | Sold | $110,000-12%$64/sqft |
Source: MRED as distributed by MLS GRID #12153836 Report a problem | ||
| 10/1/2024 | Contingent | $125,000$72/sqft |
Source: MRED as distributed by MLS GRID #12153836 Report a problem | ||
| 9/23/2024 | Listed for sale | $125,000$72/sqft |
Source: MRED as distributed by MLS GRID #12153836 Report a problem | ||
| 9/12/2024 | Contingent | $125,000$72/sqft |
Source: MRED as distributed by MLS GRID #12153836 Report a problem | ||
| 9/3/2024 | Listed for sale | $125,000+50.6%$72/sqft |
Source: MRED as distributed by MLS GRID #12153836 Report a problem | ||
| 7/1/2024 | Sold | $83,000+18.6%$48/sqft |
Source: MRED as distributed by MLS GRID #12058832 Report a problem | ||
| 5/29/2024 | Pending sale | $70,000$40/sqft |
Source: MRED as distributed by MLS GRID #12058832 Report a problem | ||
| 5/17/2024 | Listed for sale | $70,000$40/sqft |
Source: MRED as distributed by MLS GRID #12058832 Report a problem | ||
Public tax history
| Year | Property taxes | Tax assessment |
|---|---|---|
| 2024 | -- | $13,000 -35% |
| 2023 | $3,520 +3.2% | $20,000 |
| 2022 | $3,410 +1.7% | $20,000 |
| 2021 | $3,352 +94.2% | $20,000 +84.3% |
| 2020 | $1,726 -0.4% | $10,851 -10% |
| 2019 | $1,733 +10.6% | $12,057 |
| 2018 | $1,567 -39% | $12,057 -21.2% |
| 2017 | $2,569 +0.1% | $15,308 |
| 2016 | $2,566 +10.4% | $15,308 |
| 2015 | $2,324 +42.8% | $15,308 +35% |
| 2014 | $1,627 -21.1% | $11,340 |
| 2013 | $2,062 +1.4% | $11,340 |
| 2012 | $2,035 -4.6% | $11,340 -13.9% |
| 2011 | $2,134 -0.4% | $13,168 |
| 2010 | $2,143 +4.4% | $13,168 |
| 2009 | $2,053 -12.1% | $13,168 -19.1% |
| 2008 | $2,335 +903.9% | $16,279 |
| 2007 | $233 -5.8% | $16,279 |
| 2006 | $247 -19.9% | $16,279 +47.7% |
| 2005 | $309 -4.8% | $11,022 |
| 2004 | $324 -18.2% | $11,022 |
| 2003 | $396 -11.6% | $11,022 +17.1% |
| 2002 | $448 -6.6% | $9,414 |
| 2001 | $480 -8.8% | $9,414 |
| 2000 | $526 -3.8% | $9,414 +14.2% |
| 1999 | $546 | $8,242 |
Find assessor info on the county website
Monthly payment
Est. payment
Payment breakdown
Explore the cost of this home by adjusting the details. Changes won't be saved.Climate risks
Neighborhood: Gresham
Nearby schools
GreatSchools rating
- 4/10Foster Park Elementary SchoolGrades: PK-8Distance: 0.2 mi
- 1/10Hirsch Metropolitan High SchoolGrades: 9-12Distance: 3.4 mi
Schools provided by the listing agent
- Elementary: Foster Park Elementary School
- High: Hirsch Metropolitan High School
- District: 299
Source: MRED as distributed by MLS GRID. This data may not be complete. We recommend contacting the local school district to confirm school assignments for this home.
- $175,8003 bd1 ba1.3k sqft8351 S Hermitage Ave, Chicago, IL 60620Off Market
- $389,0003 bd2 ba1k sqft8357 S Hermitage Ave, Chicago, IL 60620Off Market
- $250,5004 bd2 ba1.6k sqft8347 S Hermitage Ave, Chicago, IL 60620Off Market
- $304,9006 bd3 ba981 sqft8345 S Hermitage Ave, Chicago, IL 60620Off Market
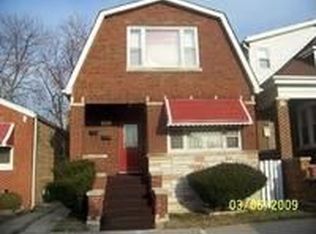
- $161,2002 bd1 ba855 sqft8343 S Hermitage Ave, Chicago, IL 60620Off Market
- $211,5003 bd1 ba1.1k sqft8339 S Hermitage Ave, Chicago, IL 60620Off Market
- $187,2002 bd1 ba775 sqft8401 S Hermitage Ave, Chicago, IL 60620Off Market
- $209,9003 bd2 ba1.6k sqft8354 S Paulina St, Chicago, IL 60620Off Market
A local agent can set up tours, give advice and negotiate with sellers.
A local lender can help you make sure your offer is ready when you are.
Similar homes
- $369,9005 bd3 ba1.9k sqft7947 S May St, Chicago, IL 60620Active
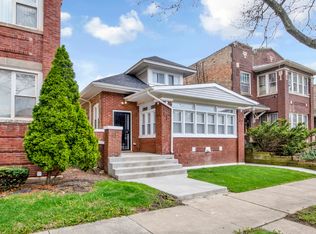 MLS ID #12622386, Jose Gonzalez, RE/MAX 10. MRED as distributed by MLS GRID
 - $365,0004 bd3 ba1.4k sqft8810 S Morgan St, Chicago, IL 60620Active
 MLS ID #12620993, Perdure Carter, Realty of America, LLC. MRED as distributed by MLS GRID
 - $365,0005 bd3 ba1.3k sqft5535 S Fairfield Ave, Chicago, IL 60629Active
 MLS ID #12696032, Victor Naranjo, Cloud Gate Realty LLC. MRED as distributed by MLS GRID
 - $295,0005 bd2 ba2.1k sqft8420 S Carpenter St, Chicago, IL 60620Active
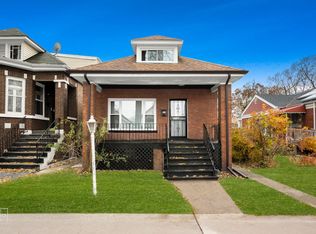 MLS ID #12693029, Shenika Banks, Kale Realty. MRED as distributed by MLS GRID
 - $289,0005 bd3 ba2k sqft9309 S Ada St, Chicago, IL 60620ActiveMLS ID #12647220, David Thomas, Blue Door Dave Inc. MRED as distributed by MLS GRID
- $379,9006 bd2 ba2.4k sqft6604 S Rockwell St, Chicago, IL 60629ActiveMLS ID #12685768, Pablo Galarza, Century 21 New Beginnings. MRED as distributed by MLS GRID
- $400,0006 bd3 ba2.3k sqft6828 S Champlain Ave, Chicago, IL 60637NewMLS ID #12705886, Bryant Triplett, RE/MAX 10. MRED as distributed by MLS GRID
- $299,9994 bd2 ba1.7k sqft8359 S State St, Chicago, IL 60619NewMLS ID #12707193, Brittany Sanchez, Realty of America, LLC. MRED as distributed by MLS GRID
- $292,0004 bd3 ba2.2k sqft7532 S Parnell Ave, Chicago, IL 60620ActiveMLS ID #12325386, Jameelah Smith, @properties Christie's International Real Estate. MRED as distributed by MLS GRID
- $295,9006 bd4 ba2.2k sqft(Undisclosed Address), Chicago, IL 60620ActiveMLS ID #12656404, Cheryl Gordon, Elite Executives Realtors. MRED as distributed by MLS GRID
- $399,0004 bd2 ba2k sqft6347 S Kenneth Ave, Chicago, IL 60629ActiveMLS ID #12701366, Manuel Pineda, Compass. MRED as distributed by MLS GRID
- $379,9994 bd2 ba1.6k sqft(Undisclosed Address), Chicago, IL 60609ActiveMLS ID #12698176, Feras Abbas, Jameson Sotheby's Intl Realty. MRED as distributed by MLS GRID
- $335,0004 bd3 ba1.9k sqft9606 S Morgan St, Chicago, IL 60643ActiveMLS ID #12679188, Victor Arteaga, Cloud Gate Realty LLC. MRED as distributed by MLS GRID
- $369,9006 bd3 ba2k sqft8839 S Colfax Ave, Chicago, IL 60617Price ChangeMLS ID #12599736, Karen Weed, Kale Realty. MRED as distributed by MLS GRID
- $397,5005 bd2 ba2.1k sqft2524 W 45th St, Chicago, IL 60632ActiveMLS ID #12701883, Nancy Villacorta, Jason Mitchell Real Estate IL. MRED as distributed by MLS GRID
- $329,9007 bd3 ba1.6k sqft6742 S Carpenter St, Chicago, IL 60621ActiveMLS ID #12664299, Leslie Cifuentes, Keller Williams ONEChicago. MRED as distributed by MLS GRID
- $339,0004 bd3 ba2.3k sqft11304 S Lowe Ave, Chicago, IL 60628ActiveMLS ID #12685258, Andre Mitchell, Keller Williams ONEChicago. MRED as distributed by MLS GRID
- $315,0006 bd2 ba1.4k sqft8305 S Maryland Ave, Chicago, IL 60619ActiveMLS ID #12703065, Myleng Glover, My Turn Realty & Co. MRED as distributed by MLS GRID
- $424,9004 bd3 ba1.6k sqft6127 W 79th Pl, Burbank, IL 60459NewMLS ID #12709240, Zofia Strzep, Housecenter Realty,Inc.. MRED as distributed by MLS GRID
- $349,0004 bd4 ba1.5k sqft6845 S Saint Lawrence Ave, Chicago, IL 60637ActiveMLS ID #12614066, Janina Farr, Coldwell Banker Realty. MRED as distributed by MLS GRID
