Classic Georgian elegance meets delightfully unique living in this stunning La Grange home. From the moment you step inside, the home's character and charm are undeniable, beginning with a beautiful living room anchored by a cozy wood-burning fireplace. A separate dining room, complete with original built-ins and French doors, adds to the timeless warmth and architectural appeal. Just beyond, the home takes a wonderfully unexpected turn. An extraordinary Great Room completely transforms the living experience, featuring soaring vaulted ceilings, dramatic skylights that flood the space with natural light, a gas fireplace, and custom built-in shelving - creating a room that is equal parts impressive and inviting. It's the kind of space you simply don't expect to find in a classic Georgian - perfect for everyday living, entertaining, or cozy evenings at home. Just off this remarkable space, a cheerful eat-in kitchen offers stainless steel appliances, under-cabinet lighting, and direct access to the large, private backyard. Completing the first floor are a convenient half bathroom, coat closet, and access to the attached garage. Upstairs, you'll find all four bedrooms, each with large closets, along with a well-appointed hall bathroom featuring a tub/shower combination. Tucked away for added privacy, the primary suite offers a peaceful retreat with its own ensuite bathroom and dramatic vaulted ceilings that enhance the sense of space and light. The finished basement provides outstanding flexibility for a recreation room, workout space, playroom, or additional entertaining area. Outside, the impressive backyard continues the home's appeal with a beautiful paver patio surrounded by mature landscaping - an ideal setting for summer barbecues, outdoor gatherings, or a quiet morning coffee. Ideally located close to downtown La Grange, the Stone Avenue Metra station, parks, retail, and award-winning schools including Cossitt Elementary, Park Junior High, and Lyons Township High School. This home offers the perfect blend of location, classic charm, and modern ease!
Contingent
$895,000
222 Leitch Ave, La Grange, IL 60525
4beds
2,298sqft
:
Get pre-qualified$6,675/mo
Single Family Residence
Built in 1942
7,797 Square Feet Lot
$-- Zestimate®
$389/sqft
$-- HOA
What's special
Gas fireplaceCozy wood-burning fireplaceMature landscapingWell-appointed hall bathroomConvenient half bathroomOriginal built-insAttached garage
- --
- on Zillow |
- 1,488
- views |
- 97
- saves |
Likely to sell faster than
Zillow last checked:
Listing updated:
Listed by:
Anne Hodge 630-974-6750,
Compass
Source: MRED as distributed by MLS GRID,MLS#: 12708458
Facts & features
Interior
Bedrooms & bathrooms
- Bedrooms: 4
- Bathrooms: 3
- Full bathrooms: 2
- 1/2 bathrooms: 1
Rooms
- Room types: Recreation Room, Eating Area
Primary bedroom
- Features: Flooring (Carpet), Bathroom (Full)
- Level: Second
- Area: 300 Square Feet
- Dimensions: 12X25
Bedroom 2
- Features: Flooring (Carpet)
- Level: Second
- Area: 192 Square Feet
- Dimensions: 16X12
Bedroom 3
- Features: Flooring (Hardwood)
- Level: Second
- Area: 209 Square Feet
- Dimensions: 19X11
Bedroom 4
- Features: Flooring (Hardwood)
- Level: Second
- Area: 132 Square Feet
- Dimensions: 12X11
Dining room
- Features: Flooring (Hardwood)
- Level: Main
- Area: 180 Square Feet
- Dimensions: 15X12
Eating area
- Level: Main
- Area: 108 Square Feet
- Dimensions: 12X9
Family room
- Features: Flooring (Hardwood)
- Level: Main
- Area: 660 Square Feet
- Dimensions: 30X22
Kitchen
- Features: Kitchen (Eating Area-Table Space, Custom Cabinetry), Flooring (Hardwood)
- Level: Main
- Area: 156 Square Feet
- Dimensions: 13X12
Laundry
- Level: Basement
- Area: 40 Square Feet
- Dimensions: 5X8
Living room
- Features: Flooring (Hardwood)
- Level: Main
- Area: 285 Square Feet
- Dimensions: 19X15
Recreation room
- Level: Basement
- Area: 312 Square Feet
- Dimensions: 24X13
Heating
- Natural Gas
Cooling
- Central Air
Appliances
- Included: Range, Microwave, Dishwasher, Refrigerator, Washer, Dryer, Disposal, Stainless Steel Appliance(s), Range Hood
- Laundry: Sink
Features
- Vaulted Ceiling(s), Walk-In Closet(s), Historic/Period Mlwk, Separate Dining Room
- Flooring: Hardwood
- Windows: Skylight(s)
- Basement: Finished,Partial
- Attic: Pull Down Stair
- Number of fireplaces: 2
- Fireplace features: Wood Burning, Gas Log, Family Room, Living Room
Interior area
- Total structure area: 2,783
- Total interior livable area: 2,298 sqft
- Finished area below ground: 485
Property
Parking
- Total spaces: 1
- Parking features: Concrete, Garage Door Opener, Yes, Garage Owned, Attached, Garage
- Attached garage spaces: 1
- Has uncovered spaces: Yes
Accessibility
- Accessibility features: No Disability Access
Features
- Stories: 2
- Patio & porch: Patio
- Fencing: Fenced
Lot
- Size: 7,797 Square Feet
- Dimensions: 50X156
Details
- Additional structures: Shed(s)
- Parcel number: 18054100160000
- Special conditions: Home Warranty
Construction
Type & style
- Home type: SingleFamily
- Architectural style: Georgian
- Property subtype: Single Family Residence
Materials
- Brick, Cedar
- Roof: Asphalt
Condition
- New construction: No
- Year built: 1942
- Major remodel year: 1990
Details
- Warranty included: Yes
Utilities & green energy
- Sewer: Public Sewer
- Water: Lake Michigan, Public
Community & HOA
Community
- Features: Park, Curbs, Sidewalks, Street Lights, Street Paved
HOA
- Services included: None
Location
- Region: La Grange
Financial & listing details
- Price per square foot: $389/sqft
- Tax assessed value: $660,000
- Annual tax amount: $16,087
- Date on market: 7/24/2026
- Ownership: Fee Simple
Estimated market value
Not available
Estimated sales range
Not available
Not available
Price history
| Date | Event | Price |
|---|---|---|
| 1/22/2021 | Sold | $625,000+40.4%$272/sqft |
Source:  MRED as distributed by MLS GRID #10949963 Report a problem MRED as distributed by MLS GRID #10949963 Report a problem | ||
| 11/16/2012 | Sold | $445,000-8.2%$194/sqft |
Source: MRED as distributed by MLS GRID #08015369 Report a problem | ||
| 9/28/2012 | Price change | $485,000-3%$211/sqft |
Source: Coldwell Banker Residential Brokerage - La Grange #08015369 Report a problem | ||
| 4/24/2012 | Price change | $499,900-3.9%$218/sqft |
Source: Coldwell Banker Residential Brokerage - La Grange #08015369 Report a problem | ||
| 4/16/2012 | Price change | $520,000-5.3%$226/sqft |
Source: Coldwell Banker Residential Brokerage - La Grange #08015369 Report a problem | ||
| 3/13/2012 | Listed for sale | $549,000+13.2%$239/sqft |
Source: Coldwell Banker Residential Brokerage - La Grange #08015369 Report a problem | ||
| 9/17/2003 | Sold | $485,000$211/sqft |
Source: Public Record Report a problem | ||
Public tax history
| Year | Property taxes | Tax assessment |
|---|---|---|
| 2024 | $16,087 -1.7% | $66,000 |
| 2023 | $16,372 -5.7% | $66,000 +11.6% |
| 2022 | $17,370 +10.3% | $59,156 |
| 2021 | $15,745 +1.8% | $59,156 |
| 2020 | $15,474 +10.7% | $59,156 +9.3% |
| 2019 | $13,981 +2% | $54,107 |
| 2018 | $13,713 -3.1% | $54,107 -5.2% |
| 2017 | $14,149 +22.8% | $57,076 +36.3% |
| 2016 | $11,521 +7.3% | $41,871 |
| 2015 | $10,735 +1.5% | $41,871 |
| 2014 | $10,580 +0.6% | $41,871 -1.3% |
| 2013 | $10,514 +2.5% | $42,429 |
| 2012 | $10,259 +3.3% | $42,429 |
| 2011 | $9,929 -10.1% | $42,429 -17.5% |
| 2010 | $11,042 -3.7% | $51,402 -8.4% |
| 2009 | $11,461 +3.9% | $56,097 -7% |
| 2008 | $11,033 +7% | $60,320 +18.2% |
| 2007 | $10,308 +2.3% | $51,040 |
| 2006 | $10,075 +2.8% | $51,040 |
| 2005 | $9,800 -12.2% | $51,040 +1.2% |
| 2004 | $11,156 +6.2% | $50,420 |
| 2003 | $10,502 +7.4% | $50,420 |
| 2002 | $9,782 +19.9% | $50,420 +32.6% |
| 2001 | $8,159 +5.8% | $38,022 |
| 2000 | $7,710 +9% | $38,022 |
| 1999 | $7,070 | $38,022 |
Find assessor info on the county website
Monthly payment
Est. payment
Payment breakdown
Explore the cost of this home by adjusting the details. Changes won't be saved.Climate risks
Neighborhood: 60525
Nearby schools
GreatSchools rating
- 9/10Cossitt Ave Elementary SchoolGrades: K-6Distance: 0.8 mi
- 9/10Park Junior High SchoolGrades: 7-8Distance: 0.8 mi
- 10/10Lyons Twp High SchoolGrades: 9-12Distance: 0.4 mi
Schools provided by the listing agent
- Elementary: Cossitt Avenue Elementary School
- Middle: Park Junior High School
- High: Lyons Twp High School
- District: 102
Source: MRED as distributed by MLS GRID. This data may not be complete. We recommend contacting the local school district to confirm school assignments for this home.
- $527,6003 bd1 ba1.1k sqft218 Leitch Ave, La Grange, IL 60525Off Market
- $1,447,3003 bd1 ba1.5k sqft226 Leitch Ave, La Grange, IL 60525Off Market

- $726,8003 bd2 ba1.9k sqft216 Leitch Ave, La Grange, IL 60525Off Market
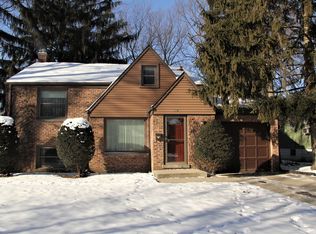
- $665,1003 bd2 ba1.4k sqft230 Leitch Ave, La Grange, IL 60525Off Market
- $379,9002 bd1 ba762 sqft210 Leitch Ave, La Grange, IL 60525Sold
- $1,428,0004 bd2 ba3.4k sqft234 Leitch Ave, La Grange, IL 60525Off Market
- $551,3003 bd1 ba1.5k sqft223 S Peck Ave, La Grange, IL 60525Off Market
- $882,5003 bd3 ba2k sqft221 S Peck Ave, La Grange, IL 60525Off Market
A local agent can set up tours, give advice and negotiate with sellers.
Similar homes
- $749,0003 bd2 ba1.8k sqft725 N County Line Rd, Hinsdale, IL 60521New
 MLS ID #12720373, Daniel Litzhoff, Better Homes & Gardens Real Estate Connections. MRED as distributed by MLS GRID
 - $820,0004 bd3 ba2.8k sqft343 Lionel Rd, Riverside, IL 60546New
 MLS ID #12714124, Jeff Baker, @properties Christie's International Real Estate. MRED as distributed by MLS GRID
 - $1,250,0004 bd5 ba3.1k sqft301 W Cossitt Ave, La Grange, IL 60525Active
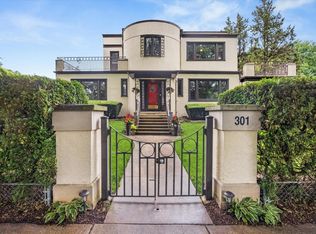 MLS ID #12712029, Lindsey Paulus, CNC, @properties Christie's International Real Estate. MRED as distributed by MLS GRID
 - $1,000,0004 bd3 ba2.7k sqft2 S Stough St, Hinsdale, IL 60521Active
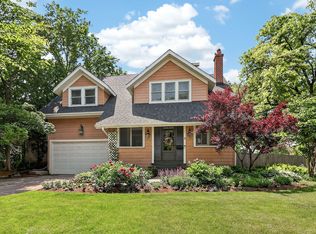 MLS ID #12700216, Elaine Pagels, CSC, Berkshire Hathaway HomeServices Chicago. MRED as distributed by MLS GRID
 - $865,0004 bd4 ba3.1k sqft27W118 Cove Ln, Warrenville, IL 60555ActiveMLS ID #12713454, Maureen Rooney, CSC, Keller Williams Premiere Properties. MRED as distributed by MLS GRID
- $1,095,0004 bd4 ba2.8k sqft7553 Ridgewood Ln, Burr Ridge, IL 60527ActiveMLS ID #12696201, Tracy Anderson, CSC, Compass. MRED as distributed by MLS GRID
- $825,0004 bd3 ba2.6k sqft6133 N Lenox Ave, Chicago, IL 60646NewMLS ID #12717744, Tom McCarey, @properties Christie's International Real Estate. MRED as distributed by MLS GRID
- $950,0004 bd2 ba2.8k sqft1009 Douglas Ave, Naperville, IL 60540NewMLS ID #12719057, William White, Baird & Warner. MRED as distributed by MLS GRID
- $950,0003 bd3 ba2.5k sqft9 Tartan Ridge Rd, Burr Ridge, IL 60527ActiveMLS ID #12707081, Jack Brennan, @properties Christie's International Real Estate. MRED as distributed by MLS GRID
- $689,0005 bd4 ba2.6k sqft175 W Burlington St, Riverside, IL 60546ActiveMLS ID #12683905, Koroll Haley, Re/Max In The Village. MRED as distributed by MLS GRID
- $896,0005 bd4 ba2.5k sqft541 Park Row, Glen Ellyn, IL 60137ActiveMLS ID #12680262, Chris Lukins, Compass. MRED as distributed by MLS GRID
- $650,0004 bd3 ba2.2k sqft228 Brooklea Ct, Naperville, IL 60565NewMLS ID #12684755, Kim Preusch, CSC, @properties Christies International Real Estate. MRED as distributed by MLS GRID
- $559,9004 bd2 ba2.1k sqft8821 Congress Park Ave, Brookfield, IL 60513ActiveMLS ID #12711114, Lydia Memeti, REMAX Legends. MRED as distributed by MLS GRID
- $579,0004 bd3 ba2.6k sqft816 Bonnie Brae Ln, Bolingbrook, IL 60440NewMLS ID #12716499, Kimberly Brown-Lewis, Redfin Corporation. MRED as distributed by MLS GRID
- $819,0004 bd2 ba2k sqft4816 Linscott Ave, Downers Grove, IL 60515ActiveMLS ID #12602382, Patty Wardlow, @properties Christies International Real Estate. MRED as distributed by MLS GRID
- $780,0004 bd5 ba3.4k sqft16261 S Ridgewood Dr, Homer Glen, IL 60491ActiveMLS ID #12715181, Jeffrey Sklar, Beycome Brokerage Realty LLC. MRED as distributed by MLS GRID
- $998,0005 bd4 ba2.7k sqft19W115 17th Pl, Lombard, IL 60148ActiveMLS ID #12681878, Jeffrey Sklar, Beycome Brokerage Realty LLC. MRED as distributed by MLS GRID
- $485,0003 bd3 ba1.7k sqft1025 Longford Dr, Westmont, IL 60559NewMLS ID #12719951, Kevin Herbon, Redfin Corporation. MRED as distributed by MLS GRID
- $490,0004 bd2 ba2.2k sqft740 N Michigan St, Elmhurst, IL 60126NewMLS ID #12719925, Kris Maranda, CNC, @properties Christie's International Real Estate. MRED as distributed by MLS GRID
- $825,0004 bd4 ba2.8k sqft2606 Modaff Rd, Naperville, IL 60565ActiveMLS ID #12709501, Meggan Florell, Keller Williams Infinity. MRED as distributed by MLS GRID
