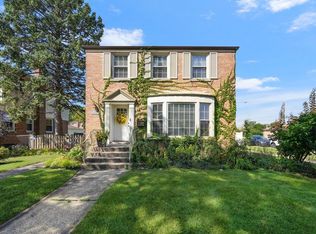
Welcome to 4031 Park Avenue - a well-maintained bungalow in the highly desirable Lyons Township High School District. Offering 4 bedrooms, 2 full bathrooms, and a finished basement, this move-in-ready home provides the perfect combination of charm, space, and modern updates. The main level features a kitchen with quartz countertops, classic white shaker cabinets, and stainless-steel appliances. Hardwood floors, and modern fixtures create a bright, welcoming feel throughout the home. The finished basement adds valuable living space, perfect for a family room, recreation area, home office, or guest accommodations. Outside, you'll find a spacious backyard and a detached two-car garage, offering plenty of room for entertaining, gardening, or everyday enjoyment. Conveniently located just minutes from the Metra, parks, schools, restaurants, and shopping, this home offers the ideal blend of updated living and commuter convenience. If you're looking for a home that's truly move-in ready in one of Brookfield's most sought-after neighborhoods, 4031 Park Avenue is a must-see!
For sale
$425,000
4031 Park Ave, Brookfield, IL 60513
4beds
1,401sqft
Other
Built in 1958
4,708 Square Feet Lot
$423,200 Zestimate®
$303/sqft
$-- HOA
What's special
- 84 days
- 154
- 18
Zillow last checked:
Listed by:
David Kosir,
EXIT REAL ESTATE PARTNERS
Source: EXIT Realty broker feed,MLS#: 12711825
Facts & features
Interior
Bedrooms & bathrooms
- Bedrooms: 4
- Bathrooms: 2
- Full bathrooms: 2
Heating
- Natural Gas
Cooling
- Central Air
Features
- Basement: Finished, Full
- Has fireplace: No
Interior area
- Total structure area: 1,401
- Total interior livable area: 1,401 sqft
Video & virtual tour
Property
Lot
- Size: 4,708 Square Feet
Details
- Parcel number: 1803209054
Construction
Type & style
- Home type: SingleFamily
- Property subtype: Other
Condition
- Year built: 1958
Community & HOA
Location
- Region: Brookfield
Financial & listing details
- Price per square foot: $303/sqft
- Tax assessed value: $270,000
- Annual tax amount: $8,693
- Date on market: 7/23/2026
- Lease term: Contact For Details
Estimated market value
$423,200
$402,000 - $444,000
$3,129/mo
Price history
| Date | Event | Price |
|---|---|---|
| 9/14/2026 | Sold | $420,000-1.2%$300/sqft |
Source:  MRED as distributed by MLS GRID #12711825 Report a problem MRED as distributed by MLS GRID #12711825 Report a problem | ||
| 7/27/2026 | Pending sale | $425,000$303/sqft |
Source: MRED as distributed by MLS GRID #12711825 Report a problem | ||
| 7/22/2026 | Listed for sale | $425,000+9.8%$303/sqft |
Source: MRED as distributed by MLS GRID #12711825 Report a problem | ||
| 11/12/2024 | Sold | $387,000$276/sqft |
Source: Public Record Report a problem | ||
| 9/6/2024 | Sold | $387,000-2%$276/sqft |
Source: MRED as distributed by MLS GRID #12082081 Report a problem | ||
| 8/15/2024 | Contingent | $394,700$282/sqft |
Source: MRED as distributed by MLS GRID #12082081 Report a problem | ||
| 7/10/2024 | Price change | $394,700-1.3%$282/sqft |
Source: MRED as distributed by MLS GRID #12082081 Report a problem | ||
| 6/12/2024 | Price change | $399,700-2.4%$285/sqft |
Source: MRED as distributed by MLS GRID #12082081 Report a problem | ||
| 6/1/2024 | Price change | $409,700-1.2%$292/sqft |
Source: MRED as distributed by MLS GRID #11969409 Report a problem | ||
| 5/3/2024 | Listed for sale | $414,700$296/sqft |
Source: MRED as distributed by MLS GRID #11969409 Report a problem | ||
| 2/28/2024 | Contingent | $414,700$296/sqft |
Source: MRED as distributed by MLS GRID #11969409 Report a problem | ||
| 2/8/2024 | Listed for sale | $414,700+59.5%$296/sqft |
Source: MRED as distributed by MLS GRID #11969409 Report a problem | ||
| 10/19/2023 | Sold | $260,000-5.5%$186/sqft |
Source: Public Record Report a problem | ||
| 8/29/2023 | Contingent | $275,000$196/sqft |
Source: MRED as distributed by MLS GRID #11843646 Report a problem | ||
| 8/8/2023 | Listed for sale | $275,000$196/sqft |
Source: MRED as distributed by MLS GRID #11843646 Report a problem | ||
| 8/2/2023 | Contingent | $275,000$196/sqft |
Source: MRED as distributed by MLS GRID #11843646 Report a problem | ||
| 7/27/2023 | Listed for sale | $275,000$196/sqft |
Source: MRED as distributed by MLS GRID #11843646 Report a problem | ||
Public tax history
| Year | Property taxes | Tax assessment |
|---|---|---|
| 2024 | $8,693 +34.9% | $27,000 +0% |
| 2023 | $6,443 +14.4% | $26,999 +23.8% |
| 2022 | $5,635 +3.5% | $21,810 |
| 2021 | $5,444 -3.4% | $21,810 |
| 2020 | $5,633 -10.8% | $21,810 -6.5% |
| 2019 | $6,313 -23.5% | $23,326 |
| 2018 | $8,251 +42.2% | $23,326 |
| 2017 | $5,803 +8.6% | $23,326 +22.5% |
| 2016 | $5,344 +5.3% | $19,038 |
| 2015 | $5,074 +3.2% | $19,038 |
| 2014 | $4,919 -6.9% | $19,038 -9.3% |
| 2013 | $5,285 +1.5% | $20,984 |
| 2012 | $5,207 -0.3% | $20,984 |
| 2011 | $5,220 +7.1% | $20,984 -22.6% |
| 2010 | $4,872 +0.9% | $27,121 |
| 2009 | $4,828 +19.9% | $27,121 -7% |
| 2008 | $4,025 +4.2% | $29,163 +23.4% |
| 2007 | $3,864 +2.8% | $23,639 |
| 2006 | $3,757 +10% | $23,639 |
| 2005 | $3,415 -5.3% | $23,639 +30% |
| 2004 | $3,607 +4.1% | $18,187 |
| 2003 | $3,464 +18.2% | $18,187 |
| 2002 | $2,931 +21.8% | $18,187 +17.9% |
| 2001 | $2,406 +2.6% | $15,432 |
| 2000 | $2,345 +12.8% | $15,432 |
| 1999 | $2,078 | $15,432 |
Find assessor info on the county website
Monthly payment
Est. payment
Payment breakdown
Explore the cost of this home by adjusting the details. Changes won't be saved.Climate risks
Neighborhood: 60513
Similar homes
- $449,7003 bd2 ba1.1k sqft9516 Jackson Ave, Brookfield, IL 60513Active
 MLS ID #12736580, Neil Gates, Chase Real Estate LLC. MRED as distributed by MLS GRID
 - $450,0004 bd3 ba1.8k sqft1040 Dunlop Ave, Forest Park, IL 60130New
 MLS ID #12784537, William Mombela, Redfin Corporation. MRED as distributed by MLS GRID
 - $399,9003 bd2 ba1.2k sqft1800 Norfolk Ave, Westchester, IL 60154Active
 MLS ID #12775368, Terri Swiderski, RE/MAX Professionals Select. MRED as distributed by MLS GRID
 - $385,0004 bd2 ba1.4k sqft237 32nd Ave, Bellwood, IL 60104Active
 MLS ID #12759043, Ericka Taylor, SRES, Coldwell Banker Realty. MRED as distributed by MLS GRID
