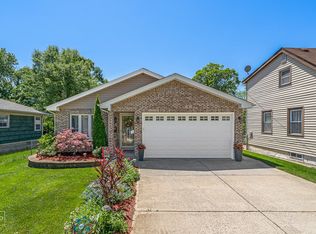
This beautiful remodeled home offers a fresh modern feel with numerous updates throughout. Inside, an open-concept new kitchen and dining area shines with white cabinetry, stainless appliances, quartz countertops, new bathrooms, new roof. Hardwood flooring and fresh paint creating a bright and inviting atmosphere. A convenient main floor bedroom and full bathroom. A fully fenced backyard with newer patio (2018) for your private enjoyment. One car oversized garage allows for storage with plenty of parking available. Located in desirable Lemont, this a fantastic opportunity to own a fully refreshed home in a great community.
Contingent
$469,900
4 Ridge Rd, Lemont, IL 60439
3beds
1,224sqft
Single Family Residence
Built in 1950
5,662 Square Feet Lot
$-- Zestimate®
$384/sqft
$-- HOA
What's special
Fresh modern feelFully fenced backyardNew bathroomsFresh paintBright and inviting atmosphereOne car oversized garageQuartz countertops
- 18 days
- 562
- 17
Zillow last checked:
Listing updated:
Listed by:
Indre Skeberdis, CNC 708-691-3640,
Indre P. Skeberdis
Source: MRED as distributed by MLS GRID,MLS#: 12739654
Facts & features
Interior
Bedrooms & bathrooms
- Bedrooms: 3
- Bathrooms: 2
- Full bathrooms: 2
Rooms
- Room types: Recreation Room, Utility Room-Lower Level
Primary bedroom
- Features: Flooring (Laminate)
- Level: Second
- Area: 180 Square Feet
- Dimensions: 12X15
Bedroom 2
- Features: Flooring (Laminate)
- Level: Second
- Area: 154 Square Feet
- Dimensions: 11X14
Bedroom 3
- Features: Flooring (Hardwood)
- Level: Main
- Area: 110 Square Feet
- Dimensions: 10X11
Dining room
- Features: Flooring (Hardwood), Window Treatments (Curtains/Drapes)
- Level: Main
- Area: 156 Square Feet
- Dimensions: 12X13
Family room
- Level: Basement
- Area: 150 Square Feet
- Dimensions: 10X15
Kitchen
- Features: Kitchen (Island, Granite Counters, Updated Kitchen), Flooring (Hardwood)
- Level: Main
- Area: 120 Square Feet
- Dimensions: 10X12
Laundry
- Level: Basement
- Area: 132 Square Feet
- Dimensions: 11X12
Living room
- Features: Flooring (Hardwood), Window Treatments (Curtains/Drapes)
- Level: Main
- Area: 144 Square Feet
- Dimensions: 12X12
Recreation room
- Level: Basement
- Area: 322 Square Feet
- Dimensions: 23X14
Other
- Level: Basement
- Area: 100 Square Feet
- Dimensions: 10X10
Heating
- Natural Gas
Cooling
- Central Air
Appliances
- Included: Range, Dishwasher, Refrigerator
- Laundry: In Unit
Features
- Basement: Finished,Full,Walk-Out Access
Interior area
- Total structure area: 0
- Total interior livable area: 1,224 sqft
Property
Parking
- Total spaces: 1.5
- Parking features: Asphalt, Yes, Detached, Garage
- Garage spaces: 1.5
Accessibility
- Accessibility features: No Disability Access
Features
- Stories: 2
Lot
- Size: 5,662 Square Feet
- Dimensions: 50x112
Details
- Parcel number: 22291140020000
- Special conditions: Standard
- Other equipment: Ceiling Fan(s), Sump Pump
Construction
Type & style
- Home type: SingleFamily
- Architectural style: Cape Cod
- Property subtype: Single Family Residence
Materials
- Aluminum Siding
Condition
- New construction: No
- Year built: 1950
- Major remodel year: 2026
Utilities & green energy
- Sewer: Public Sewer
- Water: Public
Community & HOA
Community
- Security: Carbon Monoxide Detector(s)
HOA
- Services included: None
Location
- Region: Lemont
Financial & listing details
- Price per square foot: $384/sqft
- Tax assessed value: $260,000
- Annual tax amount: $4,714
- Date on market: 8/25/2026
- Ownership: Fee Simple
Estimated market value
Not available
Estimated sales range
Not available
Not available
Price history
| Date | Event | Price |
|---|---|---|
| 8/27/2026 | Contingent | $469,900$384/sqft |
Source:  MRED as distributed by MLS GRID #12739654 Report a problem MRED as distributed by MLS GRID #12739654 Report a problem | ||
| 8/25/2026 | Listed for sale | $469,900+62%$384/sqft |
Source: MRED as distributed by MLS GRID #12739654 Report a problem | ||
| 1/30/2026 | Sold | $290,000-6.5%$237/sqft |
Source: MRED as distributed by MLS GRID #12493000 Report a problem | ||
| 1/3/2026 | Listing removed | $310,000$253/sqft |
Source: MRED as distributed by MLS GRID #12493000 Report a problem | ||
| 11/24/2025 | Contingent | $310,000$253/sqft |
Source: MRED as distributed by MLS GRID #12493000 Report a problem | ||
| 11/1/2025 | Price change | $310,000-6%$253/sqft |
Source: MRED as distributed by MLS GRID #12493000 Report a problem | ||
| 10/10/2025 | Listed for sale | $329,900-1.5%$270/sqft |
Source: MRED as distributed by MLS GRID #12493000 Report a problem | ||
| 10/9/2025 | Listing removed | $335,000$274/sqft |
Source: MRED as distributed by MLS GRID #12477029 Report a problem | ||
| 9/29/2025 | Price change | $335,000-4.3%$274/sqft |
Source: MRED as distributed by MLS GRID #12477029 Report a problem | ||
| 9/20/2025 | Listed for sale | $349,900+21.1%$286/sqft |
Source: MRED as distributed by MLS GRID #12477029 Report a problem | ||
| 1/23/2011 | Listing removed | $289,000$236/sqft |
Source: Home Max Properties #07634579 Report a problem | ||
| 10/8/2010 | Listed for sale | $289,000+5.3%$236/sqft |
Source: Home Max Properties #07634579 Report a problem | ||
| 1/4/2007 | Sold | $274,500+30.7%$224/sqft |
Source: Public Record Report a problem | ||
| 11/9/2005 | Sold | $210,000$172/sqft |
Source: Public Record Report a problem | ||
Public tax history
| Year | Property taxes | Tax assessment |
|---|---|---|
| 2024 | $4,977 +5.6% | $26,000 +0% |
| 2023 | $4,714 +17.9% | $25,999 +30.7% |
| 2022 | $3,999 +2.6% | $19,890 |
| 2021 | $3,897 -2.4% | $19,890 |
| 2020 | $3,992 -2.5% | $19,890 -5.9% |
| 2019 | $4,094 +1.7% | $21,131 |
| 2018 | $4,026 +1.2% | $21,131 |
| 2017 | $3,979 +22.9% | $21,131 +30.4% |
| 2016 | $3,237 -0.6% | $16,207 |
| 2015 | $3,255 -1.3% | $16,207 |
| 2014 | $3,299 -16.9% | $16,207 -19.4% |
| 2013 | $3,972 +2.3% | $20,102 |
| 2012 | $3,881 +2% | $20,102 |
| 2011 | $3,806 -14.2% | $20,102 -17.1% |
| 2010 | $4,437 +10.9% | $24,244 |
| 2009 | $4,001 +6.8% | $24,244 -5% |
| 2008 | $3,748 +0.4% | $25,521 +18.8% |
| 2007 | $3,732 +3.8% | $21,475 |
| 2006 | $3,594 +1.2% | $21,475 |
| 2005 | $3,551 +41.5% | $21,475 +34.3% |
| 2004 | $2,509 0% | $15,990 |
| 2003 | $2,510 +1.3% | $15,990 |
| 2002 | $2,478 +12% | $15,990 +17.5% |
| 2001 | $2,213 +0.2% | $13,603 |
| 2000 | $2,209 | $13,603 |
| 1999 | $2,209 | $13,603 |
Find assessor info on the county website
Monthly payment
Est. payment
Payment breakdown
Explore the cost of this home by adjusting the details. Changes won't be saved.Climate risks
Neighborhood: 60439
Nearby schools
Schools provided by the listing agent
- High: Lemont Twp High School
- District: 113A
Source: MRED as distributed by MLS GRID. This data may not be complete. We recommend contacting the local school district to confirm school assignments for this home.
Similar homes
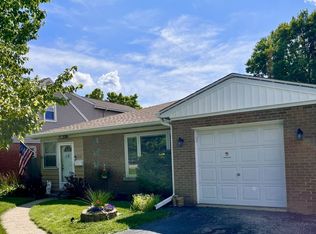
- $475,0003 bd1 ba1.1k sqft5224 Wolf Rd, Western Springs, IL 60558Active
 MLS ID #12689262, Karen Irace, CRS,CSC, RE/MAX 10 in the Park. MRED as distributed by MLS GRID
 - $384,9005 bd2 ba1.7k sqft225 Malibu Dr, Bolingbrook, IL 60440New
 MLS ID #12756171, Tetiana Lovchykova, KOMAR. MRED as distributed by MLS GRID
 - $359,9003 bd2 ba1.1k sqft144 N Pinecrest Rd, Bolingbrook, IL 60440Active
 MLS ID #12748418, Laura Quintana, Vista Real Estate Group LLC. MRED as distributed by MLS GRID
 - $382,0003 bd3 ba1.5k sqft559 Payton Ln, Bolingbrook, IL 60440Active
 MLS ID #12742281, Jertheus Butts, Coldwell Banker Realty. MRED as distributed by MLS GRID
