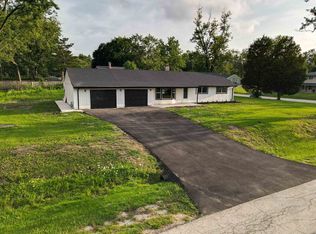
Welcome to this 2 bedroom 1 bath home that has a living area that blends the living and dining space. The kitchen has custom built oak cabinets with a large kitchen island and new stainless steel fridge, oven and dishwasher. There is new carpet in the hallway and bedrooms. The main level is freshly painted including the interior and exterior doors and new light fixtures throughout. The bathroom is beautifully remodeled with all new flooring, toilet, vanity, trim kit and faucet. A full unfinished basement and attic with potentional to expand your living space or for storage. There is a detached 2 car garage that also has an attic for even more storage. The basement cracks were professionally sealed and one basement wall was professionally repaired with a lifetime warranty and village passed inspection. Convenient to train, Centennial Park, restaurants and shopping. Great School District and community.
Pending
Price cut: $7.6K (8/15)
$289,900
14407 Beacon Ave, Orland Park, IL 60462
2beds
1,070sqft
Single Family Residence
Built in 1923
8,276 Square Feet Lot
$-- Zestimate®
$271/sqft
$-- HOA
What's special
Large kitchen islandFull unfinished basementNew light fixtures throughoutCustom built oak cabinets
- 77 days
- 1,133
- 84
Zillow last checked:
Listing updated:
Listed by:
Jeffrey Sklar (804)656-5007,
Beycome Brokerage Realty LLC
Source: MRED as distributed by MLS GRID,MLS#: 12679894
Facts & features
Interior
Bedrooms & bathrooms
- Bedrooms: 2
- Bathrooms: 1
- Full bathrooms: 1
Rooms
- Room types: No additional rooms
Primary bedroom
- Level: Main
- Area: 132 Square Feet
- Dimensions: 12X11
Bedroom 2
- Level: Main
- Area: 121 Square Feet
- Dimensions: 11X11
Kitchen
- Level: Main
- Area: 240 Square Feet
- Dimensions: 12X20
Living room
- Level: Main
- Area: 182 Square Feet
- Dimensions: 14X13
Heating
- Forced Air
Cooling
- Central Air
Features
- Basement: None
Interior area
- Total structure area: 0
- Total interior livable area: 1,070 sqft
Property
Parking
- Total spaces: 2
- Parking features: Yes, Detached, Garage
- Garage spaces: 2
Accessibility
- Accessibility features: No Disability Access
Features
- Stories: 1
Lot
- Size: 8,276 Square Feet
Details
- Additional parcels included: 27092080220000,27092080240000
- Parcel number: 27092080230000
- Special conditions: Standard
Construction
Type & style
- Home type: SingleFamily
- Property subtype: Single Family Residence
Materials
- Brick, Frame
- Foundation: Concrete Perimeter
- Roof: Asphalt
Condition
- New construction: No
- Year built: 1923
- Major remodel year: 2026
Utilities & green energy
- Sewer: Public Sewer
- Water: Public
Community & HOA
HOA
- Services included: None
Location
- Region: Orland Park
Financial & listing details
- Price per square foot: $271/sqft
- Annual tax amount: $4,742
- Date on market: 6/16/2026
- Ownership: Fee Simple
Estimated market value
Not available
Estimated sales range
Not available
Not available
Price history
| Date | Event | Price |
|---|---|---|
| 8/27/2026 | Pending sale | $289,900$271/sqft |
Source:  MRED as distributed by MLS GRID #12679894 Report a problem MRED as distributed by MLS GRID #12679894 Report a problem | ||
| 8/15/2026 | Price change | $289,900-2.6%$271/sqft |
Source: MRED as distributed by MLS GRID #12679894 Report a problem | ||
| 7/5/2026 | Price change | $297,500-2.4%$278/sqft |
Source: MRED as distributed by MLS GRID #12679894 Report a problem | ||
| 6/16/2026 | Listed for sale | $304,900$285/sqft |
Source: MRED as distributed by MLS GRID #12679894 Report a problem | ||
Public tax history
Tax history is unavailable.
Monthly payment
Est. payment
Payment breakdown
Explore the cost of this home by adjusting the details. Changes won't be saved.Climate risks
Neighborhood: 60462
Nearby schools
Schools provided by the listing agent
- District: 135
Source: MRED as distributed by MLS GRID. This data may not be complete. We recommend contacting the local school district to confirm school assignments for this home.
Similar homes
- $258,5003 bd2 ba1.2k sqft15760 Church Dr, South Holland, IL 60473New
 MLS ID #12748386, Quamesha Davis, Village Realty, Inc.. MRED as distributed by MLS GRID
 - $299,9005 bd-- ba1.1k sqft7718 S King Dr, Chicago, IL 60619New
 MLS ID #12744255, Nayibe Garces, Prello Realty. MRED as distributed by MLS GRID
 - $272,0002 bd1 ba928 sqft413 Dellwood Ave, Lockport, IL 60441Active
 MLS ID #12742244, Kia Pinkney, Pinkney Realty Group. MRED as distributed by MLS GRID
 - $300,0004 bd2 ba1.5k sqft4501 180th St, Country Club Hills, IL 60478Active
 MLS ID #12728841, Chris Pequet, Jameson Sotheby's International Realty. MRED as distributed by MLS GRID
