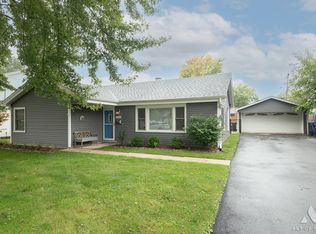
Welcome to this well-maintained ranch home in the desirable Peak Manor View subdivision of Worth! This inviting home features three bedrooms, with one currently being used as a home office, offering flexibility to fit your needs. Inside, you'll find plenty of closet space and a unique see-through fireplace that creates a warm, inviting atmosphere between the living room and family room. The cozy sunroom is the perfect place to relax with your morning coffee or unwind at the end of the day. Outside, enjoy a large, fully fenced backyard complete with a storage shed and a detached two-car garage, providing ample space for vehicles, hobbies, and outdoor entertaining. Conveniently located in Cook County, this move-in-ready home has been lovingly maintained and offers comfort, functionality, and charm. Don't miss this opportunity-homes like this don't stay on the market for long!
Active
$314,900
6926 W 115th Pl, Worth, IL 60482
3beds
1,816sqft
Single Family Residence
Built in 1956
10,018 Square Feet Lot
$-- Zestimate®
$173/sqft
$-- HOA
What's special
Unique see-through fireplaceHome officeLarge fully fenced backyardDetached two-car garageCozy sunroomWarm inviting atmosphereThree bedrooms
- --
- 625
- views
- 59
- saves
Zillow last checked:
Listing updated:
Listed by:
George Venturella (708)289-4841,
Century 21 Integra
Source: MRED as distributed by MLS GRID,MLS#: 12701272
Facts & features
Interior
Bedrooms & bathrooms
- Bedrooms: 3
- Bathrooms: 2
- Full bathrooms: 2
Rooms
- Room types: No additional rooms
Primary bedroom
- Features: Flooring (Hardwood)
- Level: Main
- Area: 266 Square Feet
- Dimensions: 14X19
Bedroom 2
- Features: Flooring (Hardwood)
- Level: Main
- Area: 143 Square Feet
- Dimensions: 11X13
Bedroom 3
- Features: Flooring (Hardwood)
- Level: Main
- Area: 121 Square Feet
- Dimensions: 11X11
Dining room
- Features: Flooring (Hardwood)
- Level: Main
- Area: 156 Square Feet
- Dimensions: 12X13
Family room
- Features: Flooring (Hardwood)
- Level: Main
- Area: 234 Square Feet
- Dimensions: 13X18
Kitchen
- Features: Kitchen (Eating Area-Table Space), Flooring (Hardwood)
- Level: Main
- Area: 143 Square Feet
- Dimensions: 11X13
Laundry
- Level: Main
- Area: 24 Square Feet
- Dimensions: 4X6
Living room
- Features: Flooring (Hardwood)
- Level: Main
- Area: 264 Square Feet
- Dimensions: 12X22
Heating
- Natural Gas
Cooling
- Central Air
Appliances
- Included: Range, Dishwasher, Refrigerator
Features
- Basement: Crawl Space
- Number of fireplaces: 1
- Fireplace features: Double Sided, Family Room, Living Room
Interior area
- Total structure area: 1,816
- Total interior livable area: 1,816 sqft
Property
Parking
- Total spaces: 2
- Parking features: Garage Door Opener, Yes, Garage Owned, Detached, Garage
- Garage spaces: 2
- Has uncovered spaces: Yes
Accessibility
- Accessibility features: No Disability Access
Features
- Stories: 1
Lot
- Size: 10,018 Square Feet
- Dimensions: 77x130
Details
- Parcel number: 24193080070000
- Special conditions: None
Construction
Type & style
- Home type: SingleFamily
- Property subtype: Single Family Residence
Materials
- Brick, Frame
Condition
- New construction: No
- Year built: 1956
Utilities & green energy
- Sewer: Public Sewer
- Water: Lake Michigan
Community & HOA
HOA
- Services included: None
Location
- Region: Worth
Financial & listing details
- Price per square foot: $173/sqft
- Tax assessed value: $240,000
- Annual tax amount: $6,456
- Date on market: 8/9/2026
- Ownership: Fee Simple
Estimated market value
Not available
Estimated sales range
Not available
Not available
Price history
| Date | Event | Price |
|---|---|---|
| 11/16/2023 | Sold | $270,000-1.8%$149/sqft |
Source:  MRED as distributed by MLS GRID #11907842 Report a problem MRED as distributed by MLS GRID #11907842 Report a problem | ||
| 10/30/2023 | Contingent | $275,000$151/sqft |
Source: MRED as distributed by MLS GRID #11907842 Report a problem | ||
| 10/26/2023 | Listed for sale | $275,000$151/sqft |
Source: MRED as distributed by MLS GRID #11907842 Report a problem | ||
| 10/24/2023 | Contingent | $275,000$151/sqft |
Source: MRED as distributed by MLS GRID #11907842 Report a problem | ||
| 10/20/2023 | Listed for sale | $275,000+96.4%$151/sqft |
Source: MRED as distributed by MLS GRID #11907842 Report a problem | ||
| 7/25/1994 | Sold | $140,000$77/sqft |
Source: Public Record Report a problem | ||
Public tax history
| Year | Property taxes | Tax assessment |
|---|---|---|
| 2024 | $8,635 +33.7% | $24,000 |
| 2023 | $6,456 +56.6% | $24,000 +16.2% |
| 2022 | $4,123 +6.7% | $20,658 |
| 2021 | $3,862 +9.8% | $20,658 |
| 2020 | $3,517 -14.5% | $20,658 -7.9% |
| 2019 | $4,112 +0.2% | $22,430 |
| 2018 | $4,103 +1.8% | $22,430 |
| 2017 | $4,029 -27% | $22,430 +28.5% |
| 2016 | $5,519 -3% | $17,452 |
| 2015 | $5,692 +17.9% | $17,452 |
| 2014 | $4,829 -21% | $17,452 -13.8% |
| 2013 | $6,111 +2.8% | $20,257 |
| 2012 | $5,943 +0.6% | $20,257 |
| 2011 | $5,909 +11.8% | $20,257 -13.3% |
| 2010 | $5,287 +11.8% | $23,365 |
| 2009 | $4,727 +12.8% | $23,365 -5% |
| 2008 | $4,192 +0.7% | $24,595 +22.7% |
| 2007 | $4,165 +3.1% | $20,038 |
| 2006 | $4,041 +4.9% | $20,038 |
| 2005 | $3,851 +18.2% | $20,038 +16.9% |
| 2004 | $3,257 +1.9% | $17,136 |
| 2003 | $3,196 -4% | $17,136 |
| 2002 | $3,330 +26.7% | $17,136 +12.3% |
| 2001 | $2,628 +4.3% | $15,264 |
| 2000 | $2,521 +0% | $15,264 |
| 1999 | $2,520 | $15,264 |
Find assessor info on the county website
Monthly payment
Est. payment
Payment breakdown
Explore the cost of this home by adjusting the details. Changes won't be saved.Climate risks
Neighborhood: 60482
Nearby schools
Schools provided by the listing agent
- District: 127
Source: MRED as distributed by MLS GRID. This data may not be complete. We recommend contacting the local school district to confirm school assignments for this home.

Similar homes
- $310,0003 bd1 ba1.2k sqft11548 S Neenah Ave, Worth, IL 60482Active
 MLS ID #12774894, John C Kmiecik, CRB, Century 21 Circle. MRED as distributed by MLS GRID
 - $329,9003 bd1 ba1k sqft10808 S Rutherford Ave, Worth, IL 60482Active
 MLS ID #12743921, Michael Rak, First Rate Realty, Inc.. MRED as distributed by MLS GRID
 - $355,0003 bd2 ba1.2k sqft10715 S Nordica Ave, Worth, IL 60482Active
 MLS ID #12758548, Denise Hoekstra, RE/MAX 1st Service. MRED as distributed by MLS GRID
 - $329,0002 bd2 ba1k sqft10206 S Fairfield Ave, Chicago, IL 60655New
 MLS ID #12780787, Laura J Freeman, Berkshire Hathaway HomeServices Chicago. MRED as distributed by MLS GRID
