Welcome home to this charming 3-bedroom, 1-bathroom home in Bridgeview! Offering a little over 1,000 square feet of comfortable living space, this functional layout features two bedrooms upstairs and one bedroom on the main floor. Enjoy a welcoming living space, along with a great backyard that provides plenty of room to relax, entertain, and enjoy the outdoors. Conveniently located close to shopping, dining, parks, and everyday errands, with easy access to major roadways. With plenty of potential to make it your own, this home is ready for its next chapter!
Active
Price cut: $3K (10/5)
$307,000
7301 W 83rd St, Bridgeview, IL 60455
3beds
1,044sqft
Single Family Residence
Built in 1967
8,581 Square Feet Lot
$306,000 Zestimate®
$294/sqft
$-- HOA
What's special
Welcoming living spaceFunctional layout
- 27 days
- 704
- 28
Zillow last checked:
Listing updated:
Listed by:
Carly Randulich 708-912-6554,
Carioti Properties,
Frank Carioti,
Carioti Properties
Source: MRED as distributed by MLS GRID,MLS#: 12746655
Facts & features
Interior
Bedrooms & bathrooms
- Bedrooms: 3
- Bathrooms: 1
- Full bathrooms: 1
Rooms
- Room types: No additional rooms
Primary bedroom
- Level: Second
- Area: 120 Square Feet
- Dimensions: 10X12
Bedroom 2
- Level: Second
- Area: 110 Square Feet
- Dimensions: 10X11
Bedroom 3
- Level: Main
- Area: 90 Square Feet
- Dimensions: 9X10
Kitchen
- Level: Main
Laundry
- Level: Lower
Heating
- Natural Gas
Cooling
- Central Air
Features
- Basement: Finished,Partial
Interior area
- Total structure area: 1,050
- Total interior livable area: 1,044 sqft
Property
Parking
- Total spaces: 2
- Parking features: No Garage, Yes, Garage Owned, Detached, Garage
- Garage spaces: 2
Accessibility
- Accessibility features: No Disability Access
Features
- Levels: Tri-Level
- Patio & porch: Patio
Lot
- Size: 8,581 Square Feet
- Dimensions: 60x143
Details
- Parcel number: 18364010770000
- Special conditions: None
Construction
Type & style
- Home type: SingleFamily
- Property subtype: Single Family Residence
Materials
- Brick
Condition
- New construction: No
- Year built: 1967
Utilities & green energy
- Sewer: Public Sewer
- Water: Lake Michigan
Community & HOA
HOA
- Services included: None
Location
- Region: Bridgeview
Financial & listing details
- Price per square foot: $294/sqft
- Tax assessed value: $260,000
- Annual tax amount: $3,861
- Date on market: 9/13/2026
- Ownership: Fee Simple
Estimated market value
$306,000
$291,000 - $321,000
$2,258/mo
Price history
| Date | Event | Price |
|---|---|---|
| 10/5/2026 | Price change | $307,000-1%$294/sqft |
Source:  MRED as distributed by MLS GRID #12746655 Report a problem MRED as distributed by MLS GRID #12746655 Report a problem | ||
| 9/22/2026 | Price change | $310,000-1.6%$297/sqft |
Source: MRED as distributed by MLS GRID #12746655 Report a problem | ||
| 9/14/2026 | Price change | $315,000-1.6%$302/sqft |
Source: MRED as distributed by MLS GRID #12746655 Report a problem | ||
| 9/13/2026 | Listed for sale | $320,000$307/sqft |
Source: MRED as distributed by MLS GRID #12746655 Report a problem | ||
Public tax history
| Year | Property taxes | Tax assessment |
|---|---|---|
| 2024 | -- | $26,000 |
| 2023 | $2,154 -16.3% | $26,000 +32.8% |
| 2022 | $2,575 +6.5% | $19,576 |
| 2021 | $2,418 +10.9% | $19,576 |
| 2020 | $2,181 -18% | $19,576 +12.6% |
| 2019 | $2,661 +4.5% | $17,391 |
| 2018 | $2,548 +3.9% | $17,391 |
| 2017 | $2,453 -32.4% | $17,391 +26% |
| 2016 | $3,628 +0.5% | $13,802 |
| 2015 | $3,609 +0.4% | $13,802 -12.8% |
| 2014 | $3,594 -29.2% | $15,823 -18.4% |
| 2013 | $5,073 +1.4% | $19,388 |
| 2012 | $5,003 -6.2% | $19,388 |
| 2011 | $5,334 +13.9% | $19,388 -26.3% |
| 2010 | $4,685 +17.4% | $26,307 |
| 2009 | $3,990 +11% | $26,307 -7% |
| 2008 | $3,594 -1.5% | $28,288 +20.9% |
| 2007 | $3,647 +3.5% | $23,391 |
| 2006 | $3,523 +3% | $23,391 |
| 2005 | $3,421 +2.1% | $23,391 +40.9% |
| 2004 | $3,352 +3.7% | $16,604 |
| 2003 | $3,234 +5.9% | $16,604 |
| 2002 | $3,055 +13.1% | $16,604 +16.5% |
| 2001 | $2,702 +3.8% | $14,247 |
| 2000 | $2,602 +5% | $14,247 |
| 1999 | $2,479 | $14,247 |
Find assessor info on the county website
Monthly payment
Est. payment
Payment breakdown
Explore the cost of this home by adjusting the details. Changes won't be saved.Climate risks
Neighborhood: 60455
Nearby schools
Schools provided by the listing agent
- Elementary: Bridgeview Elementary School
- Middle: Geo T Wilkins Junior High School
- High: Argo Community High School
- District: 109
Source: MRED as distributed by MLS GRID. This data may not be complete. We recommend contacting the local school district to confirm school assignments for this home.
Similar homes
- $314,9993 bd2 ba1.3k sqft6806 Maple Ct, Bridgeview, IL 60455Active
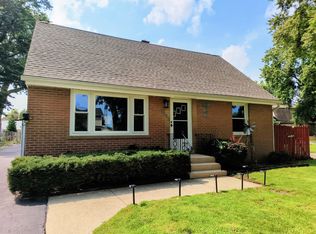 MLS ID #12727995, Lino Rodriguez, American International Realty. MRED as distributed by MLS GRID
 - $310,0003 bd1 ba1.2k sqft11548 S Neenah Ave, Worth, IL 60482New
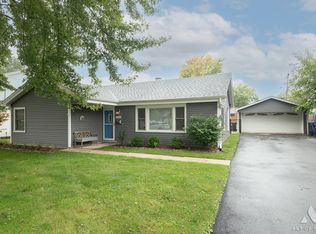 MLS ID #12774894, John C Kmiecik, CRB, Century 21 Circle. MRED as distributed by MLS GRID
 - $310,0003 bd1 ba1k sqft7828 Lotus Ave, Burbank, IL 60459Active
 MLS ID #12766284, Michael Woloszczuk, Avenue Properties Chicago. MRED as distributed by MLS GRID
 - $312,0003 bd2 ba1.3k sqft8841 Tulley Ave, Oak Lawn, IL 60453Price Change
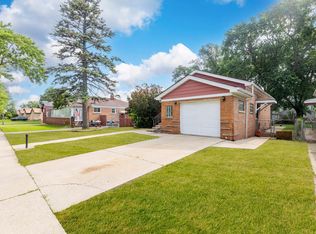 MLS ID #12762042, Miguel Gomez Jr, Smart Home Realty. MRED as distributed by MLS GRID
