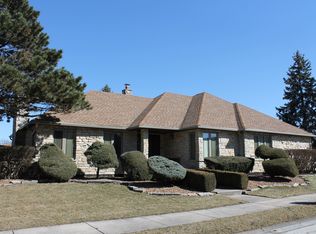
This impeccably maintained ranchstyle residence offers refined, singlelevel living with three bedrooms and three full bathrooms. A fully finished lower level adds versatility, providing an additional bedroom and full bath suitable for guests or extended living arrangements. An attached twocar garage further supports the home's functional design. Recent improvements-including a newly installed roof and premium window replacements-enhance the property's efficiency and longevity. The kitchen is currently being updated and will soon feature upgraded countertops and highend stainlesssteel appliances, introducing a modern, designer aesthetic that complements the home's timeless architectural character. Although the home is in move-in condition, the seller offers it as-is, giving buyers a well-maintained residence of exceptional quality.
Active
$439,900
7736 W 157th Pl, Orland Park, IL 60462
4beds
1,885sqft
:
Get pre-qualified$3,281/mo
Single Family Residence
Built in 1986
6,804 Square Feet Lot
$429,100 Zestimate®
$233/sqft
$-- HOA
What's special
Refined singlelevel livingFully finished lower levelAttached twocar garagePremium window replacementsThree bedroomsNewly installed roof
- 8 days |
- 1,164 |
- 25 |
Likely to sell faster than
Zillow last checked:
Listing updated:
Listed by:
Kamal Salah 708-859-0909,
Better Homes & Gardens Real Estate
Source: MRED as distributed by MLS GRID,MLS#: 12712666
Facts & features
Interior
Bedrooms & bathrooms
- Bedrooms: 4
- Bathrooms: 3
- Full bathrooms: 3
Rooms
- Room types: Recreation Room
Primary bedroom
- Features: Flooring (Carpet), Bathroom (Full)
- Level: Main
- Area: 192 Square Feet
- Dimensions: 16X12
Bedroom 2
- Features: Flooring (Carpet)
- Level: Main
- Area: 176 Square Feet
- Dimensions: 16X11
Bedroom 3
- Features: Flooring (Carpet)
- Level: Main
- Area: 121 Square Feet
- Dimensions: 11X11
Bedroom 4
- Level: Basement
- Area: 306 Square Feet
- Dimensions: 17X18
Dining room
- Features: Flooring (Carpet)
- Level: Main
- Area: 176 Square Feet
- Dimensions: 16X11
Family room
- Features: Flooring (Carpet)
- Level: Main
- Area: 192 Square Feet
- Dimensions: 16X12
Kitchen
- Features: Kitchen (Eating Area-Table Space), Flooring (Vinyl)
- Level: Main
- Area: 256 Square Feet
- Dimensions: 16X16
Laundry
- Features: Flooring (Other)
- Level: Basement
- Area: 64 Square Feet
- Dimensions: 8X8
Living room
- Features: Flooring (Carpet)
- Level: Main
- Area: 221 Square Feet
- Dimensions: 17X13
Recreation room
- Features: Flooring (Carpet)
- Level: Basement
- Area: 432 Square Feet
- Dimensions: 24X18
Heating
- Natural Gas
Cooling
- Central Air
Appliances
- Included: Range, Dishwasher, Refrigerator, Washer, Dryer
- Laundry: Gas Dryer Hookup, In Unit, In Garage
Features
- Basement: Finished,Crawl Space,Other,Full
Interior area
- Total structure area: 1,885
- Total interior livable area: 1,885 sqft
Property
Parking
- Total spaces: 2
- Parking features: Concrete, Garage Door Opener, Yes, Garage Owned, Attached, Garage
- Attached garage spaces: 2
- Has uncovered spaces: Yes
Accessibility
- Accessibility features: Door Width 32 Inches or More, Hall Width 36 Inches or More, Disability Access
Features
- Stories: 1
Lot
- Size: 6,804 Square Feet
- Dimensions: 54 X 126
Details
- Additional structures: Shed(s)
- Additional parcels included: 27133070150000
- Parcel number: 27133070140000
- Special conditions: None
Construction
Type & style
- Home type: SingleFamily
- Architectural style: Ranch
- Property subtype: Single Family Residence
Materials
- Vinyl Siding, Brick
- Foundation: Concrete Perimeter
- Roof: Asphalt
Condition
- New construction: No
- Year built: 1986
Details
- Builder model: RANCH
Utilities & green energy
- Electric: Circuit Breakers
- Sewer: Public Sewer
- Water: Lake Michigan
Community & HOA
Community
- Subdivision: Golfview
HOA
- Services included: None
Location
- Region: Orland Park
Financial & listing details
- Price per square foot: $233/sqft
- Annual tax amount: $9,910
- Date on market: 7/22/2026
- Ownership: Fee Simple
Estimated market value
$429,100
$408,000 - $451,000
$3,390/mo
Price history
| Date | Event | Price |
|---|---|---|
| 7/22/2026 | Listed for sale | $439,900-4.3%$233/sqft |
Source:  MRED as distributed by MLS GRID #12712666 Report a problem MRED as distributed by MLS GRID #12712666 Report a problem | ||
| 7/22/2026 | Listing removed | $459,900$244/sqft |
Source: MRED as distributed by MLS GRID #12700977 Report a problem | ||
| 7/9/2026 | Listed for sale | $459,900+27.8%$244/sqft |
Source: MRED as distributed by MLS GRID #12700977 Report a problem | ||
| 1/30/2024 | Sold | $360,000-6.5%$191/sqft |
Source: MRED as distributed by MLS GRID #11915121 Report a problem | ||
| 12/8/2023 | Contingent | $385,000$204/sqft |
Source: MRED as distributed by MLS GRID #11915121 Report a problem | ||
| 11/30/2023 | Listed for sale | $385,000$204/sqft |
Source: MRED as distributed by MLS GRID #11915121 Report a problem | ||
| 11/27/2023 | Contingent | $385,000$204/sqft |
Source: MRED as distributed by MLS GRID #11915121 Report a problem | ||
| 11/2/2023 | Listed for sale | $385,000$204/sqft |
Source: MRED as distributed by MLS GRID #11915121 Report a problem | ||
Public tax history
Tax history is unavailable.
Monthly payment
Est. payment
Payment breakdown
Explore the cost of this home by adjusting the details. Changes won't be saved.Climate risks
Neighborhood: 60462
Nearby schools
GreatSchools rating
- 7/10Arnold W Kruse Ed CenterGrades: PK-5Distance: 0.4 mi
- 8/10Central Middle SchoolGrades: 6-8Distance: 3.2 mi
- 10/10Victor J Andrew High SchoolGrades: 9-12Distance: 2.4 mi
Schools provided by the listing agent
- District: 146
Source: MRED as distributed by MLS GRID. This data may not be complete. We recommend contacting the local school district to confirm school assignments for this home.
- $415,8003 bd2 ba1.8k sqft7736 157th Pl, Orland Park, IL 60462Off Market
- $19,530-- bd-- ba-- sqft7736 157th Pl, Orland Park, IL 60462Off Market
- $499,0003 bd3 ba1.9k sqft15741 S 78th Ave, Orland Park, IL 60462Off Market
- $459,3004 bd2 ba2k sqft7730 157th Pl, Orland Park, IL 60462Off Market
- $436,4003 bd2 ba1.9k sqft7735 W 157th St, Orland Park, IL 60462Off Market
- $566,4006 bd4 ba2.7k sqft15721 78th Ave, Orland Park, IL 60462Off Market
- $539,1006 bd4 ba2.7k sqft15721 S 78th Ave, Orland Park, IL 60462Off Market
- $365,3003 bd2 ba-- sqft7729 W 157th St, Orland Park, IL 60462Off Market
A local agent can set up tours, give advice and negotiate with sellers.
Similar homes
- $409,0004 bd2 ba2.2k sqft15110 Hollyhock Ct, Orland Park, IL 60462Active
 MLS ID #12638474, Kevin Burke, ABR,SRS, RE/MAX 10. MRED as distributed by MLS GRID
 - $420,0003 bd2 ba1.2k sqft8840 Terry Dr, Orland Park, IL 60462Active
 MLS ID #12697530, Adam House, Redfin Corporation. MRED as distributed by MLS GRID
 - $439,9003 bd3 ba2.3k sqft5441 Christopher Dr, Oak Forest, IL 60452Active
 MLS ID #12706160, Jamie Lemmons-Svoboda, Keller Williams Preferred Rlty. MRED as distributed by MLS GRID
 - $339,9003 bd2 ba1k sqft7503 161st Pl, Tinley Park, IL 60477New
 MLS ID #12717384, Lena Matariyeh, Village Realty, Inc.. MRED as distributed by MLS GRID
 - $474,9004 bd3 ba2.6k sqft16967 82nd Ave, Tinley Park, IL 60477ActiveMLS ID #12690451, Bill Weber, RE/MAX 1st Service. MRED as distributed by MLS GRID
- $449,9003 bd3 ba1.6k sqft11624 195th St, Mokena, IL 60448ActiveMLS ID #12698929, Edward Pluchar, 1% Lists Real Estate Solutions. MRED as distributed by MLS GRID
- $--4 bd3 ba2.4k sqft2937 Kathleen Ln, Flossmoor, IL 60422AuctionServiceLink Auction
- $399,9003 bd3 ba1.8k sqft5327 Forest Trl, Oak Forest, IL 60452ActiveMLS ID #12693621, Ann Wood, ABR,CSC,E-PRO,PSA,RENE,SFR,SRS, CRIS Realty. MRED as distributed by MLS GRID
- $299,9002 bd2 ba1.9k sqft7617 W 158th Ct, Orland Park, IL 60462Price ChangeMLS ID #12682544, Brooke Metz, Realty Executives Premier Illinois. MRED as distributed by MLS GRID
- $259,0003 bd2 ba1.5k sqft15701 Brassie Ct APT 2N, Orland Park, IL 60462ActiveMLS ID #12683307, Erika Villegas, Re/Max In The Village. MRED as distributed by MLS GRID
- $350,0004 bd2 ba1.5k sqft7307 W College Dr, Palos Heights, IL 60463ActiveMLS ID #12714299, Jen Fay, Re/Max Premier. MRED as distributed by MLS GRID
- $385,0004 bd2 ba1.9k sqft12300 S Austin Ave, Palos Heights, IL 60463ActiveMLS ID #12681981, Liz Maldonado, @properties Christie's International Real Estate. MRED as distributed by MLS GRID
- $519,9004 bd3 ba2.6k sqft11852 Oregon Trl, Orland Park, IL 60467ActiveMLS ID #12683493, Frank Ciaccio, CNC, Baird & Warner. MRED as distributed by MLS GRID
- $464,9003 bd2 ba1.7k sqft5228 Cass St, Oak Lawn, IL 60453ActiveMLS ID #12705487, Denita Wuske, Keller Williams Preferred Rlty. MRED as distributed by MLS GRID
- $365,0004 bd3 ba1.5k sqft6835 177th St, Tinley Park, IL 60477ActiveMLS ID #12664646, Kim Wirtz, ABR,CRS,e-PRO, Wirtz Real Estate Group Inc.. MRED as distributed by MLS GRID
- $374,9003 bd3 ba1.9k sqft18311 65th Ave, Tinley Park, IL 60477ActiveMLS ID #12641571, Rima Odeh, Infiniti Properties, Inc.. MRED as distributed by MLS GRID
- $480,0003 bd3 ba2.4k sqft21147 Hunter Woods Dr, Frankfort, IL 60423ActiveMLS ID #12664982, Zilola Chulieva, Keller Williams North Shore West. MRED as distributed by MLS GRID
- $408,0004 bd2 ba1.8k sqft9637 Rutherford Ave, Oak Lawn, IL 60453ActiveMLS ID #12673240, Jason Gatz, Smart Home Realty. MRED as distributed by MLS GRID
- $390,0003 bd2 ba2k sqft10706 S Neenah Ave, Worth, IL 60482ActiveMLS ID #12691916, Jose E Morales, RE/MAX 10. MRED as distributed by MLS GRID
- $449,0004 bd2 ba2.7k sqft1534 Poplar Ln, Munster, IN 46321For Sale
 MLS ID #841191, Suchita Shah, McColly Real Estate. NIRA as distributed by MLS GRID
