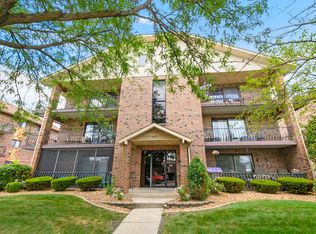
Spacious 3-bedroom condo featuring an open-concept living room with a cozy gas fireplace and an eat-in kitchen. The formal dining room opens to a private balcony, perfect for relaxing or entertaining. The generous primary suite offers a walk-in closet and a private full bathroom. The second bedroom also features its own private balcony. Additional highlights include in-unit laundry, a heated 2-car garage, and abundant storage throughout. Conveniently located near shopping, dining, parks, and everyday amenities in Orland Park, with easy access to major roadways. Sold as-is.
Contingent
Price cut: $6K (7/16)
$259,000
15701 Brassie Ct APT 2N, Orland Park, IL 60462
3beds
1,500sqft
Condominium, Single Family Residence
Built in 1979
-- sqft lot
$-- Zestimate®
$173/sqft
$378/mo HOA
What's special
Cozy gas fireplacePrivate balconyGenerous primary suiteIn-unit laundryEat-in kitchenAbundant storage throughoutFormal dining room
- 63 days
- 65
- 3
Zillow last checked:
Listing updated:
Listed by:
Erika Villegas (773)618-9018,
Re/Max In The Village
Source: MRED as distributed by MLS GRID,MLS#: 12683307
Facts & features
Interior
Bedrooms & bathrooms
- Bedrooms: 3
- Bathrooms: 2
- Full bathrooms: 2
Rooms
- Room types: Foyer, Balcony/Porch/Lanai
Primary bedroom
- Features: Flooring (Carpet), Bathroom (Full)
- Level: Main
- Area: 288 Square Feet
- Dimensions: 18X16
Bedroom 2
- Features: Flooring (Carpet)
- Level: Main
- Area: 150 Square Feet
- Dimensions: 15X10
Bedroom 3
- Features: Flooring (Carpet)
- Level: Main
- Area: 160 Square Feet
- Dimensions: 16X10
Balcony porch lanai
- Level: Main
- Area: 72 Square Feet
- Dimensions: 12X6
Dining room
- Features: Flooring (Carpet)
- Level: Main
- Area: 132 Square Feet
- Dimensions: 12X11
Foyer
- Level: Main
- Area: 75 Square Feet
- Dimensions: 15X5
Kitchen
- Features: Kitchen (Pantry-Closet), Flooring (Ceramic Tile)
- Level: Main
- Area: 143 Square Feet
- Dimensions: 13X11
Laundry
- Features: Flooring (Vinyl)
- Level: Main
- Area: 77 Square Feet
- Dimensions: 11X7
Living room
- Features: Flooring (Carpet)
- Level: Main
- Area: 256 Square Feet
- Dimensions: 16X16
Heating
- Natural Gas
Cooling
- Central Air
Appliances
- Included: Range, Dishwasher, Refrigerator, Washer, Dryer, Disposal
- Laundry: Washer Hookup, Gas Dryer Hookup, In Unit
Features
- Storage, Flexicore
- Basement: None
- Number of fireplaces: 1
- Fireplace features: Gas Log, Living Room
- Common walls with other units/homes: End Unit
Interior area
- Total structure area: 1,500
- Total interior livable area: 1,500 sqft
Property
Parking
- Total spaces: 2
- Parking features: Garage Door Opener, Tandem, Yes, Garage Owned, Attached, Garage
- Attached garage spaces: 2
- Has uncovered spaces: Yes
Accessibility
- Accessibility features: No Disability Access
Features
- Exterior features: Balcony
Lot
- Features: Landscaped
Details
- Parcel number: 27144020241007
- Special conditions: None
- Other equipment: Ceiling Fan(s), Sump Pump
Construction
Type & style
- Home type: Condo
- Property subtype: Condominium, Single Family Residence
Materials
- Brick
Condition
- New construction: No
- Year built: 1979
Utilities & green energy
- Electric: Circuit Breakers
- Sewer: Public Sewer
- Water: Lake Michigan
Community & HOA
Community
- Features: Sidewalks
- Security: Carbon Monoxide Detector(s)
- Subdivision: Golfview
HOA
- Has HOA: Yes
- Amenities included: Storage
- Services included: Water, Insurance, Exterior Maintenance, Lawn Care, Scavenger, Snow Removal
- HOA fee: $378 monthly
Location
- Region: Orland Park
Financial & listing details
- Price per square foot: $173/sqft
- Tax assessed value: $230,600
- Annual tax amount: $5,929
- Date on market: 7/1/2026
- Ownership: Condo
Estimated market value
Not available
Estimated sales range
Not available
Not available
Price history
| Date | Event | Price |
|---|---|---|
| 8/5/2026 | Contingent | $259,000$173/sqft |
Source: MRED as distributed by MLS GRID #12683307 Report a problem | ||
| 7/16/2026 | Price change | $259,000-2.3%$173/sqft |
Source:  MRED as distributed by MLS GRID #12683307 Report a problem MRED as distributed by MLS GRID #12683307 Report a problem | ||
| 7/1/2026 | Listed for sale | $265,000+92%$177/sqft |
Source: MRED as distributed by MLS GRID #12683307 Report a problem | ||
| 4/22/2010 | Sold | $138,000-10.9%$92/sqft |
Source: MRED as distributed by MLS GRID #07420568 Report a problem | ||
| 1/8/2010 | Listing removed | $154,900$103/sqft |
Source: Gobber GMAC Real Estate #07211408 Report a problem | ||
| 11/10/2009 | Listed for sale | $154,900-13.9%$103/sqft |
Source: Gobber GMAC Real Estate #07211408 Report a problem | ||
| 8/8/2009 | Listing removed | $179,900$120/sqft |
Source: Gobber GMAC Real Estate #07211408 Report a problem | ||
| 6/12/2009 | Listed for sale | $179,900$120/sqft |
Source: Gobber GMAC Real Estate #07211408 Report a problem | ||
Public tax history
| Year | Property taxes | Tax assessment |
|---|---|---|
| 2024 | $5,929 +2.7% | $23,060 +0% |
| 2023 | $5,771 +30.8% | $23,059 +56.5% |
| 2022 | $4,413 +3.5% | $14,733 |
| 2021 | $4,262 +3.9% | $14,733 |
| 2020 | $4,103 -4.1% | $14,733 -5.5% |
| 2019 | $4,278 +2.8% | $15,585 |
| 2018 | $4,161 +2.3% | $15,585 |
| 2017 | $4,067 +7.6% | $15,585 +15.1% |
| 2016 | $3,778 +1% | $13,539 |
| 2015 | $3,742 +1.5% | $13,539 |
| 2014 | $3,686 +4.5% | $13,539 -1.6% |
| 2013 | $3,526 +0.1% | $13,757 |
| 2012 | $3,523 +4.6% | $13,757 |
| 2011 | $3,367 -14.5% | $13,757 -19.6% |
| 2010 | $3,937 +21% | $17,119 -13% |
| 2009 | $3,253 +6.1% | $19,677 -5% |
| 2008 | $3,066 +19.1% | $20,713 +34.5% |
| 2007 | $2,574 +2.2% | $15,399 |
| 2006 | $2,519 -3.1% | $15,399 |
| 2005 | $2,599 -10.8% | $15,399 -6.5% |
| 2004 | $2,914 +6.5% | $16,472 |
| 2003 | $2,736 +19.8% | $16,472 +12.1% |
| 2001 | $2,284 +1.2% | $14,695 |
| 2000 | $2,257 +11.2% | $14,695 |
| 1999 | $2,029 | $14,695 |
Find assessor info on the county website
Monthly payment
Est. payment
Payment breakdown
Explore the cost of this home by adjusting the details. Changes won't be saved.Climate risks
Neighborhood: Golfview
Nearby schools
Schools provided by the listing agent
- District: 135
Source: MRED as distributed by MLS GRID. This data may not be complete. We recommend contacting the local school district to confirm school assignments for this home.
- $295,4003 bd2 ba1.6k sqft15701 Brassie Ct APT 1N, Orland Park, IL 60462Off Market

- $209,0002 bd2 ba156k sqft15701 Brassie Ct APT 1S, Orland Park, IL 60462Off Market
- $209,0002 bd2 ba156k sqft15703 Brassie Ct APT 1N, Orland Park, IL 60462Off Market
- $230,6002 bd2 ba156k sqft15703 Brassie Ct, Orland Park, IL 60462Off Market

Similar homes
- $280,0002 bd2 ba1.7k sqft15417 Aster St, Orland Park, IL 60462Active
 MLS ID #12723891, Marla Hosmer, Century 21 Harthside Realtors. MRED as distributed by MLS GRID
 - $224,9002 bd2 ba1.1k sqft8124 169th St APT 2E, Tinley Park, IL 60477New
 MLS ID #12711694, Harry Ventimiglia, Keller Williams Preferred Rlty. MRED as distributed by MLS GRID
 - $229,8732 bd2 ba1.1k sqft8324 160th Pl APT 3W, Tinley Park, IL 60477Active
 MLS ID #12693825, Thomas Domasik, RE/MAX 10 in the Park. MRED as distributed by MLS GRID
 - $265,0002 bd2 ba1.5k sqft6420 Pine Trail Ln APT 2, Tinley Park, IL 60477Active
 MLS ID #12741680, Anna Ortiz, Realtopia Real Estate Inc. MRED as distributed by MLS GRID
