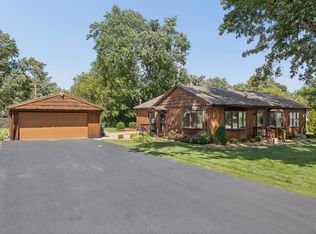
Brick and stone give this beautiful, solid, raised ranch great curb appeal. This home is exceptionally well maintained and lovingly cared for inside and out. The main level is bright and spacious featuring 3 bedrooms and a full bath. The L-shaped living room/dining room offers an open flow into the spacious kitchen. All three rooms lending themselves nicely to any type of gathering. The expansive family room on the lower level is newly renovated with luxury vinyl plank flooring and new windows - perfect for movie nights, a home office, extra living space or possibly a combination of all three. The adjacent half bath on this level makes for great convenience. The large laundry room has plenty of room for extra storage. Even the garage looks good with an attractive gray and white epoxy floor. The washer and dryer are new. The roof was installed within the last 5 years. Out the backdoor you will find a sizeable patio surrounded by a flower garden, a sprawling backyard, and designated space for a vegetable garden. This is an excellent location surrounded by lovely homes, top-rated schools, and convenient access to shopping, dining, and transit.
Active
$405,000
8624 W 145th St, Orland Park, IL 60462
3beds
1,300sqft
:
Get pre-qualified$3,076/mo
Single Family Residence
Built in 1969
10,018 Square Feet Lot
$-- Zestimate®
$312/sqft
$-- HOA
What's special
Spacious kitchenSprawling backyard
- 13 days |
- 859 |
- 23 |
Likely to sell faster than
Zillow last checked:
Listing updated:
Listed by:
Colleen Lesniewski 708-349-1575,
Cachey Real Estate II LLC.
Source: MRED as distributed by MLS GRID,MLS#: 12711267
Facts & features
Interior
Bedrooms & bathrooms
- Bedrooms: 3
- Bathrooms: 2
- Full bathrooms: 1
- 1/2 bathrooms: 1
Rooms
- Room types: No additional rooms
Primary bedroom
- Features: Flooring (Hardwood)
- Level: Main
- Area: 143 Square Feet
- Dimensions: 11X13
Bedroom 2
- Features: Flooring (Hardwood)
- Level: Main
- Area: 132 Square Feet
- Dimensions: 11X12
Bedroom 3
- Features: Flooring (Carpet)
- Level: Main
- Area: 143 Square Feet
- Dimensions: 11X13
Dining room
- Features: Flooring (Hardwood)
- Level: Main
- Area: 117 Square Feet
- Dimensions: 9X13
Family room
- Features: Flooring (Luxury Vinyl)
- Level: Lower
- Area: 286 Square Feet
- Dimensions: 13X22
Kitchen
- Features: Kitchen (Eating Area-Table Space), Flooring (Hardwood)
- Level: Main
- Area: 132 Square Feet
- Dimensions: 11X12
Laundry
- Level: Lower
- Area: 176 Square Feet
- Dimensions: 11X16
Living room
- Features: Flooring (Hardwood), Window Treatments (Window Treatments)
- Level: Main
- Area: 273 Square Feet
- Dimensions: 13X21
Heating
- Natural Gas
Cooling
- Central Air
Appliances
- Included: Range, Refrigerator, Washer, Dryer, Disposal
- Laundry: Gas Dryer Hookup
Features
- Flooring: Laminate, Carpet, Wood
- Windows: Screens, Window Treatments, Drapes
- Basement: None
Interior area
- Total structure area: 1,784
- Total interior livable area: 1,300 sqft
Property
Parking
- Total spaces: 2
- Parking features: Asphalt, Garage Door Opener, Yes, Garage Owned, Attached, Garage
- Attached garage spaces: 2
- Has uncovered spaces: Yes
Accessibility
- Accessibility features: No Disability Access
Features
- Patio & porch: Patio
Lot
- Size: 10,018 Square Feet
Details
- Parcel number: 27111060230000
- Special conditions: None
Construction
Type & style
- Home type: SingleFamily
- Property subtype: Single Family Residence
Materials
- Brick, Stone
- Foundation: Concrete Perimeter
- Roof: Asphalt
Condition
- New construction: No
- Year built: 1969
Utilities & green energy
- Sewer: Public Sewer, Storm Sewer
- Water: Lake Michigan
Community & HOA
Community
- Features: Sidewalks, Street Lights
HOA
- Services included: None
Location
- Region: Orland Park
Financial & listing details
- Price per square foot: $312/sqft
- Annual tax amount: $6,189
- Date on market: 7/21/2026
- Ownership: Fee Simple
Estimated market value
Not available
Estimated sales range
Not available
Not available
Price history
| Date | Event | Price |
|---|---|---|
| 7/21/2026 | Listed for sale | $405,000$312/sqft |
Source:  MRED as distributed by MLS GRID #12711267 Report a problem MRED as distributed by MLS GRID #12711267 Report a problem | ||
Public tax history
Tax history is unavailable.
Monthly payment
Est. payment
Payment breakdown
Explore the cost of this home by adjusting the details. Changes won't be saved.Climate risks
Neighborhood: 60462
Nearby schools
GreatSchools rating
- NAPrairie Elementary SchoolGrades: PK-2Distance: 0.6 mi
- 8/10Jerling Junior High SchoolGrades: 6-8Distance: 0.9 mi
- 10/10Carl Sandburg High SchoolGrades: 9-12Distance: 2 mi
Schools provided by the listing agent
- District: 135
Source: MRED as distributed by MLS GRID. This data may not be complete. We recommend contacting the local school district to confirm school assignments for this home.
- $352,1003 bd1 ba1.3k sqft8624 145th St, Orland Park, IL 60462Off Market
- $424,1004 bd2 ba1.8k sqft8616 145th St, Orland Park, IL 60462Off Market
- $443,8004 bd2 ba1.8k sqft8632 145th St, Orland Park, IL 60462Off Market
- $326,9003 bd2 ba1.4k sqft8625 W 144th Pl, Orland Park, IL 60462Off Market

- $409,2003 bd2 ba1.6k sqft8617 144th Pl, Orland Park, IL 60462Off Market
- $413,2003 bd2 ba1.4k sqft8625 144th Pl, Orland Park, IL 60462Off Market
- $336,2003 bd2 ba1.7k sqft8633 W 144th Pl, Orland Park, IL 60462Off Market
- $394,9003 bd2 ba1.7k sqft8633 144th Pl, Orland Park, IL 60462Off Market
A local agent can set up tours, give advice and negotiate with sellers.
Similar homes
- $410,0003 bd2 ba1.2k sqft8840 Terry Dr, Orland Park, IL 60462Price Change
 MLS ID #12697530, Adam House, Redfin Corporation. MRED as distributed by MLS GRID
 - $399,9003 bd2 ba1.4k sqft8240 W 135th St, Orland Park, IL 60462Active
 MLS ID #12660057, Sophie Williams, Coldwell Banker Realty. MRED as distributed by MLS GRID
 - $390,0002 bd2 ba1.5k sqft14400 Maycliff Dr, Orland Park, IL 60462For Sale By Owner
- $429,9003 bd3 ba1.5k sqft15315 Saint Andrews Dr, Orland Park, IL 60462Active
 MLS ID #12701070, Nader Shahat, Green Equities LLC. MRED as distributed by MLS GRID
 - $469,9004 bd3 ba1.7k sqft8823 Prestwick Ln, Orland Park, IL 60462Price ChangeMLS ID #12707759, Caryn Chibucos, ABR, Town Realty, LLC. MRED as distributed by MLS GRID
- $439,9004 bd3 ba1.8k sqft7736 W 157th Pl, Orland Park, IL 60462ActiveMLS ID #12712666, Kamal Salah, Better Homes & Gardens Real Estate. MRED as distributed by MLS GRID
- $435,0004 bd3 ba1.9k sqft7545 Halesia Ct, Orland Park, IL 60462ActiveMLS ID #12685004, Dave Shalabi, RE/MAX 10. MRED as distributed by MLS GRID
- $439,9004 bd2 ba1.4k sqft11672 Glenview Dr, Orland Park, IL 60467Re-activatedMLS ID #12714574, Kathy McKendry, Realty Executives Elite. MRED as distributed by MLS GRID
- $474,9004 bd3 ba1.4k sqft13060 S Cypress Ln, Palos Heights, IL 60463NewMLS ID #12720772, Denita Wuske, Keller Williams Preferred Rlty. MRED as distributed by MLS GRID
- $339,9003 bd1 ba1.2k sqft10227 Hilltop Dr, Orland Park, IL 60462ActiveMLS ID #12642356, John Nugent, Coldwell Banker Realty. MRED as distributed by MLS GRID
- $349,9003 bd2 ba1.2k sqft15317 Boca Rio Dr, Oak Forest, IL 60452NewMLS ID #12720873, Mary Derman, Keller Williams Preferred Rlty. MRED as distributed by MLS GRID
- $445,0003 bd2 ba1.4k sqft6828 Westview Dr, Oak Forest, IL 60452For Sale By Owner
- $325,0003 bd1 ba1.3k sqft14435 Irving Ave, Orland Park, IL 60462ActiveMLS ID #12651921, Jenny Caviedes, RE/MAX Mi Casa. MRED as distributed by MLS GRID
- $480,0003 bd3 ba1.7k sqft15542 Catalina Ct, Orland Park, IL 60462ActiveMLS ID #12627924, Vipin Gulati, GRI, RE/MAX Professionals Select. MRED as distributed by MLS GRID
- $449,0004 bd2 ba1.8k sqft17055 Hickory Ct, Orland Hills, IL 60487ActiveMLS ID #12715864, Eyad Massarwi, HomeSmart Realty Group. MRED as distributed by MLS GRID
- $459,9003 bd2 ba1.3k sqft17207 Valley Dr, Tinley Park, IL 60487NewMLS ID #12697474, Katie Bickham, eXp Realty. MRED as distributed by MLS GRID
- $459,0004 bd2 ba1.9k sqft15725 New England Ave, Tinley Park, IL 60477NewMLS ID #12720298, Kimberly Brown-Lewis, Redfin Corporation. MRED as distributed by MLS GRID
- $389,9003 bd3 ba1.7k sqft9323 Sunrise Ln, Orland Park, IL 60462ActiveMLS ID #12673427, Jeffrey Sklar, Beycome Brokerage Realty LLC. MRED as distributed by MLS GRID
- $379,9993 bd4 ba1.8k sqft15603 Alice Mae Ct, Orland Park, IL 60462NewMLS ID #12721386, Tina Hollins, Coldwell Banker Realty. MRED as distributed by MLS GRID
- $424,9003 bd2 ba1.5k sqft6021 Jody Ln, Tinley Park, IL 60477Price ChangeMLS ID #12674913, Steven Loerop, Village Realty, Inc.. MRED as distributed by MLS GRID
