Skip main navigation
Closed
  • $336,200

    8633 W 144th Pl, Orland Park, IL 60462

    3beds
    1,794sqft
    Single Family Residence
    Built in 1965
    10,018 Square Feet Lot
    $336,200 Zestimate®
    $187/sqft
    $3,323 Estimated rent

    Home value

    $336,200

    $306,000 - $363,000

    $3,323/mo

    Zestimate® history
    Loading
    Loading...

    Owner options

    List your home for rent

    $3,323/mo

    Rent Zestimate®

    Find your next renter with Zillow Rental Manager. Plus, with online applications, you can quickly screen prospective tenants – for free.

    Learn more

    $3,323/mo

    Rent Zestimate®

    Refinance and save

    $2,413/mo

    Est. payment

    Refinancing to a lower rate could help reduce your monthly payments and save thousands over the life of the loan.

    See today's rates

    $2,413/mo

    Est. payment

    Explore your selling options

    Work with a Zillow partner agent

    Leverage their expertise and Zillow's premium Showcase listings to get your home seen by more buyers.

    Get started

    List with your own agent

    Get your home in front of millions of buyers by listing it on Zillow.

    Learn how to do it

    Sell it yourself

    Take full control of how buyers see your home on Zillow by listing For Sale by Owner (FSBO).

    List your home

    What's special

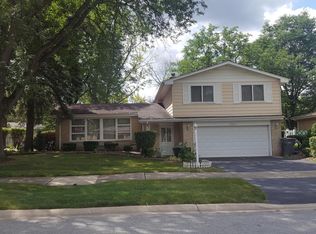
    Check out this rare gem! This freshly painted custom ranch home is in the quiet, well-kept Maycliff neighborhood in desirable Orland Park. The curb appeal is spot on with a stamped asphalt drive, mature trees, lush green grass, and professionally landscaped beds that compliments the brick and stone of the home. Inside, the home is equally welcoming, with plenty of natural light and beautiful hardwood floors throughout. The kitchen impresses with a new breakfast bar, deep sink, tile backsplash, and new light fixture. There is plenty of storage in all the oak custom cabinets with modern hardware. Enjoy a separate dining area that makes entertaining easy with access directly to the kitchen. Perfect for entertaining! The adjoining bright and large front room can accommodate any furniture layout. The three bedrooms are large in size and feature nice-sized closets and ceiling fans. The full bathroom is tastefully updated with a tiled shower combo with jacuzzi tub and dual showerhead The partially finished basement offers a huge space that can be used as a family room or bonus area. The unfinished portion offers a substantial amount of storage and also has a laundry area equipped with tub sink. There is an immaculate insulated two car heated garage. You won't want to miss the easily maintained, fully fenced backyard with nice sized concrete patio and shed. The home has some newer windows, updated electric and outlets, plus offers cameras inside and outside. Conveniently located just blocks away from Forest Preserves, Woods, and Orland Park Nature Center. Enjoy maintained trails, paths, picnic area, and a nature play area. Also, close to LaGrange Rd for shopping, dining, and entertainment. Commuters are close to the Metra, Interstate 80, and not far from the interchange to 355. Schedule your showing today!

    This property is off market, which means it's not currently listed for sale or rent on Zillow. This may be different from what's available on other websites or public sources.

    Zillow last checked:

    Listing updated:

    Listed by:

    Krista Laskowski 630-533-1932,

    Re/Max Ultimate Professionals

    Bought with:

    Amanda SteenVoorden

    eXp Realty

    Source: MRED as distributed by MLS GRID,MLS#: 11673673MLS Logo

    Facts & features

    Interior

    Bedrooms & bathrooms
    • Bedrooms: 3
    • Bathrooms: 2
    • Full bathrooms: 1
    • 1/2 bathrooms: 1
    Rooms
    • Room types: Bonus Room
    Primary bedroom
    • Features: Flooring (Hardwood), Window Treatments (Blinds)
    • Level: Main
    • Area: 143 Square Feet
    • Dimensions: 13X11
    Bedroom 2
    • Features: Flooring (Hardwood), Window Treatments (Blinds)
    • Level: Main
    • Area: 132 Square Feet
    • Dimensions: 12X11
    Bedroom 3
    • Features: Flooring (Hardwood), Window Treatments (Blinds)
    • Level: Main
    • Area: 121 Square Feet
    • Dimensions: 11X11
    Bonus room
    • Features: Flooring (Ceramic Tile)
    • Level: Basement
    • Area: 442 Square Feet
    • Dimensions: 26X17
    Dining room
    • Features: Flooring (Hardwood)
    • Level: Main
    • Area: 130 Square Feet
    • Dimensions: 13X10
    Kitchen
    • Features: Kitchen (Eating Area-Breakfast Bar, SolidSurfaceCounter), Flooring (Wood Laminate)
    • Level: Main
    • Area: 132 Square Feet
    • Dimensions: 12X11
    Laundry
    • Level: Basement
    • Area: 80 Square Feet
    • Dimensions: 10X8
    Living room
    • Features: Flooring (Hardwood)
    • Level: Main
    • Area: 280 Square Feet
    • Dimensions: 20X14
    Heating
    • Natural Gas
    Cooling
    • Central Air
    Appliances
    • Included: Range, Microwave, Dishwasher, Refrigerator, Washer, Dryer, Humidifier
    • Laundry: Main Level, In Unit, Sink
    Features
    • 1st Floor Bedroom, 1st Floor Full Bath
    • Basement: Partially Finished,Crawl Space,Rec/Family Area,Full
    • Attic: Unfinished
    Interior area
    • Total structure area: 1,794
    • Total interior livable area: 1,794 sqft
    • Finished area below ground: 450

    Property

    Parking
    • Total spaces: 2
    • Parking features: Asphalt, Garage Door Opener, Heated Garage, On Site, Garage Owned, Attached, Garage
    • Attached garage spaces: 2
    • Has uncovered spaces: Yes
    Accessibility
    • Accessibility features: No Disability Access
    Features
    • Stories: 1
    • Patio & porch: Patio
    • Fencing: Fenced,Chain Link
    Lot
    • Size: 10,018 Square Feet
    • Dimensions: 123X80
    • Features: Mature Trees
    Details
    • Additional structures: Shed(s)
    • Parcel number: 27111060060000
    • Special conditions: None
    • Other equipment: Ceiling Fan(s), Sump Pump, Backup Sump Pump;

    Construction

    Type & style
    • Home type: SingleFamily
    • Architectural style: Ranch
    • Property subtype: Single Family Residence
    Materials
    • Brick
    • Foundation: Concrete Perimeter
    • Roof: Asphalt
    Condition
    • New construction: No
    • Year built: 1965

    Utilities & green energy

    • Electric: Circuit Breakers
    • Sewer: Public Sewer
    • Water: Lake Michigan

    Community & HOA

    Community
    • Features: Park, Curbs, Sidewalks, Street Lights, Street Paved
    • Security: Security System, Carbon Monoxide Detector(s), Closed Circuit Camera(s)
    • Subdivision: Maycliff
    HOA
    • Services included: None
    Location
    • Region: Orland Park

    Financial & listing details

    • Price per square foot: $187/sqft
    • Annual tax amount: $4,236
    • Date on market: 11/15/2022
    • Listing terms: Conventional
    • Ownership: Fee Simple

    Price history

    DateEventPrice
    2/17/2023Sold$300,000$167/sqft
    Source: MRED as distributed by MLS GRID #11673673 Report a problem
    1/16/2023Listed for sale$300,000$167/sqft
    Source: MRED as distributed by MLS GRID #11673673 Report a problem
    12/4/2022Contingent$300,000$167/sqft
    Source: MRED as distributed by MLS GRID #11673673 Report a problem
    11/15/2022Listed for sale$300,000$167/sqft
    Source: MRED as distributed by MLS GRID #11673673 Report a problem

    Public tax history

    Tax history is unavailable.

    Neighborhood: 60462

    Nearby schools

    GreatSchools rating
    Schools provided by the listing agent
    • Elementary: Liberty Elementary School
    • Middle: Jerling Junior High School
    • High: Carl Sandburg High School
    • District: 135

    Source: MRED as distributed by MLS GRID. This data may not be complete. We recommend contacting the local school district to confirm school assignments for this home.

    Get a cash offer in 3 minutes
    Find out how much your home could sell for in as little as 3 minutes with a no-obligation cash offer.
    Estimated market value
    $336,200
    Get a cash offer in 3 minutes
    Find out how much your home could sell for in as little as 3 minutes with a no-obligation cash offer.
    Estimated market value
    $336,200