Beautifully updated ranch with true single-level living in desirable Palos Heights. This home offers a modern open layout with a spacious great room, hardwood floors throughout, and an updated kitchen with ample storage. The primary suite features a walk-in closet and a private ensuite bath with a walk-in whirlpool tub. Enjoy the brick paver driveway that wraps around the entry and extends to the patio-perfect for relaxing or entertaining. Ideally located near downtown Palos Heights, with easy access to shopping, dining, the library, top-rated schools, parks, Lake Katherine Nature Center, and scenic walking and biking paths.
Active
Price cut: $2.5K (6/26)
$409,900
12524 S 71st Ct, Palos Heights, IL 60463
3beds
1,970sqft
:
Get pre-qualified$3,088/mo
Single Family Residence
Built in 1958
0.27 Acres Lot
$396,400 Zestimate®
$208/sqft
$-- HOA
What's special
True single-level livingModern open layoutSpacious great roomHardwood floors throughout
- 89 days |
- 2,123 |
- 69 |
Zillow last checked:
Listing updated:
Listed by:
Grace Vasquez 708-606-9898,
Charles Rutenberg Realty of IL
Source: MRED as distributed by MLS GRID,MLS#: 12619621
Facts & features
Interior
Bedrooms & bathrooms
- Bedrooms: 3
- Bathrooms: 2
- Full bathrooms: 2
Rooms
- Room types: Storage
Primary bedroom
- Features: Flooring (Hardwood), Bathroom (Full, Lever/Easy to use faucets, Whirlpool & Sep Shwr)
- Level: Main
- Area: 221 Square Feet
- Dimensions: 17X13
Bedroom 2
- Features: Flooring (Hardwood)
- Level: Main
- Area: 168 Square Feet
- Dimensions: 12X14
Bedroom 3
- Features: Flooring (Hardwood)
- Level: Main
- Area: 340 Square Feet
- Dimensions: 20X17
Dining room
- Features: Flooring (Hardwood)
- Level: Main
- Area: 182 Square Feet
- Dimensions: 13X14
Kitchen
- Features: Flooring (Hardwood)
- Level: Main
- Area: 252 Square Feet
- Dimensions: 18X14
Laundry
- Level: Main
- Area: 42 Square Feet
- Dimensions: 7X6
Living room
- Features: Flooring (Hardwood)
- Level: Main
- Area: 364 Square Feet
- Dimensions: 26X14
Storage
- Level: Main
- Area: 91 Square Feet
- Dimensions: 13X7
Heating
- Natural Gas, Forced Air
Cooling
- Central Air
Appliances
- Included: Microwave, Dishwasher, Refrigerator, Washer, Dryer, Stainless Steel Appliance(s), Cooktop, Oven
Features
- Basement: None
Interior area
- Total structure area: 0
- Total interior livable area: 1,970 sqft
Property
Parking
- Total spaces: 4
- Parking features: Brick Driveway, Yes, Owned
- Has uncovered spaces: Yes
Accessibility
- Accessibility features: Bath Grab Bars, No Interior Steps, Therapeutic Whirlpool, Disability Access
Features
- Stories: 1
Lot
- Size: 0.27 Acres
- Dimensions: 98X120
Details
- Parcel number: 24303270040000
- Special conditions: None
Construction
Type & style
- Home type: SingleFamily
- Property subtype: Single Family Residence
Materials
- Brick
Condition
- New construction: No
- Year built: 1958
Details
- Builder model: RANCH
Utilities & green energy
- Sewer: Public Sewer
- Water: Lake Michigan
Community & HOA
HOA
- Services included: None
Location
- Region: Palos Heights
Financial & listing details
- Price per square foot: $208/sqft
- Tax assessed value: $290,010
- Annual tax amount: $6,771
- Date on market: 4/25/2026
- Ownership: Fee Simple
Estimated market value
$396,400
$377,000 - $416,000
$3,422/mo
Price history
| Date | Event | Price |
|---|---|---|
| 6/26/2026 | Price change | $409,900-0.6%$208/sqft |
Source:  MRED as distributed by MLS GRID #12619621 Report a problem MRED as distributed by MLS GRID #12619621 Report a problem | ||
| 6/12/2026 | Price change | $412,400-0.6%$209/sqft |
Source: MRED as distributed by MLS GRID #12619621 Report a problem | ||
| 5/27/2026 | Price change | $414,9000%$211/sqft |
Source: MRED as distributed by MLS GRID #12619621 Report a problem | ||
| 5/16/2026 | Price change | $415,000-3.5%$211/sqft |
Source: MRED as distributed by MLS GRID #12619621 Report a problem | ||
| 4/25/2026 | Listed for sale | $430,000+145.7%$218/sqft |
Source: MRED as distributed by MLS GRID #12619621 Report a problem | ||
| 7/31/2013 | Sold | $175,000-4.9%$89/sqft |
Source: MRED as distributed by MLS GRID #08295033 Report a problem | ||
| 5/8/2013 | Listed for sale | $184,000$93/sqft |
Source: Baird & Warner Real Estate #08295033 Report a problem | ||
| 4/5/2013 | Listing removed | $184,000$93/sqft |
Source: Baird & Warner Real Estate #08295033 Report a problem | ||
| 3/20/2013 | Listed for sale | $184,000$93/sqft |
Source: Baird & Warner #08295033 Report a problem | ||
Public tax history
| Year | Property taxes | Tax assessment |
|---|---|---|
| 2024 | -- | $29,001 +0% |
| 2023 | $6,771 +37.9% | $28,999 +41.9% |
| 2022 | $4,911 +278.9% | $20,439 |
| 2021 | $1,296 +9.4% | $20,439 |
| 2020 | $1,184 -7.6% | $20,439 -1.5% |
| 2019 | $1,282 +5.4% | $20,743 |
| 2018 | $1,216 +1.9% | $20,743 |
| 2017 | $1,194 -80.7% | $20,743 +10.3% |
| 2016 | $6,179 +34.2% | $18,805 |
| 2015 | $4,603 -21.6% | $18,805 |
| 2014 | $5,874 -0.9% | $18,805 -8.3% |
| 2013 | $5,929 +207% | $20,505 |
| 2012 | $1,931 +2.5% | $20,505 |
| 2011 | $1,883 +21.3% | $20,505 -30.1% |
| 2010 | $1,553 -67.9% | $29,332 |
| 2009 | $4,841 +22.4% | $29,332 -5% |
| 2008 | $3,954 +0.4% | $30,875 +29.2% |
| 2007 | $3,938 +117.5% | $23,906 |
| 2006 | $1,811 +2.3% | $23,906 |
| 2005 | $1,770 -8.6% | $23,906 +25% |
| 2004 | $1,935 -4.7% | $19,119 |
| 2003 | $2,030 +5% | $19,119 |
| 2002 | $1,933 -9.1% | $19,119 +14.1% |
| 2001 | $2,127 +0.7% | $16,750 |
| 2000 | $2,113 +0% | $16,750 |
| 1999 | $2,113 | $16,750 |
Find assessor info on the county website
Monthly payment
Est. payment
Payment breakdown
Explore the cost of this home by adjusting the details. Changes won't be saved.Climate risks
Neighborhood: 60463
Nearby schools
GreatSchools rating
- 6/10Navajo Heights Elementary SchoolGrades: 4-5Distance: 0.5 mi
- 9/10Independence Jr High SchoolGrades: 6-8Distance: 0.8 mi
- 3/10A B Shepard High School (Campus)Grades: 9-12Distance: 1.2 mi
Schools provided by the listing agent
- District: 128
Source: MRED as distributed by MLS GRID. This data may not be complete. We recommend contacting the local school district to confirm school assignments for this home.
- $316,4003 bd1 ba1.2k sqft12532 S 71st Ct, Palos Heights, IL 60463Off Market
- $377,6004 bd2 ba1.7k sqft12516 S 71st Ct, Palos Heights, IL 60463Off Market
- $313,7003 bd1 ba1.1k sqft12523 S 71st Ct, Palos Heights, IL 60463Off Market
- $325,0003 bd2 ba1.5k sqft12550 S 71st Ct, Palos Heights, IL 60463Sold
- $376,2004 bd1 ba1.9k sqft12512 S 71st Ct, Palos Heights, IL 60463Off Market
- $323,1003 bd1 ba1.1k sqft12531 S 71st Ct, Palos Heights, IL 60463Off Market
- $302,3003 bd1 ba1.1k sqft12521 S 71st Ct, Palos Heights, IL 60463Off Market
- $444,1004 bd2 ba1.8k sqft12530 S Harlem Ave, Palos Heights, IL 60463Off Market
A local agent can set up tours, give advice and negotiate with sellers.
Similar homes
- $389,0003 bd2 ba1.3k sqft12008 S 71st Ct, Palos Heights, IL 60463Active
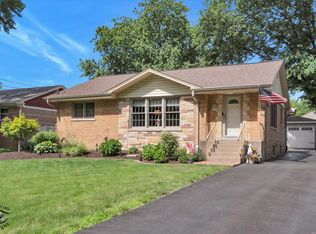 MLS ID #12706543, Nancy Hotchkiss, Berkshire Hathaway HomeServices Chicago. MRED as distributed by MLS GRID
 - $500,0004 bd3 ba2.3k sqft(Undisclosed Address), Palos Heights, IL 60463New
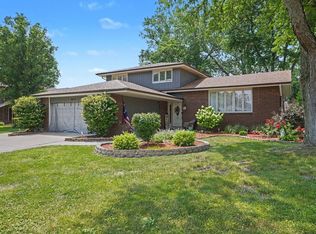 MLS ID #12710713, Amy Gugliuzza, Redfin Corporation. MRED as distributed by MLS GRID
 - $435,0004 bd2 ba2.5k sqft6200 W 128th St, Palos Heights, IL 60463Active
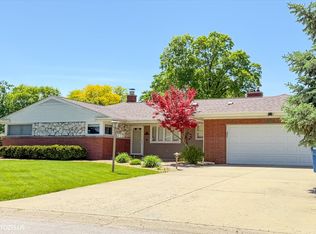 MLS ID #12645624, Olga Kaminska, Core Realty & Investments Inc.. MRED as distributed by MLS GRID
 - $399,9003 bd2 ba1.4k sqft8240 W 135th St, Orland Park, IL 60462Active
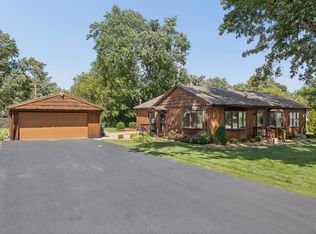 MLS ID #12660057, Sophie Williams, Coldwell Banker Realty. MRED as distributed by MLS GRID
 - $479,9004 bd3 ba1.4k sqft13060 S Cypress Ln, Palos Heights, IL 60463Price ChangeMLS ID #12667777, Denita Wuske, Keller Williams Preferred Rlty. MRED as distributed by MLS GRID
- $359,9003 bd2 ba2k sqft15120 Willow Ln, Oak Forest, IL 60452NewMLS ID #12709513, Tom Lemmenes, Tom Lemmenes, Inc.. MRED as distributed by MLS GRID
- $375,0004 bd2 ba2.5k sqft12640 S Tripp Ave, Alsip, IL 60803ActiveMLS ID #12690437, Kevin Burke, ABR,SRS, RE/MAX 10. MRED as distributed by MLS GRID
- $449,9003 bd2 ba2.2k sqft6554 W 92nd St, Oak Lawn, IL 60453Price ChangeMLS ID #12624182, Kyle Altenburg, Hanley Realty, Inc.. MRED as distributed by MLS GRID
- $389,9994 bd3 ba1.5k sqft15209 Linden Dr, Oak Forest, IL 60452ActiveMLS ID #12707956, Kallen O'Shea, Baird & Warner. MRED as distributed by MLS GRID
- $429,9003 bd3 ba1.5k sqft15315 Saint Andrews Dr, Orland Park, IL 60462ActiveMLS ID #12701070, Nader Shahat, Green Equities LLC. MRED as distributed by MLS GRID
- $474,9003 bd3 ba1.2k sqft8623 W Algoma Rd, Palos Park, IL 60464ActiveMLS ID #12695552, Rosanna DeFrenza, CRB,GRI, Berkshire Hathaway HomeServices American Heritage. MRED as distributed by MLS GRID
- $399,9003 bd2 ba1.1k sqft6010 S Mobile Ave, Chicago, IL 60638NewMLS ID #12711915, Donald Shedor, Shedor Realty Group. MRED as distributed by MLS GRID
- $419,5003 bd2 ba1.8k sqft7024 Brementowne Rd, Tinley Park, IL 60477ActiveMLS ID #12630684, Kyle Altenburg, Hanley Realty, Inc.. MRED as distributed by MLS GRID
- $394,0005 bd2 ba1.6k sqft7224 W 112th St, Worth, IL 60482ActiveMLS ID #12676575, Joanna Piekarski, CSC, HomeSmart Connect LLC. MRED as distributed by MLS GRID
- $399,9004 bd2 ba1.8k sqft4108 W 103rd St, Oak Lawn, IL 60453ActiveMLS ID #12630771, Dellacroce Garza, NowEquity Real Estate. MRED as distributed by MLS GRID
- $389,0003 bd2 ba1.7k sqft7029 173rd Pl, Tinley Park, IL 60477ActiveMLS ID #12621281, Terry Umecker, ABR,GRI,SRES, RE/MAX 10 in the Park. MRED as distributed by MLS GRID
- $364,9004 bd2 ba1.5k sqft5532 129th St, Crestwood, IL 60418Price ChangeMLS ID #12695651, Corey Chavosky, HomeSmart Realty Group. MRED as distributed by MLS GRID
- $410,0004 bd2 ba1.5k sqft6404 33rd St, Berwyn, IL 60402ActiveMLS ID #12708429, Mary Pacer, Ideal Location Oak Park Real Estate. MRED as distributed by MLS GRID
- $580,0003 bd2 ba1.6k sqft9039 Windsor Dr, Palos Hills, IL 60465NewMLS ID #12711227, Nelly Valadez, HomeSmart Realty Group. MRED as distributed by MLS GRID
- $465,0003 bd2 ba1.5k sqft129 S Hudson St, Westmont, IL 60559NewMLS ID #12704583, Jennifer Hess, Baird & Warner. MRED as distributed by MLS GRID
