You will not believe how large this sprawling ranch home is with 3 bedrooms and 2 full bathrooms, on a half acre lot! The open layout and custom family room addition off the rear almost doubles the original home, and with the addition of the bar-nook and formal dinning room space and makes this a great space for entertaining. The kitchen features a vaulted ceiling and a breakfast bar that creates a very open feel. Master suite with full, updated bathroom, and very large and unique, cedar, walk-in master closet! One of the greatest backyards in Oak Lawn, with a huge screened-in porch for a relaxing, bug-free summer space! Newer roof, Pella windows and doors with built in blinds, and a 4 detached car garage with a triple-wide, concrete driveway. Amazing neighborhood with even better neighbors! Minutes from both the Inter-state and the Metra for a quick 35 minute express train to the loop. Come walk this one today!
Contingent
Price cut: $9.6K (9/23)
$424,900
6554 W 92nd St, Oak Lawn, IL 60453
3beds
2,258sqft
Single Family Residence
Built in 1959
0.49 Acres Lot
$421,400 Zestimate®
$188/sqft
$-- HOA
What's special
Sprawling ranch homeHalf acre lotOpen layoutBreakfast barNewer roof
- 60 days
- 234
- 10
Zillow last checked:
Listing updated:
Listed by:
Kyle Altenburg 708-277-3179,
Hanley Realty, Inc.
Source: MRED as distributed by MLS GRID,MLS#: 12739111
Facts & features
Interior
Bedrooms & bathrooms
- Bedrooms: 3
- Bathrooms: 2
- Full bathrooms: 2
Rooms
- Room types: Den, Foyer, Screened Porch
Primary bedroom
- Features: Bathroom (Full)
- Level: Main
- Area: 170 Square Feet
- Dimensions: 17X10
Bedroom 2
- Level: Main
- Area: 108 Square Feet
- Dimensions: 9X12
Bedroom 3
- Level: Main
- Area: 72 Square Feet
- Dimensions: 8X9
Den
- Level: Main
- Area: 135 Square Feet
- Dimensions: 9X15
Dining room
- Level: Main
- Area: 391 Square Feet
- Dimensions: 23X17
Family room
- Level: Main
- Area: 228 Square Feet
- Dimensions: 12X19
Foyer
- Level: Main
- Area: 100 Square Feet
- Dimensions: 10X10
Kitchen
- Features: Kitchen (Eating Area-Breakfast Bar, Galley)
- Level: Main
- Area: 280 Square Feet
- Dimensions: 28X10
Laundry
- Level: Main
- Area: 84 Square Feet
- Dimensions: 12X7
Living room
- Level: Main
- Area: 216 Square Feet
- Dimensions: 18X12
Screened porch
- Level: Main
- Area: 308 Square Feet
- Dimensions: 28X11
Heating
- Natural Gas, Forced Air
Cooling
- Central Air
Appliances
- Included: Gas Water Heater
- Laundry: Main Level, Gas Dryer Hookup, In Unit, Sink
Features
- Cathedral Ceiling(s), Dry Bar, 1st Floor Bedroom, 1st Floor Full Bath, Built-in Features, Walk-In Closet(s), Separate Dining Room
- Flooring: Hardwood, Laminate
- Windows: Skylight(s), Insulated Windows
- Basement: Crawl Space
- Number of fireplaces: 1
- Fireplace features: Wood Burning, Living Room
Interior area
- Total structure area: 2,258
- Total interior livable area: 2,258 sqft
Video & virtual tour
Property
Parking
- Total spaces: 10
- Parking features: Concrete, Garage Door Opener, Yes, Garage Owned, Detached, Driveway, Owned, Garage
- Garage spaces: 4
- Has uncovered spaces: Yes
Accessibility
- Accessibility features: No Disability Access
Features
- Stories: 1
- Patio & porch: Screened
- Fencing: Fenced
Lot
- Size: 0.49 Acres
Details
- Additional structures: Workshop
- Parcel number: 24064290120000
- Special conditions: None
- Other equipment: Ceiling Fan(s), Sump Pump
Construction
Type & style
- Home type: SingleFamily
- Architectural style: Ranch
- Property subtype: Single Family Residence
Materials
- Brick
- Roof: Asphalt
Condition
- New construction: No
- Year built: 1959
- Major remodel year: 2000
Utilities & green energy
- Sewer: Public Sewer
- Water: Lake Michigan
Community & HOA
Community
- Features: Park, Pool, Tennis Court(s), Curbs, Sidewalks, Street Lights, Street Paved
HOA
- Services included: None
Location
- Region: Oak Lawn
Financial & listing details
- Price per square foot: $188/sqft
- Tax assessed value: $260,000
- Annual tax amount: $6,734
- Date on market: 8/21/2026
- Ownership: Fee Simple
Estimated market value
$421,400
$400,000 - $442,000
$3,000/mo
Price history
| Date | Event | Price |
|---|---|---|
| 10/7/2026 | Contingent | $424,900$188/sqft |
Source:  MRED as distributed by MLS GRID #12739111 Report a problem MRED as distributed by MLS GRID #12739111 Report a problem | ||
| 9/23/2026 | Price change | $424,900-2.2%$188/sqft |
Source: MRED as distributed by MLS GRID #12739111 Report a problem | ||
| 9/17/2026 | Listed for sale | $434,500$192/sqft |
Source: MRED as distributed by MLS GRID #12739111 Report a problem | ||
| 9/8/2026 | Contingent | $434,500$192/sqft |
Source: MRED as distributed by MLS GRID #12739111 Report a problem | ||
| 9/2/2026 | Price change | $434,500-2.2%$192/sqft |
Source: MRED as distributed by MLS GRID #12739111 Report a problem | ||
| 8/21/2026 | Listed for sale | $444,500-0.1%$197/sqft |
Source: MRED as distributed by MLS GRID #12739111 Report a problem | ||
| 8/20/2026 | Listing removed | $444,750$197/sqft |
Source: MRED as distributed by MLS GRID #12624182 Report a problem | ||
| 8/12/2026 | Price change | $444,750-1.1%$197/sqft |
Source: MRED as distributed by MLS GRID #12624182 Report a problem | ||
| 7/18/2026 | Price change | $449,900-2.7%$199/sqft |
Source: MRED as distributed by MLS GRID #12624182 Report a problem | ||
| 6/26/2026 | Price change | $462,500-2.5%$205/sqft |
Source: MRED as distributed by MLS GRID #12624182 Report a problem | ||
| 5/22/2026 | Price change | $474,500-0.1%$210/sqft |
Source: MRED as distributed by MLS GRID #12624182 Report a problem | ||
| 4/21/2026 | Listed for sale | $474,900+90.7%$210/sqft |
Source: MRED as distributed by MLS GRID #12624182 Report a problem | ||
| 10/18/2016 | Sold | $249,000$110/sqft |
Source: MRED as distributed by MLS GRID #09327594 Report a problem | ||
| 9/1/2016 | Pending sale | $249,000$110/sqft |
Source: Choice Realty Partners Ltd #09327594 Report a problem | ||
| 8/28/2016 | Listed for sale | $249,000$110/sqft |
Source: Choice Realty Partners Ltd #09327594 Report a problem | ||
Public tax history
| Year | Property taxes | Tax assessment |
|---|---|---|
| 2024 | $6,735 +2.2% | $26,000 +0% |
| 2023 | $6,592 +4.5% | $25,999 +21.6% |
| 2022 | $6,310 +2.7% | $21,385 |
| 2021 | $6,145 +0.8% | $21,385 |
| 2020 | $6,097 -12.5% | $21,385 -14.1% |
| 2019 | $6,971 +4.4% | $24,900 |
| 2018 | $6,678 -15% | $24,900 |
| 2017 | $7,857 +62.4% | $24,900 +47.3% |
| 2016 | $4,837 +1.7% | $16,904 |
| 2015 | $4,758 +15.3% | $16,904 |
| 2014 | $4,128 -21.9% | $16,904 -16.4% |
| 2013 | $5,287 +1.5% | $20,209 |
| 2012 | $5,209 +3.1% | $20,209 |
| 2011 | $5,054 +2.3% | $20,209 -25% |
| 2010 | $4,939 +0.1% | $26,934 |
| 2009 | $4,935 -23.2% | $26,934 -5% |
| 2008 | $6,429 +17.9% | $28,351 +18.7% |
| 2007 | $5,455 +1.8% | $23,885 |
| 2006 | $5,356 +5.7% | $23,885 |
| 2005 | $5,070 +38.5% | $23,885 +29.8% |
| 2004 | $3,660 +1.9% | $18,401 |
| 2003 | $3,592 +3.8% | $18,401 |
| 2002 | $3,459 +7.5% | $18,401 +10.4% |
| 2001 | $3,217 +6% | $16,661 |
| 2000 | $3,036 +1.1% | $16,661 |
| 1999 | $3,004 | $16,661 |
Find assessor info on the county website
Monthly payment
Est. payment
Payment breakdown
Explore the cost of this home by adjusting the details. Changes won't be saved.Climate risks
Neighborhood: 60453
Nearby schools
Schools provided by the listing agent
- Elementary: George W Lieb Elementary School
- Middle: Simmons Middle School
- High: Oak Lawn Comm High School
- District: 122
Source: MRED as distributed by MLS GRID. This data may not be complete. We recommend contacting the local school district to confirm school assignments for this home.
Similar homes
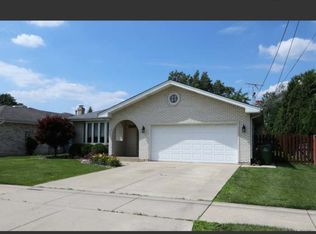
- $389,9003 bd3 ba1.3k sqft9429 Major Ave, Oak Lawn, IL 60453New
 MLS ID #12787473, Randy Marshall, Keller Williams Premiere Properties. MRED as distributed by MLS GRID
 - $359,0004 bd2 ba1.7k sqft9007 Ridgeland Ave, Oak Lawn, IL 60453Price Change
 MLS ID #12734716, Elisa Miller, New Heritage Real Estate. MRED as distributed by MLS GRID
 - $430,0003 bd3 ba1.5k sqft9204 Parkside Ave, Oak Lawn, IL 60453Active
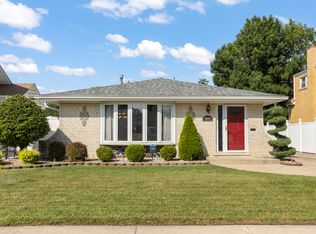 MLS ID #12753624, Slav Polinski, CNC, @properties Christies International Real Estate. MRED as distributed by MLS GRID
 - $399,0003 bd2 ba1.3k sqft10621 Laramie Ave, Oak Lawn, IL 60453Active
 MLS ID #12759304, Assumpta Ingram, Compass. MRED as distributed by MLS GRID
