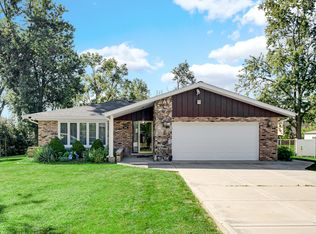
Brick Split Level with spacious living room and dining room, eat-in kitchen with appliances included. Lower level family room with brick fireplace, wet bar, laundry room with washer and dryer included and full bath. Second floor has 3 spacious bedrooms and full bath. Forced heating and central air. 2.5 attached side load garage, patio and large private backyard space. This location offers great investment opportunity, with excellent school district, Pleasantdale and Lyons township HS. Walk to pond and park. Show and sell. Home has security cameras inside.
Price change
Price cut: $25K (10/21)
$399,900
8540 Candlelight Dr E, Willow Springs, IL 60480
3beds
1,293sqft
Single Family Residence
Built in 1976
-- sqft lot
$395,600 Zestimate®
$309/sqft
$-- HOA
What's special
Brick fireplaceBrick split levelSecurity cameras insideWet barLarge private backyard spaceLower level family room
- 35 days
- 1,455
- 78
Likely to sell faster than
Zillow last checked:
Listing updated:
Listed by:
Lucy Mierop 708-558-8800,
RE/MAX Market
Source: MRED as distributed by MLS GRID,MLS#: 12756005
Facts & features
Interior
Bedrooms & bathrooms
- Bedrooms: 3
- Bathrooms: 2
- Full bathrooms: 2
Primary bedroom
- Features: Flooring (Carpet), Window Treatments (Blinds), Bathroom (Full)
- Area: 286 Square Feet
- Dimensions: 22X13
Bedroom 2
- Features: Flooring (Carpet), Window Treatments (Curtains/Drapes)
- Area: 196 Square Feet
- Dimensions: 14X14
Bedroom 3
- Features: Flooring (Carpet), Window Treatments (Curtains/Drapes)
- Area: 240 Square Feet
- Dimensions: 15X16
Bar entertainment
- Features: Flooring (Carpet)
- Area: 112 Square Feet
- Dimensions: 14X8
Dining room
- Features: Flooring (Carpet)
- Area: 216 Square Feet
- Dimensions: 18X12
Family room
- Features: Flooring (Carpet), Window Treatments (Blinds)
- Area: 459 Square Feet
- Dimensions: 27X17
Kitchen
- Features: Kitchen (Eating Area-Table Space, Breakfast Room), Flooring (Carpet)
- Area: 270 Square Feet
- Dimensions: 18X15
Laundry
- Area: 154 Square Feet
- Dimensions: 11X14
Living room
- Features: Flooring (Carpet), Window Treatments (Curtains/Drapes)
- Area: 384 Square Feet
- Dimensions: 16X24
Heating
- Forced Air
Cooling
- Central Air
Appliances
- Included: Range, Dishwasher, Refrigerator, Washer, Dryer
Features
- Basement: Finished,Full,Daylight
- Number of fireplaces: 1
- Fireplace features: Family Room
Interior area
- Total structure area: 0
- Total interior livable area: 1,293 sqft
Property
Parking
- Total spaces: 2
- Parking features: Asphalt, Garage Door Opener, Yes, Garage Owned, Attached, Garage
- Attached garage spaces: 2
- Has uncovered spaces: Yes
Accessibility
- Accessibility features: No Disability Access
Features
- Levels: Bi-Level
- Stories: 1.5
- Patio & porch: Patio
Lot
- Dimensions: 53x144x103x135
Details
- Parcel number: 18323120080000
- Special conditions: None
Construction
Type & style
- Home type: SingleFamily
- Architectural style: Bi-Level
- Property subtype: Single Family Residence
Materials
- Brick
Condition
- New construction: No
- Year built: 1976
Details
- Builder model: Split Level
Utilities & green energy
- Electric: Circuit Breakers
- Sewer: Public Sewer
- Water: Lake Michigan
Community & HOA
Community
- Features: Street Paved
HOA
- Services included: None
Location
- Region: Willow Springs
Financial & listing details
- Price per square foot: $309/sqft
- Tax assessed value: $350,000
- Annual tax amount: $1,439
- Date on market: 9/16/2026
- Ownership: Fee Simple
Estimated market value
$395,600
$376,000 - $415,000
$2,847/mo
Price history
| Date | Event | Price |
|---|---|---|
| 10/21/2026 | Price change | $399,900-5.9%$309/sqft |
Source:  MRED as distributed by MLS GRID #12756005 Report a problem MRED as distributed by MLS GRID #12756005 Report a problem | ||
| 9/29/2026 | Price change | $424,900-3.4%$329/sqft |
Source: MRED as distributed by MLS GRID #12756005 Report a problem | ||
| 9/16/2026 | Listed for sale | $439,900$340/sqft |
Source: MRED as distributed by MLS GRID #12756005 Report a problem | ||
Public tax history
| Year | Property taxes | Tax assessment |
|---|---|---|
| 2024 | $1,461 +1.6% | $35,000 +0% |
| 2023 | $1,439 -16.6% | $34,999 +15.6% |
| 2022 | $1,724 +4.7% | $30,267 |
| 2021 | $1,646 -77.2% | $30,267 |
| 2020 | $7,232 +15.9% | $30,267 +17.4% |
| 2019 | $6,243 -1.6% | $25,777 |
| 2018 | $6,343 -13.5% | $25,777 -15.2% |
| 2017 | $7,330 +190.4% | $30,409 +22.2% |
| 2016 | $2,524 +5.3% | $24,888 |
| 2015 | $2,396 +8% | $24,888 |
| 2014 | $2,219 +3.3% | $24,888 -18.7% |
| 2013 | $2,148 +6.7% | $30,600 |
| 2012 | $2,012 +1.2% | $30,600 |
| 2011 | $1,989 +27.4% | $30,600 -14.2% |
| 2010 | $1,562 -67.4% | $35,670 |
| 2009 | $4,789 +201.5% | $35,670 -7% |
| 2008 | $1,588 -5.8% | $38,355 +26.3% |
| 2007 | $1,687 -4.6% | $30,374 |
| 2006 | $1,768 +1.6% | $30,374 |
| 2005 | $1,740 -14.6% | $30,374 +16.9% |
| 2004 | $2,037 -6% | $25,983 |
| 2003 | $2,167 +2.4% | $25,983 |
| 2002 | $2,116 -16.6% | $25,983 +34.5% |
| 2001 | $2,536 +5.3% | $19,322 |
| 2000 | $2,407 | $19,322 |
| 1999 | $2,407 | $19,322 |
Find assessor info on the county website
Monthly payment
Est. payment
Payment breakdown
Explore the cost of this home by adjusting the details. Changes won't be saved.Climate risks
Neighborhood: 60480
Nearby schools
Schools provided by the listing agent
- Elementary: Pleasantdale Elementary School
- Middle: Pleasantdale Middle School
- High: Lyons Twp High School
- District: 107
Source: MRED as distributed by MLS GRID. This data may not be complete. We recommend contacting the local school district to confirm school assignments for this home.
- $399,2003 bd1 ba1.2k sqft8540 Candlelight Dr W, Willow Springs, IL 60480Off Market
- $438,1003 bd2 ba1.2k sqft8536 Candlelight Dr W, Willow Springs, IL 60480Off Market
- $456,3003 bd2 ba1.3k sqft8530 Candlelight Dr E, Willow Springs, IL 60480Off Market
- $508,5003 bd3 ba1.6k sqft8537 Candlelight Dr E, Willow Springs, IL 60480Off Market
Similar homes
- $395,0003 bd2 ba1.7k sqft7903 W 102nd St, Palos Hills, IL 60465New
 MLS ID #12790711, Edward Pluchar, 1% Lists Real Estate Solutions. MRED as distributed by MLS GRID
 - $389,9003 bd3 ba1.3k sqft9429 Major Ave, Oak Lawn, IL 60453New
 MLS ID #12787473, Randy Marshall, Keller Williams Premiere Properties. MRED as distributed by MLS GRID
 - $399,8504 bd3 ba1.5k sqft5434 S Neenah Ave, Chicago, IL 60638New
 MLS ID #12790035, Eliseo Guzman, RE/MAX 10. MRED as distributed by MLS GRID
 - $392,9003 bd3 ba1.3k sqft9020 Nashville Ave, Oak Lawn, IL 60453Active
 MLS ID #12738351, Michael Jennings, HomeSmart Realty Group. MRED as distributed by MLS GRID
