Welcome home to this move-in ready, low-maintenance split-level offering modern style and functional living! Featuring 4 bedrooms, 2.5 bathrooms, and an open-concept layout, this home is designed for both everyday comfort and entertaining. The kitchen showcases quartz countertops, stainless steel appliances, and sleek modern finishes. Upstairs, you'll find four spacious bedrooms and two full bathrooms. A sliding glass door off the kitchen leads to a newer deck overlooking the backyard. The finished walkout basement provides additional living space, a convenient half bath, and direct access to the patio. Hardwood floors span throughout the home, adding warmth and character. Enjoy the spacious yard complete with a storage shed. Ideally located near parks, trails, shopping, and schools. This won't last long- book your tour today!
Active
$389,999
15209 Linden Dr, Oak Forest, IL 60452
4beds
1,590sqft
:
Get pre-qualified$2,963/mo
Single Family Residence
Built in 1971
7,150 Square Feet Lot
$-- Zestimate®
$245/sqft
$-- HOA
What's special
Modern styleSleek modern finishesFour spacious bedroomsOpen-concept layoutSpacious yardFinished walkout basementKitchen showcases quartz countertops
- 6 days |
- 740 |
- 67 |
Likely to sell faster than
Zillow last checked:
Listing updated:
Listed by:
Kallen O'Shea 630-386-6698,
Baird & Warner,
Will Littaua 630-863-6208,
Baird & Warner
Source: MRED as distributed by MLS GRID,MLS#: 12707956
Facts & features
Interior
Bedrooms & bathrooms
- Bedrooms: 4
- Bathrooms: 3
- Full bathrooms: 2
- 1/2 bathrooms: 1
Rooms
- Room types: No additional rooms
Primary bedroom
- Features: Flooring (Hardwood), Bathroom (Full)
- Level: Second
- Area: 168 Square Feet
- Dimensions: 14X12
Bedroom 2
- Features: Flooring (Hardwood)
- Level: Second
- Area: 100 Square Feet
- Dimensions: 10X10
Bedroom 3
- Features: Flooring (Hardwood)
- Level: Second
- Area: 130 Square Feet
- Dimensions: 10X13
Bedroom 4
- Features: Flooring (Hardwood)
- Level: Second
- Area: 120 Square Feet
- Dimensions: 10X12
Dining room
- Features: Flooring (Hardwood)
- Level: Main
- Area: 130 Square Feet
- Dimensions: 13X10
Family room
- Features: Flooring (Luxury Vinyl)
- Level: Basement
- Area: 252 Square Feet
- Dimensions: 14X18
Kitchen
- Features: Kitchen (Island), Flooring (Porcelain Tile)
- Level: Main
- Area: 182 Square Feet
- Dimensions: 13X14
Living room
- Features: Flooring (Hardwood)
- Level: Main
- Area: 169 Square Feet
- Dimensions: 13X13
Heating
- Natural Gas, Forced Air
Cooling
- Central Air
Appliances
- Included: Range, Microwave, Dishwasher, Refrigerator, Stainless Steel Appliance(s)
Features
- Open Floorplan, Quartz Counters
- Flooring: Hardwood
- Basement: Finished,Crawl Space,Walk-Out Access
Interior area
- Total structure area: 0
- Total interior livable area: 1,590 sqft
Property
Parking
- Total spaces: 2
- Parking features: Concrete, Garage Door Opener, Yes, Garage Owned, Attached, Garage
- Attached garage spaces: 2
- Has uncovered spaces: Yes
Accessibility
- Accessibility features: No Disability Access
Features
- Levels: Tri-Level
- Patio & porch: Deck, Patio
Lot
- Size: 7,150 Square Feet
- Dimensions: 65X110
Details
- Additional structures: Shed(s)
- Parcel number: 28182180050000
- Special conditions: None
Construction
Type & style
- Home type: SingleFamily
- Property subtype: Single Family Residence
Materials
- Brick
- Foundation: Concrete Perimeter
- Roof: Asphalt
Condition
- New construction: No
- Year built: 1971
Utilities & green energy
- Sewer: Public Sewer
- Water: Lake Michigan
Community & HOA
Community
- Features: Curbs, Sidewalks, Street Lights, Street Paved
HOA
- Services included: None
Location
- Region: Oak Forest
Financial & listing details
- Price per square foot: $245/sqft
- Tax assessed value: $300,000
- Annual tax amount: $9,834
- Date on market: 7/17/2026
- Ownership: Fee Simple
Estimated market value
Not available
Estimated sales range
Not available
Not available
Price history
| Date | Event | Price |
|---|---|---|
| 7/17/2026 | Listed for sale | $389,999$245/sqft |
Source:  MRED as distributed by MLS GRID #12707956 Report a problem MRED as distributed by MLS GRID #12707956 Report a problem | ||
| 7/13/2026 | Listing removed | $389,999$245/sqft |
Source: MRED as distributed by MLS GRID #12668711 Report a problem | ||
| 6/26/2026 | Contingent | $389,999$245/sqft |
Source: MRED as distributed by MLS GRID #12668711 Report a problem | ||
| 6/11/2026 | Listed for sale | $389,999+56%$245/sqft |
Source: MRED as distributed by MLS GRID #12668711 Report a problem | ||
| 3/24/2026 | Sold | $250,000-9.1%$157/sqft |
Source: Public Record Report a problem | ||
| 7/18/2007 | Sold | $275,000+79.7%$173/sqft |
Source: MRED as distributed by MLS GRID #06461157 Report a problem | ||
| 8/5/1994 | Sold | $153,000$96/sqft |
Source: Public Record Report a problem | ||
Public tax history
| Year | Property taxes | Tax assessment |
|---|---|---|
| 2024 | -- | $30,000 +0% |
| 2023 | $9,437 +16.2% | $29,999 +45.7% |
| 2022 | $8,121 +2.5% | $20,590 |
| 2021 | $7,924 +0.8% | $20,590 |
| 2020 | $7,864 -3.4% | $20,590 -1.5% |
| 2019 | $8,142 +2.9% | $20,904 |
| 2018 | $7,912 +3.5% | $20,904 |
| 2017 | $7,641 +0.1% | $20,904 +4.8% |
| 2016 | $7,634 +2.1% | $19,942 |
| 2015 | $7,478 +2.8% | $19,942 |
| 2014 | $7,273 +2% | $19,942 -7.3% |
| 2013 | $7,130 +3.8% | $21,520 |
| 2012 | $6,867 +5.5% | $21,520 |
| 2011 | $6,508 -8% | $21,520 -15.1% |
| 2010 | $7,076 +0.4% | $25,356 |
| 2009 | $7,048 +6.1% | $25,356 -5% |
| 2008 | $6,646 +19.8% | $26,691 +18.5% |
| 2007 | $5,545 +30.6% | $22,518 |
| 2006 | $4,246 +5.5% | $22,518 |
| 2005 | $4,026 +1.7% | $22,518 +25% |
| 2004 | $3,958 +4.9% | $18,021 |
| 2003 | $3,773 +3.9% | $18,021 |
| 2002 | $3,633 +18.9% | $18,021 +17.4% |
| 2001 | $3,055 -12.4% | $15,344 |
| 2000 | $3,489 +15.3% | $15,344 |
| 1999 | $3,027 | $15,344 |
Find assessor info on the county website
Monthly payment
Est. payment
Payment breakdown
Explore the cost of this home by adjusting the details. Changes won't be saved.Climate risks
Neighborhood: 60452
Nearby schools
GreatSchools rating
- 5/10Walter F Fierke Ed CenterGrades: PK-5Distance: 0.4 mi
- 8/10Central Middle SchoolGrades: 6-8Distance: 3.7 mi
- 10/10Victor J Andrew High SchoolGrades: 9-12Distance: 4.1 mi
Schools provided by the listing agent
- High: Oak Forest High School
- District: 146
Source: MRED as distributed by MLS GRID. This data may not be complete. We recommend contacting the local school district to confirm school assignments for this home.
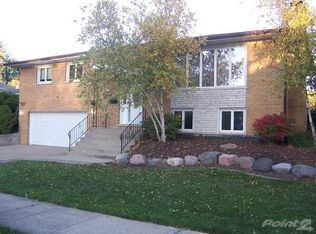
- $389,8004 bd2 ba1.2k sqft15213 Linden Dr, Oak Forest, IL 60452Off Market
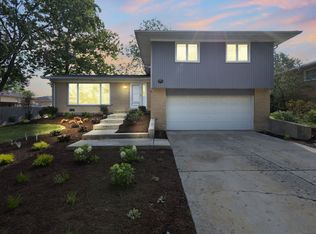
- $375,0004 bd3 ba1.7k sqft15205 Linden Dr, Oak Forest, IL 60452Sold
- $326,1003 bd1 ba1.2k sqft15226 Ridgeland Ave, Oak Forest, IL 60452Off Market
- $327,9003 bd1 ba1.2k sqft15220 Ridgeland Ave, Oak Forest, IL 60452Off Market
- $344,4003 bd1 ba1.2k sqft15217 Linden Dr, Oak Forest, IL 60452Off Market
- $336,8003 bd2 ba1.2k sqft15238 Ridgeland Ave, Matteson, IL 60452Off Market
- $383,9004 bd2 ba1.5k sqft6408 Forestview Dr, Oak Forest, IL 60452Off Market
- $386,8003 bd2 ba1.8k sqft15208 Linden Dr, Oak Forest, IL 60452Off Market
A local agent can set up tours, give advice and negotiate with sellers.
A local lender can help you make sure your offer is ready when you are.
Similar homes
- $417,7003 bd2 ba1.8k sqft6151 Victoria Dr, Oak Forest, IL 60452Active
 MLS ID #12698722, Neil Gates, Chase Real Estate LLC. MRED as distributed by MLS GRID
 - $320,0003 bd2 ba1.6k sqft5460 Adeline Pl, Oak Forest, IL 60452Active
 MLS ID #12703376, Cesar Juarez, Redfin Corporation. MRED as distributed by MLS GRID
 - $429,0003 bd2 ba1.9k sqft15332 Kenton Ave, Oak Forest, IL 60452Active
 MLS ID #12686921, Ricardo Garcia, Village Realty Inc. MRED as distributed by MLS GRID
 - $429,9003 bd3 ba1.5k sqft15315 Saint Andrews Dr, Orland Park, IL 60462Active
 MLS ID #12701070, Nader Shahat, Green Equities LLC. MRED as distributed by MLS GRID
 - $399,0003 bd2 ba1.6k sqft(Undisclosed Address), Tinley Park, IL 60477ActiveMLS ID #12648286, Jaime Birks, eXp Realty. MRED as distributed by MLS GRID
- $399,8734 bd4 ba2k sqft12851 Clinton St, Blue Island, IL 60406ActiveMLS ID #12691126, Thomas Domasik, RE/MAX 10 in the Park. MRED as distributed by MLS GRID
- $407,7004 bd3 ba2.2k sqft18135 Cherrywood Ln, Homewood, IL 60430ActiveMLS ID #12687461, Neil Gates, Chase Real Estate LLC. MRED as distributed by MLS GRID
- $394,0005 bd2 ba1.6k sqft7224 W 112th St, Worth, IL 60482ActiveMLS ID #12676575, Joanna Piekarski, CSC, HomeSmart Connect LLC. MRED as distributed by MLS GRID
- $379,9004 bd3 ba1.4k sqft3245 S Manor Dr, Lansing, IL 60438ActiveMLS ID #12703901, Mauricio Gonzalez, Citywide Realty LLC. MRED as distributed by MLS GRID
- $394,0003 bd2 ba1.5k sqft212 Kenilworth Dr, Bolingbrook, IL 60440NewMLS ID #12711932, Monica Ilea, Kale Realty. MRED as distributed by MLS GRID
- $339,9993 bd2 ba1.2k sqft4501 Concordia Ct, Midlothian, IL 60445ActiveMLS ID #12651808, Lorenzo Carrillo, Baird & Warner. MRED as distributed by MLS GRID
- $439,9004 bd3 ba1.9k sqft9338 Sayre Ave, Oak Lawn, IL 60453ActiveMLS ID #12700463, Maggie Zahradnicek, Happy Homes Realty Inc.. MRED as distributed by MLS GRID
- $349,7003 bd2 ba1.7k sqft5445 S 73rd Ave, Summit, IL 60501NewMLS ID #12709514, Neil Gates, Chase Real Estate LLC. MRED as distributed by MLS GRID
- $309,8733 bd2 ba2.3k sqft(Undisclosed Address), Schaumburg, IL 60482NewMLS ID #12703353, Thomas Domasik, RE/MAX 10 in the Park. MRED as distributed by MLS GRID
- $479,9004 bd3 ba1.4k sqft13060 S Cypress Ln, Palos Heights, IL 60463Price ChangeMLS ID #12667777, Denita Wuske, Keller Williams Preferred Rlty. MRED as distributed by MLS GRID
- $339,9003 bd3 ba1.7k sqft16560 Greenwood Ave, South Holland, IL 60473ActiveMLS ID #12704552, Frank Montro, Keller Williams Preferred Rlty. MRED as distributed by MLS GRID
- $375,5003 bd2 ba1.9k sqft5640 W 84th St, Burbank, IL 60459ActiveMLS ID #12667570, Susan Ekizian, Keller Williams Thrive. MRED as distributed by MLS GRID
- $458,0003 bd2 ba1.8k sqft13215 S Adsit Rd, Palos Park, IL 60464ActiveMLS ID #12702255, Laura Weidner, ABR, Keller Williams Experience. MRED as distributed by MLS GRID
- $385,0002 bd2 ba1.3k sqft230 Grant St, Downers Grove, IL 60515NewMLS ID #12709700, Julie Ryan, Baird & Warner. MRED as distributed by MLS GRID
- $305,0004 bd2 ba1.2k sqft17800 Central Park Ave, Country Club Hills, IL 60478ActiveMLS ID #12680715, Tasha Truong, Keller Williams Preferred Realty. MRED as distributed by MLS GRID
