Beautifully remodeled 3-bedroom, 2-bath home offering modern finishes, quality updates, and true move-in-ready living! The updated kitchen features quartz countertops, white shaker cabinets, and stainless steel appliances. Brand-new flooring throughout creates a bright, cohesive living space. Enjoy outdoor entertaining on the new deck, and freshly landscaped yard. Conveniently located just minutes from I-355, I-55, The Promenade Bolingbrook, IKEA, Whalon Lake, Hidden Lakes Park, shopping, dining, and top-rated schools. This home combines stylish updates with an unbeatable location. All major improvements have been completed-simply move in and enjoy! Seller is a licensed Illinois real estate broker.
New
$394,000
212 Kenilworth Dr, Bolingbrook, IL 60440
3beds
1,550sqft
:
Get pre-qualified$2,822/mo
Single Family Residence
Built in 1969
8,400 Square Feet Lot
$385,700 Zestimate®
$254/sqft
$-- HOA
What's special
Modern finishesStylish updatesQuality updatesBright cohesive living spaceUpdated kitchenQuartz countertopsFreshly landscaped yard
- 4 days |
- 371 |
- 39 |
Zillow last checked:
Listing updated:
Listed by:
Monica Ilea 773-691-3283,
Kale Realty
Source: MRED as distributed by MLS GRID,MLS#: 12711932
Facts & features
Interior
Bedrooms & bathrooms
- Bedrooms: 3
- Bathrooms: 2
- Full bathrooms: 2
Rooms
- Room types: Foyer, Deck
Primary bedroom
- Level: Main
- Area: 120 Square Feet
- Dimensions: 12X10
Bedroom 2
- Level: Main
- Area: 96 Square Feet
- Dimensions: 12X8
Bedroom 3
- Level: Main
- Area: 80 Square Feet
- Dimensions: 10X8
Deck
- Level: Main
- Area: 110 Square Feet
- Dimensions: 10X11
Family room
- Level: Lower
- Area: 484 Square Feet
- Dimensions: 22X22
Foyer
- Level: Main
- Area: 16 Square Feet
- Dimensions: 4X4
Kitchen
- Level: Main
- Area: 180 Square Feet
- Dimensions: 18X10
Laundry
- Level: Lower
- Area: 50 Square Feet
- Dimensions: 10X5
Living room
- Level: Main
- Area: 255 Square Feet
- Dimensions: 17X15
Heating
- Natural Gas, Forced Air
Cooling
- Central Air
Appliances
- Included: Microwave, Range, Dishwasher, Refrigerator
Features
- Basement: None
Interior area
- Total structure area: 0
- Total interior livable area: 1,550 sqft
Property
Parking
- Total spaces: 1
- Parking features: Yes, Attached, Garage
- Attached garage spaces: 1
Accessibility
- Accessibility features: No Disability Access
Features
- Stories: 2
Lot
- Size: 8,400 Square Feet
- Dimensions: 105x80
Details
- Parcel number: 1202114150110000
- Special conditions: None
Construction
Type & style
- Home type: SingleFamily
- Property subtype: Single Family Residence
Materials
- Vinyl Siding
Condition
- New construction: No
- Year built: 1969
- Major remodel year: 2026
Utilities & green energy
- Sewer: Public Sewer
- Water: Lake Michigan
Community & HOA
HOA
- Services included: None
Location
- Region: Bolingbrook
Financial & listing details
- Price per square foot: $254/sqft
- Tax assessed value: $230,508
- Annual tax amount: $2,244
- Date on market: 7/22/2026
- Ownership: Fee Simple
Estimated market value
$385,700
$366,000 - $405,000
$2,282/mo
Price history
| Date | Event | Price |
|---|---|---|
| 7/22/2026 | Listed for sale | $394,000+83.3%$254/sqft |
Source: MRED as distributed by MLS GRID #12711932 Report a problem | ||
| 4/1/2026 | Sold | $215,000$139/sqft |
Source: Public Record Report a problem | ||
Public tax history
| Year | Property taxes | Tax assessment |
|---|---|---|
| 2024 | $2,244 -4.8% | $76,836 +11.1% |
| 2023 | $2,357 -18.6% | $69,134 +10.9% |
| 2022 | $2,896 -1.8% | $62,327 +6.9% |
| 2021 | $2,950 -0.5% | $58,277 +3.4% |
| 2020 | $2,964 -2% | $56,360 +7.1% |
| 2019 | $3,023 -0.7% | $52,623 +8.7% |
| 2018 | $3,043 -16.8% | $48,410 +5.5% |
| 2017 | $3,656 +16.2% | $45,886 +9.3% |
| 2016 | $3,147 -7.3% | $42,000 +4.2% |
| 2015 | $3,396 | $40,300 +10.1% |
| 2014 | $3,396 -9.1% | $36,600 -10.1% |
| 2013 | $3,737 +8.9% | $40,700 |
| 2012 | $3,433 -10.9% | $40,700 -19.7% |
| 2011 | $3,855 +1.1% | $50,700 -8% |
| 2010 | $3,812 -1.5% | $55,100 -6% |
| 2009 | $3,871 +2.4% | $58,600 -3% |
| 2008 | $3,779 | $60,400 -6.4% |
| 2007 | -- | $64,500 -5% |
| 2006 | $4,430 +10.8% | $67,900 +15.1% |
| 2005 | $3,999 +10.2% | $59,000 +9.9% |
| 2004 | $3,628 +2.4% | $53,700 +4.7% |
| 2003 | $3,543 +4.4% | $51,300 +10.1% |
| 2002 | $3,394 +15.1% | $46,600 +18.9% |
| 2001 | $2,949 +25.9% | $39,200 +17.7% |
| 2000 | $2,342 | $33,300 |
Find assessor info on the county website
Monthly payment
Est. payment
Payment breakdown
Explore the cost of this home by adjusting the details. Changes won't be saved.Climate risks
Neighborhood: 60440
Nearby schools
GreatSchools rating
- 8/10Jonas E Salk Elementary SchoolGrades: K-5Distance: 0.8 mi
- 7/10Hubert H Humphrey Middle SchoolGrades: 6-8Distance: 0.9 mi
- 8/10Bolingbrook High SchoolGrades: 9-12Distance: 1.9 mi
Schools provided by the listing agent
- Elementary: Jonas E Salk Elementary School
- Middle: Hubert H Humphrey Middle School
- High: Bolingbrook High School
- District: 365U
Source: MRED as distributed by MLS GRID. This data may not be complete. We recommend contacting the local school district to confirm school assignments for this home.
- $266,6003 bd1 ba1.1k sqft320 Greencrest Dr, Bolingbrook, IL 60440Off Market
- $346,3003 bd1 ba1.9k sqft214 Kenilworth Dr, Bolingbrook, IL 60440Off Market
- $288,5003 bd1 ba1.9k sqft222 Kenilworth Dr, Bolingbrook, IL 60440Off Market
- $273,2003 bd1 ba1.3k sqft324 Greencrest Dr, Bolingbrook, IL 60440Off Market
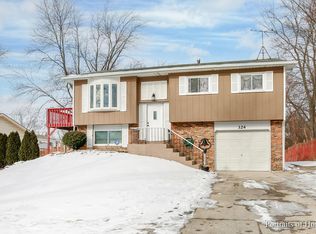
- $323,1003 bd1 ba1.3k sqft211 Kenilworth Dr, Bolingbrook, IL 60440Off Market
- $329,6003 bd2 ba1.5k sqft209 Kenilworth Dr, Bolingbrook, IL 60440Off Market
- $303,8004 bd2 ba1.5k sqft213 Kenilworth Dr, Bolingbrook, IL 60440Off Market
- $309,3003 bd1 ba1.3k sqft226 Kenilworth Dr, Bolingbrook, IL 60440Off Market
A local agent can set up tours, give advice and negotiate with sellers.
A local lender can help you make sure your offer is ready when you are.
Similar homes
- $380,0003 bd3 ba1.5k sqft231 Lincolnshire Ln, Bolingbrook, IL 60440New
 MLS ID #12711705, Phil Yumping, Keller Williams Experience. MRED as distributed by MLS GRID
 - $375,0003 bd2 ba1.6k sqft128 Farm Gate Ln, Bolingbrook, IL 60440New
 MLS ID #12713229, Rishawn Boone, RAMM Real Estate Group. MRED as distributed by MLS GRID
 - $415,0003 bd2 ba1.6k sqft307 S Pierce Ave, Wheaton, IL 60187New
 MLS ID #12711715, Nick Kusen, @properties Christies International Real Estate. MRED as distributed by MLS GRID
 - $355,0003 bd2 ba1.5k sqft520 Woodlyn Dr, Aurora, IL 60505New
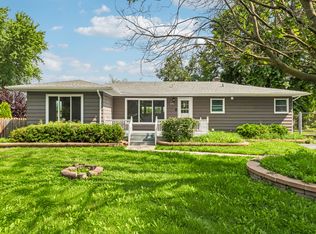 MLS ID #12712512, Lisa Soltesz, Opendoor Brokerage, LLC. MRED as distributed by MLS GRID
 - $399,5003 bd3 ba1.2k sqft1616 Balmoral Ave, Westchester, IL 60154NewMLS ID #12707131, Julian Mendez, HOMETRADE REALTY LLC. MRED as distributed by MLS GRID
- $481,0003 bd2 ba1.3k sqft22 6th St, Downers Grove, IL 60515NewMLS ID #12705775, Tracy Driscoll, CSC, Platinum Partners Realtors. MRED as distributed by MLS GRID
- $525,0003 bd2 ba2.1k sqft2214 Hamilton Ln, Darien, IL 60561NewMLS ID #12712963, Adrianasidel Aristizabal, BPOR,SFR, Baird & Warner. MRED as distributed by MLS GRID
- $475,0003 bd2 ba1.5k sqft507 N Kenilworth Ave, Glen Ellyn, IL 60137NewMLS ID #12713181, Hilary Harvanek, CSC,PSA,SRS, @properties Christie's International Real Estate. MRED as distributed by MLS GRID
- $420,0003 bd3 ba1.6k sqft1350 Leverenz Rd, Naperville, IL 60564Price ChangeMLS ID #12677194, Jamie Danreiter, john greene, Realtor. MRED as distributed by MLS GRID
- $375,0004 bd2 ba1.7k sqft2434 Oakdale Ct, Aurora, IL 60504NewMLS ID #12689631, Jackie Rogers, ABR, Keller Williams Infinity. MRED as distributed by MLS GRID
- $450,0004 bd2 ba1.5k sqft116 W Park Dr, Lombard, IL 60148NewMLS ID #12667808, Brittany Simon, Compass. MRED as distributed by MLS GRID
- $395,0003 bd2 ba2.2k sqft(Undisclosed Address), Maywood, IL 60153NewMLS ID #12693665, Omar J Sanchez, Habloft LLC. MRED as distributed by MLS GRID
- $319,9003 bd2 ba1.2k sqft10818 S Plahm Ct, Worth, IL 60482NewMLS ID #12712523, Kelsey Domina, Crosstown Realtors, Inc.. MRED as distributed by MLS GRID
- $399,9004 bd3 ba2k sqft1820 S 3rd Ave, Maywood, IL 60153NewMLS ID #12713920, Luis Lopez, Extreme Realty. MRED as distributed by MLS GRID
- $485,0004 bd2 ba1.7k sqft1125 119th St, Lemont, IL 60439ActiveMLS ID #12691530, Irene DiBona, Berkshire Hathaway HomeServices Chicago. MRED as distributed by MLS GRID
- $329,5003 bd2 ba1.4k sqft2160 W Illinois Ave, Aurora, IL 60506NewMLS ID #12704232, Melissa Garcia, Legacy Properties, A Sarah Leonard Company, LLC. MRED as distributed by MLS GRID
- $500,0003 bd2 ba1.3k sqft1748 Bucknell Ct, Naperville, IL 60565ActiveMLS ID #12685176, Shane Halleman, john greene, Realtor. MRED as distributed by MLS GRID
- $389,8734 bd2 ba2k sqft9401 S 80th Ct, Hickory Hills, IL 60457Price ChangeMLS ID #12673868, Thomas Domasik, RE/MAX 10 in the Park. MRED as distributed by MLS GRID
- $387,0004 bd3 ba2k sqft3306 Coventry Ct, Joliet, IL 60431Price ChangeMLS ID #12695810, Kevin Burke, ABR,SRS, RE/MAX 10. MRED as distributed by MLS GRID
- $449,9003 bd3 ba1.6k sqft11624 195th St, Mokena, IL 60448ActiveMLS ID #12698929, Edward Pluchar, 1% Lists Real Estate Solutions. MRED as distributed by MLS GRID
