Meticulously maintained and thoughtfully updated, this 3-bedroom, 2.5-bath home is truly turnkey. Refinished hardwood floors run throughout the main and upper level. The updated kitchen features granite counters, soft-close cabinets, and stainless steel appliances, while all bathrooms have also been refreshed, including a convenient main-floor powder room. Downstairs, the finished basement offers even more living space with newly installed LVP flooring, a full bath, laundry, and a custom-built bar area. It is perfect for entertaining, office, gym, games, or extra storage. Outside, a large deck overlooks the fully fenced backyard, featuring a new shed and convenient alley access. Enjoy total peace of mind with a newer furnace and A/C. The hard work is done to just move right in!
Contingent
$399,500
1616 Balmoral Ave, Westchester, IL 60154
3beds
1,235sqft
:
Get pre-qualified$3,008/mo
Single Family Residence
Built in 1948
7,479 Square Feet Lot
$-- Zestimate®
$323/sqft
$-- HOA
What's special
Custom-built bar areaFinished basementFully fenced backyardNew shedConvenient alley accessUpdated kitchenConvenient main-floor powder room
- 5 days |
- 589 |
- 76 |
Likely to sell faster than
Zillow last checked:
Listing updated:
Listed by:
Julian Mendez 312-931-0369,
HOMETRADE REALTY LLC
Source: MRED as distributed by MLS GRID,MLS#: 12707131
Facts & features
Interior
Bedrooms & bathrooms
- Bedrooms: 3
- Bathrooms: 3
- Full bathrooms: 2
- 1/2 bathrooms: 1
Rooms
- Room types: No additional rooms
Primary bedroom
- Features: Flooring (Hardwood)
- Level: Second
- Area: 132 Square Feet
- Dimensions: 12X11
Bedroom 2
- Features: Flooring (Hardwood)
- Level: Second
- Area: 110 Square Feet
- Dimensions: 11X10
Bedroom 3
- Features: Flooring (Hardwood)
- Level: Second
- Area: 99 Square Feet
- Dimensions: 11X9
Dining room
- Features: Flooring (Hardwood)
- Level: Main
- Area: 110 Square Feet
- Dimensions: 11X10
Family room
- Features: Flooring (Wood Laminate)
- Level: Basement
- Area: 300 Square Feet
- Dimensions: 20X15
Kitchen
- Features: Flooring (Hardwood)
- Level: Main
- Area: 110 Square Feet
- Dimensions: 11X10
Laundry
- Features: Flooring (Wood Laminate)
- Level: Basement
- Area: 72 Square Feet
- Dimensions: 9X8
Living room
- Features: Flooring (Hardwood)
- Level: Main
- Area: 240 Square Feet
- Dimensions: 20X12
Heating
- Natural Gas, Forced Air
Cooling
- Central Air
Appliances
- Included: Range, Microwave, Dishwasher, Refrigerator, Washer, Dryer, Stainless Steel Appliance(s), Gas Water Heater
Features
- Flooring: Hardwood
- Basement: Finished,Full
Interior area
- Total structure area: 0
- Total interior livable area: 1,235 sqft
Property
Parking
- Total spaces: 1
- Parking features: Concrete, Garage Door Opener, Yes, Garage Owned, Detached, Garage
- Garage spaces: 1
- Has uncovered spaces: Yes
Accessibility
- Accessibility features: No Disability Access
Features
- Stories: 2
- Patio & porch: Deck
- Fencing: Fenced
Lot
- Size: 7,479 Square Feet
Details
- Additional structures: Shed(s)
- Parcel number: 15213000630000
- Special conditions: None
- Other equipment: Ceiling Fan(s), Sump Pump
Construction
Type & style
- Home type: SingleFamily
- Architectural style: Georgian
- Property subtype: Single Family Residence
Materials
- Brick
- Foundation: Concrete Perimeter
- Roof: Asphalt
Condition
- New construction: No
- Year built: 1948
Utilities & green energy
- Electric: Circuit Breakers
- Sewer: Public Sewer
- Water: Lake Michigan
Community & HOA
Community
- Features: Curbs, Sidewalks, Street Paved
- Security: Carbon Monoxide Detector(s)
HOA
- Services included: None
Location
- Region: Westchester
Financial & listing details
- Price per square foot: $323/sqft
- Tax assessed value: $254,760
- Annual tax amount: $6,215
- Date on market: 7/23/2026
- Ownership: Fee Simple
Estimated market value
Not available
Estimated sales range
Not available
Not available
Price history
| Date | Event | Price |
|---|---|---|
| 7/27/2026 | Contingent | $399,500$323/sqft |
Source:  MRED as distributed by MLS GRID #12707131 Report a problem MRED as distributed by MLS GRID #12707131 Report a problem | ||
| 7/23/2026 | Listed for sale | $399,500+45.3%$323/sqft |
Source: MRED as distributed by MLS GRID #12707131 Report a problem | ||
| 5/5/2021 | Sold | $275,000+7.6%$223/sqft |
Source: Public Record Report a problem | ||
| 4/29/2016 | Sold | $255,500+107.3%$207/sqft |
Source: MRED as distributed by MLS GRID #09116301 Report a problem | ||
| 9/1/2015 | Sold | $123,239-27.1%$100/sqft |
Source: MRED as distributed by MLS GRID #08821523 Report a problem | ||
| 7/10/2014 | Listing removed | $169,000$137/sqft |
Source: Kale Realty #08439984 Report a problem | ||
| 6/19/2014 | Pending sale | $169,000$137/sqft |
Source: Kale Realty #08439984 Report a problem | ||
| 6/10/2014 | Price change | $169,000-2.9%$137/sqft |
Source: Kale Realty #08439984 Report a problem | ||
| 6/3/2014 | Price change | $174,000+3%$141/sqft |
Source: Kale Realty #08439984 Report a problem | ||
| 5/30/2014 | Price change | $169,000-2.9%$137/sqft |
Source: Kale Realty #08439984 Report a problem | ||
| 5/15/2014 | Price change | $174,000+3%$141/sqft |
Source: Nick Libert #08439984 Report a problem | ||
| 4/19/2014 | Pending sale | $169,000$137/sqft |
Source: Kale Realty #08439984 Report a problem | ||
| 4/12/2014 | Price change | $169,000-6.1%$137/sqft |
Source: Nick Libert #08439984 Report a problem | ||
| 1/5/2014 | Pending sale | $180,000$146/sqft |
Source: Kale Realty #08439984 Report a problem | ||
| 10/16/2013 | Price change | $180,000-5.3%$146/sqft |
Source: Kale Realty #08439984 Report a problem | ||
| 9/10/2013 | Listed for sale | $190,000+5.6%$154/sqft |
Source: Kale Realty #08439984 Report a problem | ||
| 6/12/2002 | Sold | $180,000$146/sqft |
Source: Public Record Report a problem | ||
Public tax history
| Year | Property taxes | Tax assessment |
|---|---|---|
| 2024 | $6,108 -1.7% | $25,476 -5.6% |
| 2023 | $6,216 -7.4% | $26,999 +22.8% |
| 2022 | $6,709 +21.7% | $21,991 |
| 2021 | $5,511 +1.1% | $21,991 |
| 2020 | $5,450 +10.9% | $21,991 +5.6% |
| 2019 | $4,914 +1.4% | $20,824 |
| 2018 | $4,848 -31.4% | $20,824 -19.5% |
| 2017 | $7,072 +25.1% | $25,861 +33.4% |
| 2016 | $5,653 +1.3% | $19,383 |
| 2015 | $5,581 +2.4% | $19,383 |
| 2014 | $5,451 -4% | $19,383 -14.2% |
| 2013 | $5,679 +3.2% | $22,593 |
| 2012 | $5,505 +5.4% | $22,593 |
| 2011 | $5,223 -3% | $22,593 -12.3% |
| 2010 | $5,382 +2.2% | $25,748 +2.4% |
| 2009 | $5,268 +7.1% | $25,133 -5% |
| 2008 | $4,920 +12.4% | $26,456 +14.7% |
| 2007 | $4,377 +1.8% | $23,063 |
| 2006 | $4,301 +0.4% | $23,063 |
| 2005 | $4,281 +26.8% | $23,063 +33.9% |
| 2004 | $3,376 +2.4% | $17,226 |
| 2003 | $3,297 +2.6% | $17,226 |
| 2002 | $3,213 +58.7% | $17,226 +23.9% |
| 2001 | $2,025 +22.8% | $13,903 |
| 2000 | $1,650 +0% | $13,903 |
| 1999 | $1,650 | $13,903 |
Find assessor info on the county website
Monthly payment
Est. payment
Payment breakdown
Explore the cost of this home by adjusting the details. Changes won't be saved.Climate risks
Neighborhood: 60154
Nearby schools
GreatSchools rating
- 6/10Westchester Intermediate SchoolGrades: 3-5Distance: 0.8 mi
- 8/10Westchester Middle SchoolGrades: 6-8Distance: 0.4 mi
- NAProviso West High SchoolGrades: 9-12Distance: 1.4 mi
Schools provided by the listing agent
- District: 92.5
Source: MRED as distributed by MLS GRID. This data may not be complete. We recommend contacting the local school district to confirm school assignments for this home.
- $317,5003 bd2 ba1.1k sqft1620 Balmoral Ave, Westchester, IL 60154Sold

- $373,9004 bd2 ba2k sqft1600 Balmoral Ave, Westchester, IL 60154Off Market
- $406,1004 bd2 ba2k sqft1600 Balmoral Ave, Westchester, IL 60154Off Market
- $392,3003 bd2 ba1.4k sqft1626 Balmoral Ave, Westchester, IL 60154Off Market

- $258,8002 bd1 ba1.1k sqft10253 Canterbury St, Westchester, IL 60154Off Market
- $276,6003 bd1 ba1.1k sqft10253 Canterbury St, Westchester, IL 60154Off Market
- $370,1003 bd2 ba1.6k sqft1630 Balmoral Ave, Westchester, IL 60154Off Market
- $435,1003 bd2 ba1.5k sqft10254 Wight St, Westchester, IL 60154Off Market
A local agent can set up tours, give advice and negotiate with sellers.
Similar homes
- $399,9003 bd2 ba1.1k sqft6010 S Mobile Ave, Chicago, IL 60638Active
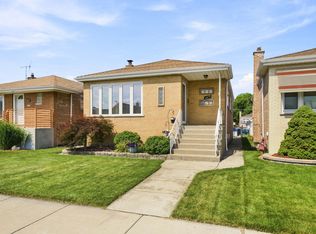 MLS ID #12711915, Donald Shedor, Shedor Realty Group. MRED as distributed by MLS GRID
 - $399,9003 bd2 ba1.4k sqft508 Landmeier Rd, Elk Grove Village, IL 60007New
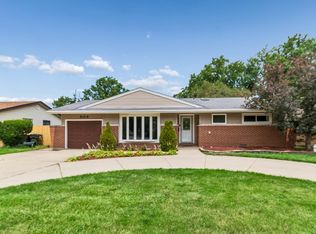 MLS ID #12688281, Rosa Dante, Baird & Warner. MRED as distributed by MLS GRID
 - $389,0003 bd1 ba1.5k sqft2840 Washington St, Franklin Park, IL 60131Active
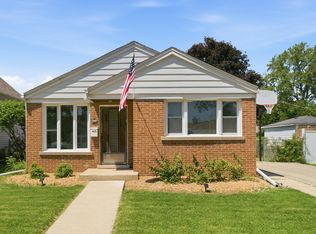 MLS ID #12709426, Donna Raven, RE/MAX City. MRED as distributed by MLS GRID
 - $495,0003 bd2 ba1.3k sqft1001 63rd Pl, La Grange, IL 60525New
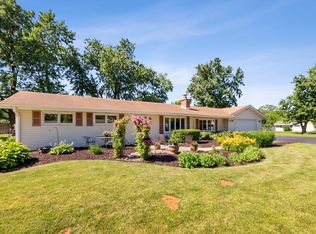 MLS ID #12716911, Lisa Post, PSA, @properties Christie's International Real Estate. MRED as distributed by MLS GRID
 - $399,9504 bd3 ba1.8k sqft6117 W 80th St, Burbank, IL 60459ActiveMLS ID #12713241, Marc Koronkiewicz, Ellsbury Group LLC. MRED as distributed by MLS GRID
- $415,0005 bd2 ba1.2k sqft6154 W Wrightwood Ave, Chicago, IL 60639ActiveMLS ID #12713183, Luz Gutierrez Garcia, RE/MAX LOYALTY. MRED as distributed by MLS GRID
- $525,0005 bd3 ba1.6k sqft1337 Degener Ave, Elmhurst, IL 60126NewMLS ID #12617898, Kevin Lally, RE/MAX At Home. MRED as distributed by MLS GRID
- $359,9003 bd2 ba1.5k sqft5810 W 64th St, Chicago, IL 60638NewMLS ID #12713624, Javier Hernandez, eXp Realty. MRED as distributed by MLS GRID
- $374,9002 bd2 ba1.2k sqft1031 Adelia St, Downers Grove, IL 60516NewMLS ID #12713689, Elizabeth Behling, Redfin Corporation. MRED as distributed by MLS GRID
- $450,0003 bd2 ba1.1k sqft1020 S Gables Blvd, Wheaton, IL 60189NewMLS ID #12687150, Jackie Angiello, CSC,RENE,SRS, Keller Williams Premiere Properties. MRED as distributed by MLS GRID
- $450,0004 bd2 ba1.5k sqft116 W Park Dr, Lombard, IL 60148ActiveMLS ID #12667808, Brittany Simon, Compass. MRED as distributed by MLS GRID
- $450,0003 bd2 ba1.3k sqft1320 E Washington St, Des Plaines, IL 60016NewMLS ID #12711445, Kelly Baysinger, Compass. MRED as distributed by MLS GRID
- $419,9993 bd2 ba1.4k sqft1229 Maple Ave, Berwyn, IL 60402ActiveMLS ID #12642463, Ivan Bermudez, Listing Leaders Northwest, Inc. MRED as distributed by MLS GRID
- $475,0003 bd2 ba1.2k sqft817 S Spring Rd, Elmhurst, IL 60126Price ChangeMLS ID #12697330, Jennifer Hohmann, CNC, @properties Christie's International Real Estate. MRED as distributed by MLS GRID
- $380,0003 bd3 ba1.5k sqft231 Lincolnshire Ln, Bolingbrook, IL 60440NewMLS ID #12711705, Phil Yumping, Keller Williams Experience. MRED as distributed by MLS GRID
- $394,0003 bd2 ba1.5k sqft212 Kenilworth Dr, Bolingbrook, IL 60440ActiveMLS ID #12711932, Monica Ilea, Kale Realty. MRED as distributed by MLS GRID
- $315,0004 bd2 ba1.8k sqft(Undisclosed Address), Cicero, IL 60804NewMLS ID #12703717, Ricardo Miranda, Keller Williams Infinity. MRED as distributed by MLS GRID
- $325,0002 bd1 ba718 sqft5328 9th Ave, Countryside, IL 60525ActiveMLS ID #12709095, Jean Reedy, Baird & Warner. MRED as distributed by MLS GRID
- $475,0003 bd2 ba1.5k sqft507 N Kenilworth Ave, Glen Ellyn, IL 60137NewMLS ID #12713181, Hilary Harvanek, CSC,PSA,SRS, @properties Christie's International Real Estate. MRED as distributed by MLS GRID
- $319,9003 bd3 ba1.7k sqft1627 S 14th Ave, Maywood, IL 60153ActiveMLS ID #12665235, Angela Walker, BPOR,CNC,CRS,SFR, Angela Walker Homes Real Estate Group. MRED as distributed by MLS GRID
