Step into luxury with this exquisitely rehabbed 4-bedroom, 2.5-bath home, located in the highly sought-after Forestview Hills subdivision. This stunning property is a showcase of modern elegance and meticulous craftsmanship, offering a perfect blend of comfort and style in one of the most desirable neighborhoods within the coveted Andrew High School District 230. As you enter, you'll be greeted by gleaming hardwood floors that flow seamlessly throughout the entire home, setting a tone of sophistication and warmth. The heart of the home is the completely reimagined kitchen, which features antique white 42-inch cabinets, rich cherrywood flooring, and gorgeous quartz countertops that sparkle under the soft glow of custom lighting. With ample counter space and a layout designed for both functionality and entertaining, this kitchen is a chef's dream come true. All three bathrooms have been entirely remodeled, boasting high-end finishes and thoughtful touches. The master ensuite is a true retreat, featuring elegant fixtures and beautiful tiling that creates a serene spa-like atmosphere. Outside, you'll find a large, brand-new deck that extends your living space into a beautifully landscaped yard-perfect for al fresco dining, summer barbecues, or simply enjoying the outdoors. The expansive backyard provides plenty of room for relaxation or recreation, making it an ideal space for hosting gatherings or creating your own personal oasis. This home is not just a feast for the eyes; it's also incredibly practical. It's situated on a quiet, tree-lined street in Forestview Hills, just moments away from shopping, dining, and major highways, providing easy access to everything you need. And, with its prime location in the top-rated Andrew High School District 230, this home offers an unparalleled opportunity to enjoy a lifestyle of convenience, comfort, and community. Every detail in this home has been thoughtfully curated, from the modern finishes to the professionally landscaped exterior. This move-in-ready gem is a rare find in today's market-perfect for those who appreciate quality, style, and location. Don't miss the chance to make this extraordinary home your own! Come see for yourself and experience the best of Forestview Hills living-schedule your private showing today!
Closed
$375,000
15205 Linden Dr, Oak Forest, IL 60452
4beds
1,700sqft
Single Family Residence
Built in 1969
8,668 Square Feet Lot
$411,200 Zestimate®
$221/sqft
$3,380 Estimated rent
Home value
$411,200
$391,000 - $432,000
$3,380/mo
Zestimate® history
Owner options
List your home for rent
$3,380/mo
Rent Zestimate®
Find your next renter with Zillow Rental Manager. Plus, with online applications, you can quickly screen prospective tenants – for free.
$3,380/mo
Rent Zestimate®
Refinance and save
$2,680/mo
Est. payment
Refinancing to a lower rate could help reduce your monthly payments and save thousands over the life of the loan.
$2,680/mo
Est. payment
Explore your selling options
Work with a Zillow partner agent
Leverage their expertise and Zillow's premium Showcase listings to get your home seen by more buyers.
Get startedList with your own agent
Get your home in front of millions of buyers by listing it on Zillow.
Learn how to do itSell it yourself
Take full control of how buyers see your home on Zillow by listing For Sale by Owner (FSBO).
List your homeWhat's special
Zillow last checked:
Listing updated:
Listed by:
Bart Basinski 708-740-5883,
Real Broker, LLC,
Colleen Basinski 708-740-5883,
Real Broker, LLC
Bought with:
Lena Matariyeh
RE/MAX 10
Rabah Zegar
RE/MAX 10
Source: MRED as distributed by MLS GRID,MLS#: 12148048
Facts & features
Interior
Bedrooms & bathrooms
- Bedrooms: 4
- Bathrooms: 3
- Full bathrooms: 2
- 1/2 bathrooms: 1
Rooms
- Room types: No additional rooms
Primary bedroom
- Features: Flooring (Hardwood), Bathroom (Full)
- Level: Second
- Area: 196 Square Feet
- Dimensions: 14X14
Bedroom 2
- Features: Flooring (Hardwood)
- Level: Second
- Area: 132 Square Feet
- Dimensions: 12X11
Bedroom 3
- Features: Flooring (Hardwood)
- Level: Second
- Area: 165 Square Feet
- Dimensions: 15X11
Bedroom 4
- Features: Flooring (Hardwood)
- Level: Second
- Area: 110 Square Feet
- Dimensions: 11X10
Dining room
- Features: Flooring (Ceramic Tile)
- Level: Main
- Area: 144 Square Feet
- Dimensions: 12X12
Family room
- Features: Flooring (Carpet)
- Level: Basement
- Area: 266 Square Feet
- Dimensions: 19X14
Kitchen
- Features: Kitchen (Custom Cabinetry, Updated Kitchen), Flooring (Ceramic Tile)
- Level: Main
- Area: 190 Square Feet
- Dimensions: 19X10
Laundry
- Features: Flooring (Other)
- Level: Lower
- Area: 48 Square Feet
- Dimensions: 8X6
Living room
- Features: Flooring (Carpet)
- Level: Main
- Area: 252 Square Feet
- Dimensions: 18X14
Heating
- Natural Gas
Cooling
- Central Air
Appliances
- Included: Range, Microwave, Dishwasher, Refrigerator
Features
- Flooring: Hardwood
- Basement: Unfinished,Walk-Out Access
Interior area
- Total structure area: 0
- Total interior livable area: 1,700 sqft
Property
Parking
- Total spaces: 8
- Parking features: Concrete, On Site, Garage Owned, Attached, Owned, Garage
- Attached garage spaces: 2
Accessibility
- Accessibility features: No Disability Access
Features
- Patio & porch: Deck, Patio
Lot
- Size: 8,668 Square Feet
Details
- Parcel number: 28182180040000
- Special conditions: None
Construction
Type & style
- Home type: SingleFamily
- Property subtype: Single Family Residence
Materials
- Vinyl Siding, Brick
- Foundation: Concrete Perimeter
- Roof: Asphalt
Condition
- New construction: No
- Year built: 1969
- Major remodel year: 2024
Utilities & green energy
- Sewer: Public Sewer
- Water: Lake Michigan
Community & HOA
Community
- Features: Park, Curbs, Sidewalks, Street Paved
HOA
- Services included: None
Location
- Region: Oak Forest
Financial & listing details
- Price per square foot: $221/sqft
- Tax assessed value: $280,790
- Annual tax amount: $7,789
- Date on market: 9/2/2024
- Listing terms: Conventional
- Ownership: Fee Simple
Price history
| Date | Event | Price |
|---|---|---|
| 10/21/2024 | Sold | $375,000+1.4%$221/sqft |
Source:  MRED as distributed by MLS GRID #12148048 Report a problem MRED as distributed by MLS GRID #12148048 Report a problem | ||
| 9/21/2024 | Contingent | $370,000$218/sqft |
Source: MRED as distributed by MLS GRID #12148048 Report a problem | ||
| 9/16/2024 | Listed for sale | $370,000$218/sqft |
Source: MRED as distributed by MLS GRID #12148048 Report a problem | ||
| 9/15/2024 | Contingent | $370,000$218/sqft |
Source: MRED as distributed by MLS GRID #12148048 Report a problem | ||
| 9/2/2024 | Listed for sale | $370,000+41%$218/sqft |
Source: MRED as distributed by MLS GRID #12148048 Report a problem | ||
| 5/7/2024 | Sold | $262,500+100.4%$154/sqft |
Source: MRED as distributed by MLS GRID #12014536 Report a problem | ||
| 10/4/1994 | Sold | $131,000$77/sqft |
Source: Public Record Report a problem | ||
Public tax history
| Year | Property taxes | Tax assessment |
|---|---|---|
| 2024 | $8,125 +4.3% | $28,079 +0% |
| 2023 | $7,790 +14.4% | $28,078 +35.8% |
| 2022 | $6,806 +2% | $20,676 |
| 2021 | $6,675 -0.5% | $20,676 |
| 2020 | $6,712 +0.5% | $20,676 +0.5% |
| 2019 | $6,678 +2.9% | $20,575 |
| 2018 | $6,487 +3.2% | $20,575 |
| 2017 | $6,287 +2.4% | $20,575 +11% |
| 2016 | $6,140 +2.9% | $18,534 |
| 2015 | $5,966 +2.5% | $18,534 |
| 2014 | $5,823 -7.2% | $18,534 -14.1% |
| 2013 | $6,276 +3.1% | $21,573 |
| 2012 | $6,088 +2.9% | $21,573 |
| 2011 | $5,914 +9.2% | $21,573 -15.3% |
| 2010 | $5,416 +9.7% | $25,470 |
| 2009 | $4,935 +8.3% | $25,470 -5% |
| 2008 | $4,556 +3.3% | $26,812 +18.4% |
| 2007 | $4,411 +3.5% | $22,649 |
| 2006 | $4,262 +5.5% | $22,649 |
| 2005 | $4,041 +1.7% | $22,649 +25.2% |
| 2004 | $3,974 +4.9% | $18,084 |
| 2003 | $3,788 +3.9% | $18,084 |
| 2002 | $3,647 +19.4% | $18,084 +17.9% |
| 2001 | $3,053 +0.7% | $15,335 |
| 2000 | $3,033 -0.2% | $15,335 |
| 1999 | $3,038 | $15,335 |
Find assessor info on the county website
Neighborhood: 60452
Nearby homes
- $389,9994 bd3 ba1.5k sqft15209 Linden Dr, Oak Forest, IL 60452For Sale
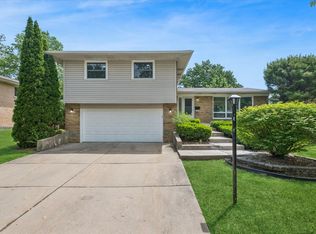
- $383,9004 bd2 ba1.5k sqft6408 Forestview Dr, Oak Forest, IL 60452Off Market
- $15,7493 bd2 ba1.2k sqft6404 Forestview Dr, Oak Forest, IL 60452Off Market
- $327,9003 bd1 ba1.2k sqft15220 Ridgeland Ave, Oak Forest, IL 60452Off Market
- $301,2003 bd1 ba1.2k sqft6404 Forestview Dr, Oak Forest, IL 60452Off Market
- $326,1003 bd1 ba1.2k sqft15226 Ridgeland Ave, Oak Forest, IL 60452Off Market
- $389,8004 bd2 ba1.2k sqft15213 Linden Dr, Oak Forest, IL 60452Off Market
- $313,8003 bd1 ba1.2k sqft6400 Forestview Dr, Oak Forest, IL 60452Off Market
Nearby schools
GreatSchools rating
- 5/10Walter F Fierke Ed CenterGrades: PK-5Distance: 0.4 mi
- 8/10Central Middle SchoolGrades: 6-8Distance: 3.7 mi
- 10/10Victor J Andrew High SchoolGrades: 9-12Distance: 4.1 mi
Schools provided by the listing agent
- Elementary: Walter F Fierke Ed Center
- Middle: Central Middle School
- High: Victor J Andrew High School
- District: 146
Source: MRED as distributed by MLS GRID. This data may not be complete. We recommend contacting the local school district to confirm school assignments for this home.
Get a cash offer in 3 minutes
Find out how much your home could sell for in as little as 3 minutes with a no-obligation cash offer.
Estimated market value
$411,200
Get a cash offer in 3 minutes
Find out how much your home could sell for in as little as 3 minutes with a no-obligation cash offer.
Estimated market value
$411,200
- Illinois
- Cook County
- Oak Forest
- 60452
- 15205 Linden Dr
Nearby cities
Nearby zip codes
Other Oak Forest Topics
