Welcome to Oak Hills, where everyday living feels a little more relaxed. This spacious 3-bedroom, 2-bath quad condo offers an attached 1-car garage, generous room sizes, and access to sought after amenities including a golf course setting, pool, pickleball and tennis courts, clubhouse, and beautifully maintained grounds. Inside, you'll find a freshly painted interior with new trim throughout, updated lighting, and a comfortable open layout designed for both everyday living and easy entertaining. The oversized living room features a cozy gas fireplace and flows nicely into the adjoining dining room. The eat-in kitchen offers maple cabinetry, stainless steel appliances, and plenty of space for casual meals. The bedroom layout is a standout, with three freshly painted bedrooms, including two large secondary bedrooms with double closets and a spacious primary suite with a walk-in closet and private full bath. Additional nook areas add unexpected flexibility - a great space for a home office, extra storage, or coat rack and shoe cubbies. Tons of additional storage can be found in the expanded laundry space. Additional updates include recessed lighting, a newer hot water heater, washer, and dryer. Move right in and enjoy the comfort, space, and amenities Oak Hills is known for.
Active
Price cut: $10K (8/21)
$300,000
7920 Lakeview Ct #2B, Palos Heights, IL 60463
3beds
1,730sqft
Condominium, Single Family Residence
Built in 1989
-- sqft lot
$288,800 Zestimate®
$173/sqft
$503/mo HOA
What's special
Cozy gas fireplaceThree freshly painted bedroomsRecessed lightingEat-in kitchenMaple cabinetryUpdated lightingGenerous room sizes
- 185 days
- 1,049
- 47
Zillow last checked:
Listing updated:
Listed by:
Kim Patton 773-445-4442,
Berkshire Hathaway HomeServices Chicago
Source: MRED as distributed by MLS GRID,MLS#: 12270959
Facts & features
Interior
Bedrooms & bathrooms
- Bedrooms: 3
- Bathrooms: 2
- Full bathrooms: 2
Rooms
- Room types: No additional rooms
Primary bedroom
- Features: Flooring (Carpet), Bathroom (Full)
- Level: Main
- Area: 247 Square Feet
- Dimensions: 13X19
Bedroom 2
- Features: Flooring (Carpet)
- Level: Main
- Area: 165 Square Feet
- Dimensions: 15X11
Bedroom 3
- Features: Flooring (Carpet)
- Level: Main
- Area: 132 Square Feet
- Dimensions: 11X12
Dining room
- Features: Flooring (Carpet)
- Level: Main
- Area: 160 Square Feet
- Dimensions: 16X10
Kitchen
- Features: Kitchen (Eating Area-Table Space), Flooring (Vinyl)
- Level: Main
- Area: 210 Square Feet
- Dimensions: 21X10
Laundry
- Features: Flooring (Vinyl)
- Level: Main
- Area: 126 Square Feet
- Dimensions: 14X9
Living room
- Features: Flooring (Carpet)
- Level: Main
- Area: 308 Square Feet
- Dimensions: 22X14
Heating
- Natural Gas, Forced Air
Cooling
- Central Air
Appliances
- Included: Range, Dishwasher, Refrigerator, Washer, Dryer, Disposal
- Laundry: Washer Hookup
Features
- Storage, Flexicore, Walk-In Closet(s)
- Basement: None
- Number of fireplaces: 1
- Fireplace features: Attached Fireplace Doors/Screen, Gas Starter, Living Room
Interior area
- Total structure area: 0
- Total interior livable area: 1,730 sqft
Property
Parking
- Total spaces: 1
- Parking features: Asphalt, Garage Door Opener, Yes, Garage Owned, Attached, Garage
- Attached garage spaces: 1
- Has uncovered spaces: Yes
Accessibility
- Accessibility features: No Disability Access
Features
- Exterior features: Balcony
- Pool features: In Ground
Lot
- Features: Cul-De-Sac
Details
- Additional structures: Tennis Court(s)
- Parcel number: 23363031431036
- Special conditions: None
Construction
Type & style
- Home type: Condo
- Property subtype: Condominium, Single Family Residence
Materials
- Brick
Condition
- New construction: No
- Year built: 1989
Utilities & green energy
- Electric: Circuit Breakers
- Sewer: Public Sewer
- Water: Lake Michigan
Community & HOA
Community
- Subdivision: Oak Hills
HOA
- Has HOA: Yes
- Amenities included: Exercise Room, Storage, Golf Course, Party Room, Pool, Tennis Court(s)
- Services included: Water, Insurance, Clubhouse, Pool, Lawn Care, Scavenger, Snow Removal
- HOA fee: $503 monthly
Location
- Region: Palos Heights
Financial & listing details
- Price per square foot: $173/sqft
- Tax assessed value: $243,120
- Annual tax amount: $6,100
- Date on market: 3/9/2026
- Ownership: Condo
Estimated market value
$288,800
$274,000 - $303,000
$3,297/mo
Price history
| Date | Event | Price |
|---|---|---|
| 8/21/2026 | Price change | $300,000-3.2%$173/sqft |
Source:  MRED as distributed by MLS GRID #12270959 Report a problem MRED as distributed by MLS GRID #12270959 Report a problem | ||
| 6/18/2026 | Price change | $310,000-1.6%$179/sqft |
Source: MRED as distributed by MLS GRID #12270959 Report a problem | ||
| 3/9/2026 | Listed for sale | $315,000+103.2%$182/sqft |
Source: MRED as distributed by MLS GRID #12270959 Report a problem | ||
| 2/26/2016 | Sold | $155,000-6%$90/sqft |
Source: MRED as distributed by MLS GRID #08968079 Report a problem | ||
| 1/22/2016 | Pending sale | $164,900$95/sqft |
Source: Coldwell Banker Residential Brokerage - Orland Park #08968079 Report a problem | ||
| 8/6/2015 | Price change | $164,900-2.9%$95/sqft |
Source: Coldwell Banker Residential Brokerage - Orland Park #08968079 Report a problem | ||
| 6/5/2015 | Price change | $169,900-2.4%$98/sqft |
Source: Coldwell Banker Residential Brokerage - Orland Park #08968079 Report a problem | ||
| 4/19/2015 | Price change | $174,000-2.8%$101/sqft |
Source: Coldwell Banker Residential Brokerage - Orland Park #08968079 Report a problem | ||
| 3/6/2015 | Listed for sale | $179,000$103/sqft |
Source: Coldwell Banker Residential Brokerage - Orland Park #08968079 Report a problem | ||
Public tax history
| Year | Property taxes | Tax assessment |
|---|---|---|
| 2024 | $6,101 +4.4% | $24,312 +0% |
| 2023 | $5,844 +20.3% | $24,310 +37.3% |
| 2022 | $4,859 +6.6% | $17,706 |
| 2021 | $4,559 +2.3% | $17,706 |
| 2020 | $4,455 +19.4% | $17,706 +10% |
| 2019 | $3,730 +3.4% | $16,093 |
| 2018 | $3,606 +3.1% | $16,093 |
| 2017 | $3,498 -12.4% | $16,093 +19.4% |
| 2016 | $3,993 +52.5% | $13,473 |
| 2015 | $2,619 +1.4% | $13,473 |
| 2014 | $2,582 -26.5% | $13,473 +1.8% |
| 2013 | $3,513 +2.6% | $13,237 |
| 2012 | $3,423 +9.4% | $13,237 |
| 2011 | $3,130 -7.5% | $13,237 -28.4% |
| 2010 | $3,384 -6.9% | $18,496 -11.2% |
| 2009 | $3,635 +5.4% | $20,829 -5% |
| 2008 | $3,450 -2% | $21,925 +4.5% |
| 2007 | $3,521 +4.3% | $20,990 |
| 2006 | $3,375 +10.1% | $20,990 |
| 2005 | $3,065 -4.3% | $20,990 +12.8% |
| 2004 | $3,203 +2.1% | $18,615 |
| 2003 | $3,136 +4% | $18,615 |
| 2002 | $3,015 +0.9% | $18,615 +4% |
| 2001 | $2,987 -0.3% | $17,905 |
| 2000 | $2,997 +13.1% | $17,905 |
| 1999 | $2,651 | $17,905 |
Find assessor info on the county website
Monthly payment
Est. payment
Payment breakdown
Explore the cost of this home by adjusting the details. Changes won't be saved.Climate risks
Neighborhood: 60463
Nearby schools
Schools provided by the listing agent
- District: 118
Source: MRED as distributed by MLS GRID. This data may not be complete. We recommend contacting the local school district to confirm school assignments for this home.
- $292,8002 bd-- ba12k sqft7920 Lakeview Ct #1A, Palos Heights, IL 60463Off Market
- $294,3003 bd2 ba12k sqft7920 Lakeview Ct #1B, Palos Heights, IL 60463Off Market

- $232,0002 bd-- ba12k sqft7920 Lakeview Ct #2-A, Palos Heights, IL 60463Sold
- $295,0003 bd2 ba1.8k sqft7848 W Arquilla Dr, Palos Heights, IL 60463Sold

Similar homes
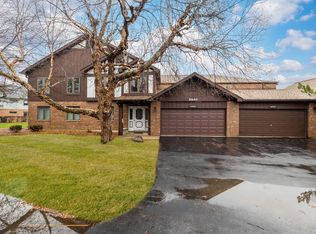
- $314,9992 bd2 ba1.9k sqft9840 Terrace Dr #E2, Palos Park, IL 60464Active
 MLS ID #12737495, Victor Arteaga, eXp Realty. MRED as distributed by MLS GRID
 - $319,0002 bd2 ba1.2k sqft12254 S Dogwood Ln #1B, Palos Heights, IL 60463Active
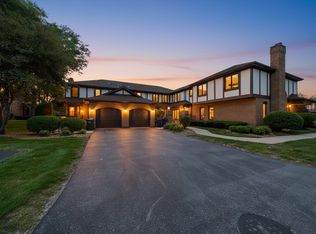 MLS ID #12698554, Grace Pawlikowski, RE/MAX 10 in the Park. MRED as distributed by MLS GRID
 - $312,0002 bd2 ba1.7k sqft14011 Norwich Ln APT 303, Orland Park, IL 60467Active
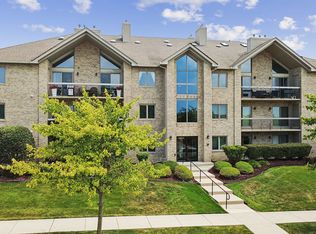 MLS ID #12715572, Noreen Drogemuller, Village Realty, Inc.. MRED as distributed by MLS GRID
 - $269,9992 bd2 ba1.1k sqft8215 Willow Dr #46D, Palos Hills, IL 60465Active
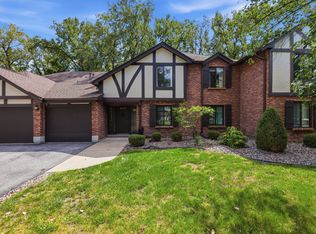 MLS ID #12743748, Jose Aguilar, Realty of America, LLC. MRED as distributed by MLS GRID
