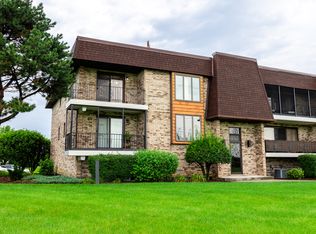
Enjoy updated midlevel townhome In Silver Lake Gardens Association. Nothing to do here. Just move in. Perfectly situated just minutes from shopping, excellent schools, and restaurants. It is even within walking distance to a park and many miles of biking trails! New eat-in kitchen plenty of space for table plus formal dining room for Thanksgiving dinners. Updated baths too. New flooring, new decorating, even a new front and back door. A big living room with loads of natural light! Nice sized bedrooms ( hers and hers closets). 2 full spacious bathrooms. A large family room for additional living space with a gorgeous brick fireplace and wet bar. Great for entertaining. an attached two car garage. The entire house has beautiful wood laminate floors and is in move in ready condition! Full size laundry room with loads of cabinets for storage. Attached 2 1/2 car garage and please note plenty of guest parking. Cul-de-sac dead end street ( no fast traffic).
Active
Price cut: $12.5K (8/16)
$297,500
15408 Aubrieta Ct #0, Orland Park, IL 60462
2beds
1,500sqft
Townhouse, Single Family Residence
Built in ----
-- sqft lot
$292,300 Zestimate®
$198/sqft
$295/mo HOA
What's special
Gorgeous brick fireplaceNice sized bedroomsAttached two car garageCul-de-sac dead end streetUpdated bathsWet barNew eat-in kitchen
- 27 days
- 902
- 27
Likely to sell faster than
Zillow last checked:
Listing updated:
Listed by:
John Groebe (708)878-7711,
Coldwell Banker Realty
Source: MRED as distributed by MLS GRID,MLS#: 12724046
Facts & features
Interior
Bedrooms & bathrooms
- Bedrooms: 2
- Bathrooms: 2
- Full bathrooms: 2
Rooms
- Room types: No additional rooms
Primary bedroom
- Features: Flooring (Carpet)
- Level: Main
- Area: 154 Square Feet
- Dimensions: 14X11
Bedroom 2
- Features: Flooring (Carpet)
- Level: Main
- Area: 130 Square Feet
- Dimensions: 10X13
Dining room
- Features: Flooring (Vinyl)
- Level: Main
- Area: 100 Square Feet
- Dimensions: 10X10
Family room
- Level: Lower
- Area: 420 Square Feet
- Dimensions: 20X21
Kitchen
- Features: Kitchen (Eating Area-Table Space, Updated Kitchen), Flooring (Vinyl)
- Level: Main
- Area: 150 Square Feet
- Dimensions: 10X15
Laundry
- Level: Lower
- Area: 77 Square Feet
- Dimensions: 7X11
Living room
- Features: Flooring (Vinyl)
- Level: Main
- Area: 260 Square Feet
- Dimensions: 13X20
Heating
- Natural Gas
Cooling
- Central Air
Appliances
- Included: Refrigerator, Washer, Dryer
- Laundry: Gas Dryer Hookup, In Unit, Sink
Features
- Basement: Finished,Partial
- Number of fireplaces: 1
- Fireplace features: Family Room
Interior area
- Total structure area: 1,500
- Total interior livable area: 1,500 sqft
Property
Parking
- Total spaces: 2
- Parking features: Yes, Attached, Garage
- Attached garage spaces: 2
Accessibility
- Accessibility features: No Disability Access
Details
- Parcel number: 27132000241069
- Special conditions: None
Construction
Type & style
- Home type: Townhouse
- Property subtype: Townhouse, Single Family Residence
Materials
- Brick
- Foundation: Concrete Perimeter
- Roof: Asphalt
Condition
- New construction: No
- Major remodel year: 2026
Details
- Builder model: Midlevel Townhome
Utilities & green energy
- Electric: Circuit Breakers, 100 Amp Service
- Sewer: Public Sewer
- Water: Public
Community & HOA
Community
- Subdivision: Silver Lake Villas
HOA
- Has HOA: Yes
- Services included: Insurance, Lawn Care, Scavenger, Snow Removal
- HOA fee: $295 monthly
Location
- Region: Orland Park
Financial & listing details
- Price per square foot: $198/sqft
- Annual tax amount: $6,135
- Date on market: 8/6/2026
- Ownership: Condo
Estimated market value
$292,300
$278,000 - $307,000
$2,212/mo
Price history
| Date | Event | Price |
|---|---|---|
| 8/16/2026 | Price change | $297,500-4%$198/sqft |
Source:  MRED as distributed by MLS GRID #12724046 Report a problem MRED as distributed by MLS GRID #12724046 Report a problem | ||
| 8/6/2026 | Listed for sale | $310,000+100.1%$207/sqft |
Source: MRED as distributed by MLS GRID #12724046 Report a problem | ||
| 6/20/2018 | Sold | $154,900-3.1%$103/sqft |
Source: MRED as distributed by MLS GRID #09932097 Report a problem | ||
| 5/13/2018 | Pending sale | $159,900$107/sqft |
Source: Coldwell Banker Residential Brokerage - Orland Park #09932097 Report a problem | ||
| 4/29/2018 | Listed for sale | $159,900$107/sqft |
Source: Coldwell Banker Residential #09932097 Report a problem | ||
Public tax history
Tax history is unavailable.
Monthly payment
Est. payment
Payment breakdown
Explore the cost of this home by adjusting the details. Changes won't be saved.Climate risks
Neighborhood: Catalina
Nearby schools
Schools provided by the listing agent
- District: 146
Source: MRED as distributed by MLS GRID. This data may not be complete. We recommend contacting the local school district to confirm school assignments for this home.
- $254,2002 bd2 ba-- sqft15341 Catalina Dr, Orland Park, IL 60462Off Market
- $253,4002 bd2 ba-- sqft15407 Catalina Dr, Orland Park, IL 60462Off Market
- $277,4002 bd2 ba-- sqft15411 Catalina Dr #0, Orland Park, IL 60462Off Market
- $266,2002 bd2 ba1.6k sqft15433 Begonia Ct #20, Orland Park, IL 60462Off Market
Similar homes
- $274,9002 bd2 ba1.7k sqft15417 Aster St, Orland Park, IL 60462Price Change
 MLS ID #12723891, Marla Hosmer, Century 21 Harthside Realtors. MRED as distributed by MLS GRID
 - $299,9002 bd2 ba1.9k sqft7617 W 158th Ct, Orland Park, IL 60462Re-activated
 MLS ID #12682544, Brooke Metz, Realty Executives Premier Illinois. MRED as distributed by MLS GRID
 - $295,0003 bd2 ba1.6k sqft15700 Deerfield Ct Unit 2N, Orland Park, IL 60462Price Change
 MLS ID #12731987, Mohammad Abdullah, Infiniti Properties, Inc.. MRED as distributed by MLS GRID
 - $330,0003 bd2 ba1.4k sqft15641 Erin Ln, Orland Park, IL 60462Active
 MLS ID #12715245, Violet Bieniek, Home Sellers Realty Inc. MRED as distributed by MLS GRID
