Beautifully remodeled 2150 sq. ft Cape Cod in the heart of affordable Crestwood. This oversized home includes concrete crawl, new flooring throughout, fully updated kitchen & baths, pull down stairs for extra storage and so much more! Close distance to Crestwood rec center, schools, forest preserve and shopping.
New
$365,000
5446 Highland Ct, Crestwood, IL 60418
6beds
2,150sqft
:
Get pre-qualified$2,773/mo
Single Family Residence
Built in 1961
-- sqft lot
$-- Zestimate®
$170/sqft
$-- HOA
What's special
New flooring throughout
- 2 days |
- 155 |
- 11 |
Zillow last checked:
Listing updated:
Listed by:
Kristi Turn 312-504-6008,
Keller Williams Preferred Rlty,
Eileen Hermann 708-969-0990,
Keller Williams Preferred Rlty
Source: MRED as distributed by MLS GRID,MLS#: 12674412
Facts & features
Interior
Bedrooms & bathrooms
- Bedrooms: 6
- Bathrooms: 2
- Full bathrooms: 2
Rooms
- Room types: Bedroom 5, Bedroom 6
Primary bedroom
- Features: Flooring (Hardwood)
- Level: Main
- Area: 120 Square Feet
- Dimensions: 12X10
Bedroom 2
- Features: Flooring (Hardwood)
- Level: Main
- Area: 140 Square Feet
- Dimensions: 14X10
Bedroom 3
- Features: Flooring (Carpet)
- Level: Second
- Area: 108 Square Feet
- Dimensions: 12X9
Bedroom 4
- Features: Flooring (Carpet)
- Level: Second
- Area: 132 Square Feet
- Dimensions: 12X11
Bedroom 5
- Features: Flooring (Carpet)
- Level: Second
- Area: 204 Square Feet
- Dimensions: 17X12
Bedroom 6
- Features: Flooring (Carpet)
- Level: Second
- Area: 144 Square Feet
- Dimensions: 16X9
Family room
- Features: Flooring (Wood Laminate), Window Treatments (All)
- Level: Main
- Area: 384 Square Feet
- Dimensions: 24X16
Kitchen
- Features: Kitchen (Eating Area-Table Space), Flooring (Tile), Window Treatments (All)
- Level: Main
- Area: 204 Square Feet
- Dimensions: 17X12
Laundry
- Features: Flooring (Vinyl)
- Level: Main
- Area: 24 Square Feet
- Dimensions: 6X4
Living room
- Features: Flooring (Hardwood), Window Treatments (All)
- Level: Main
- Area: 270 Square Feet
- Dimensions: 18X15
Heating
- Natural Gas, Forced Air
Cooling
- Central Air
Appliances
- Included: Range, Microwave, Dishwasher, Refrigerator, Washer, Dryer
Features
- 1st Floor Bedroom, 1st Floor Full Bath
- Flooring: Hardwood
- Basement: Crawl Space
Interior area
- Total structure area: 0
- Total interior livable area: 2,150 sqft
Property
Parking
- Total spaces: 2.5
- Parking features: Asphalt, Garage Door Opener, Yes, Garage Owned, Detached, Garage
- Garage spaces: 2.5
- Has uncovered spaces: Yes
Accessibility
- Accessibility features: No Disability Access
Features
- Stories: 1.5
- Patio & porch: Deck
Lot
- Dimensions: 71x111.3x71.1x113.5x10.5x44.2
Details
- Parcel number: 24333070170000
- Special conditions: None
Construction
Type & style
- Home type: SingleFamily
- Property subtype: Single Family Residence
Materials
- Brick
Condition
- New construction: No
- Year built: 1961
- Major remodel year: 2026
Utilities & green energy
- Sewer: Public Sewer
- Water: Lake Michigan
Community & HOA
HOA
- Services included: None
Location
- Region: Crestwood
Financial & listing details
- Price per square foot: $170/sqft
- Annual tax amount: $6,893
- Date on market: 7/31/2026
- Ownership: Fee Simple
Estimated market value
Not available
Estimated sales range
Not available
Not available
Price history
| Date | Event | Price |
|---|---|---|
| 7/31/2026 | Listed for sale | $365,000$170/sqft |
Source:  MRED as distributed by MLS GRID #12674412 Report a problem MRED as distributed by MLS GRID #12674412 Report a problem | ||
Public tax history
Tax history is unavailable.
Monthly payment
Est. payment
Payment breakdown
Explore the cost of this home by adjusting the details. Changes won't be saved.Climate risks
Neighborhood: 60418
Nearby schools
GreatSchools rating
- 5/10Nathan Hale Intermediate SchoolGrades: 4-5Distance: 0.2 mi
- 4/10Nathan Hale Middle SchoolGrades: 6-8Distance: 0.3 mi
- 3/10A B Shepard High School (Campus)Grades: 9-12Distance: 1.1 mi
Schools provided by the listing agent
- Elementary: Nathan Hale Primary School
- Middle: Nathan Hale Middle School
- High: Nathan Hale Intermediate
- District: 130
Source: MRED as distributed by MLS GRID. This data may not be complete. We recommend contacting the local school district to confirm school assignments for this home.
- $348,3006 bd2 ba2.1k sqft5446 Highland Ct, Crestwood, IL 60445Off Market
- $---- bd-- ba-- sqft5446 Highland Ct, Midlothian, IL 60445Off Market
- $363,9004 bd2 ba2k sqft5440 Highland Ct, Crestwood, IL 60445Off Market
- $294,7003 bd1 ba1.1k sqft5452 Highland Ct, Crestwood, IL 60445Off Market
- $251,2002 bd1 ba989 sqft5434 Highland Ct, Midlothian, IL 60445Off Market
- $312,4004 bd3 ba1.2k sqft13304 Highland Ct, Crestwood, IL 60445Off Market
- $281,0003 bd1 ba1k sqft5428 Highland Ct, Crestwood, IL 60445Off Market
- $321,4004 bd2 ba1.4k sqft13311 Highland Ct, Crestwood, IL 60445Off Market
A local agent can set up tours, give advice and negotiate with sellers.
Similar homes
- $315,0003 bd2 ba1.4k sqft10741 Mason Ave, Chicago Ridge, IL 60415New
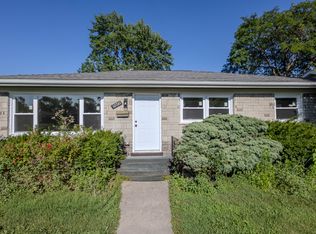 MLS ID #12714717, Katherine Kelly, Realty Executives Elite. MRED as distributed by MLS GRID
 - $385,0004 bd2 ba2.4k sqft10128 Parke Ave, Oak Lawn, IL 60453New
 MLS ID #12717869, Eva Sanchez, Keller Williams Premiere Properties. MRED as distributed by MLS GRID
 - $349,0004 bd3 ba1.3k sqft11834 S Campbell Ave, Chicago, IL 60655New
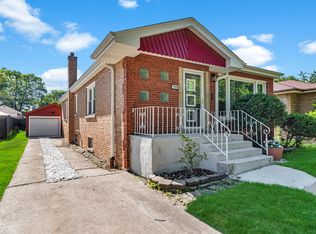 MLS ID #12720890, Ebere Ekechukwu, Samsara Real Estate Group, Inc. MRED as distributed by MLS GRID
 - $350,0004 bd2 ba1.5k sqft7307 W College Dr, Palos Heights, IL 60463Active
 MLS ID #12714299, Jen Fay, Re/Max Premier. MRED as distributed by MLS GRID
 - $375,0004 bd3 ba1.9k sqft18433 Center Ave, Homewood, IL 60430NewMLS ID #12716748, Eudith Vacio, eXp Realty. MRED as distributed by MLS GRID
- $400,0004 bd4 ba2.5k sqft9351 S Throop St, Chicago, IL 60620NewMLS ID #12720831, Jakeshia Thomas, Blue Door Dave Inc. MRED as distributed by MLS GRID
- $449,0004 bd2 ba1.8k sqft17055 Hickory Ct, Orland Hills, IL 60487ActiveMLS ID #12715864, Eyad Massarwi, HomeSmart Realty Group. MRED as distributed by MLS GRID
- $375,0004 bd2 ba2.3k sqft525 King Arthur Way, Bolingbrook, IL 60440NewMLS ID #12711834, Shelly Askin, Coldwell Banker Realty. MRED as distributed by MLS GRID
- $399,8734 bd4 ba2k sqft12851 Clinton St, Blue Island, IL 60406ActiveMLS ID #12691126, Thomas Domasik, RE/MAX 10 in the Park. MRED as distributed by MLS GRID
- $385,0004 bd3 ba1.6k sqft17742 Larkspur Ln, Homewood, IL 60430ActiveMLS ID #12715954, Yolanda Velazquez, Smart Home Realty. MRED as distributed by MLS GRID
- $399,9504 bd3 ba1.8k sqft6117 W 80th St, Burbank, IL 60459ActiveMLS ID #12713241, Marc Koronkiewicz, Ellsbury Group LLC. MRED as distributed by MLS GRID
- $349,5004 bd2 ba1.1k sqft8525 S Keeler Ave, Chicago, IL 60652ActiveMLS ID #12707707, Kellye Jackson, Redfin Corporation. MRED as distributed by MLS GRID
- $319,9995 bd2 ba1.9k sqft2016 W 52nd St, Chicago, IL 60609NewMLS ID #12718256, Wilfredo Galarza, ABR,PSA,RENE, Duarte Realty Company. MRED as distributed by MLS GRID
- $399,9005 bd2 ba1.8k sqft4324 S Keating Ave, Chicago, IL 60632ActiveMLS ID #12714788, Alexa Pavlik, eXp Realty. MRED as distributed by MLS GRID
- $389,0004 bd2 ba1.3k sqft16725 Oleander Ave, Tinley Park, IL 60477ActiveMLS ID #12709112, Mahmoud Hamad, HomeSmart Realty Group. MRED as distributed by MLS GRID
- $330,0003 bd3 ba2.5k sqft5226 Riverside Dr, Richton Park, IL 60471ActiveMLS ID #12700291, Latrice Harris, Coldwell Banker Realty. MRED as distributed by MLS GRID
- $374,9004 bd2 ba2.1k sqft8039 S Campbell Ave, Chicago, IL 60652ActiveMLS ID #12689232, Slawomir Nowak, Virtual Key Realty INC. MRED as distributed by MLS GRID
- $280,0004 bd2 ba1.6k sqft840 Arquilla Dr, Glenwood, IL 60425Re-activatedMLS ID #12673210, Lisa Soltesz, Opendoor Brokerage, LLC. MRED as distributed by MLS GRID
- $235,0004 bd2 ba1.4k sqft15313 Marshfield Ave, Harvey, IL 60426NewMLS ID #12719465, Oraib Nawash-Salah, Better Homes & Gardens Real Estate. MRED as distributed by MLS GRID
- $344,7004 bd2 ba1.3k sqft18600 Golfview Ave, Homewood, IL 60430ActiveMLS ID #12706694, Neil Gates, Chase Real Estate LLC. MRED as distributed by MLS GRID
