Welcome to this beautiful split-level home that offers the perfect blend of comfort, functionality, and style. The thoughtfully designed layout provides living areas filled with natural light, creating an inviting atmosphere for both everyday living and entertaining. The main level features a bright living room that flows seamlessly into the dining area and kitchen, offering ample cabinet space and room for gathering with family and friends. Just off the kitchen area, the sunroom provides a warm and relaxing space to enjoy. Just a few steps away, the lower-level room offers a cozy bedroom with an amazing fireplace. Step outside to a private backyard with a gazebo. Conveniently located near schools, parks, shopping, dining, and major commuter routes, this move-in-ready split-level home combines classic charm, flexible living spaces, and everyday convenience. Vinyl Planks (2024), Roof and Siding (2025), Hot Water Tank (2020), Windows (2019), HVAC (2014)
Active
$389,000
16725 Oleander Ave, Tinley Park, IL 60477
4beds
1,300sqft
:
Get pre-qualified$2,931/mo
Single Family Residence
Built in 1974
7,150 Square Feet Lot
$387,900 Zestimate®
$299/sqft
$-- HOA
What's special
Inviting atmosphereAmple cabinet space
- 12 days |
- 1,794 |
- 108 |
Likely to sell faster than
Zillow last checked:
Listing updated:
Listed by:
Mahmoud Hamad 708-973-4772,
HomeSmart Realty Group
Source: MRED as distributed by MLS GRID,MLS#: 12709112
Facts & features
Interior
Bedrooms & bathrooms
- Bedrooms: 4
- Bathrooms: 2
- Full bathrooms: 2
Rooms
- Room types: Sun Room
Primary bedroom
- Features: Flooring (Vinyl)
- Level: Second
- Area: 154 Square Feet
- Dimensions: 11X14
Bedroom 2
- Features: Flooring (Vinyl)
- Level: Second
- Area: 140 Square Feet
- Dimensions: 10X14
Bedroom 3
- Features: Flooring (Vinyl)
- Level: Second
- Area: 90 Square Feet
- Dimensions: 10X9
Bedroom 4
- Features: Flooring (Vinyl)
- Level: Lower
- Area: 180 Square Feet
- Dimensions: 12X15
Dining room
- Features: Flooring (Vinyl)
- Level: Main
- Area: 100 Square Feet
- Dimensions: 10X10
Family room
- Features: Flooring (Vinyl)
- Level: Main
- Area: 170 Square Feet
- Dimensions: 10X17
Kitchen
- Features: Flooring (Vinyl)
- Level: Main
- Area: 180 Square Feet
- Dimensions: 12X15
Laundry
- Features: Flooring (Vinyl)
- Level: Lower
- Area: 160 Square Feet
- Dimensions: 10X16
Living room
- Features: Flooring (Vinyl)
- Level: Main
- Area: 187 Square Feet
- Dimensions: 11X17
Sun room
- Level: Main
- Area: 266 Square Feet
- Dimensions: 14X19
Heating
- Natural Gas
Cooling
- Central Air
Appliances
- Included: Range, Microwave, Dishwasher, Refrigerator, Washer, Dryer
- Laundry: Gas Dryer Hookup
Features
- Doors: Sliding Doors
- Basement: Partially Finished,Partial
- Attic: Unfinished
- Number of fireplaces: 1
- Fireplace features: Basement
Interior area
- Total structure area: 0
- Total interior livable area: 1,300 sqft
Property
Parking
- Total spaces: 4
- Parking features: Concrete, Garage Door Opener, Yes, Garage Owned, Attached, Assigned, Owned, Garage
- Attached garage spaces: 2
- Has uncovered spaces: Yes
Accessibility
- Accessibility features: No Disability Access
Features
- Stories: 1.5
- Patio & porch: Patio
Lot
- Size: 7,150 Square Feet
Details
- Parcel number: 27252130220000
- Special conditions: None
Construction
Type & style
- Home type: SingleFamily
- Property subtype: Single Family Residence
Materials
- Vinyl Siding, Brick
- Roof: Asphalt
Condition
- New construction: No
- Year built: 1974
Utilities & green energy
- Sewer: Public Sewer
- Water: Lake Michigan
Community & HOA
HOA
- Services included: None
Location
- Region: Tinley Park
Financial & listing details
- Price per square foot: $299/sqft
- Tax assessed value: $270,000
- Annual tax amount: $6,562
- Date on market: 7/19/2026
- Ownership: Fee Simple
Estimated market value
$387,900
$369,000 - $407,000
$2,740/mo
Price history
| Date | Event | Price |
|---|---|---|
| 7/19/2026 | Listed for sale | $389,000+79.3%$299/sqft |
Source:  MRED as distributed by MLS GRID #12709112 Report a problem MRED as distributed by MLS GRID #12709112 Report a problem | ||
| 10/22/2004 | Sold | $217,000$167/sqft |
Source: Public Record Report a problem | ||
Public tax history
| Year | Property taxes | Tax assessment |
|---|---|---|
| 2024 | $6,563 -0.2% | $27,000 |
| 2023 | $6,576 +18.3% | $27,000 +42% |
| 2022 | $5,559 +2.7% | $19,012 |
| 2021 | $5,411 -7.5% | $19,012 -7.3% |
| 2020 | $5,847 +7.9% | $20,500 +1.8% |
| 2019 | $5,419 +2.2% | $20,138 |
| 2018 | $5,301 -12.3% | $20,138 -12.2% |
| 2017 | $6,045 +27.6% | $22,943 +36.9% |
| 2016 | $4,738 +2% | $16,762 |
| 2015 | $4,646 -12.4% | $16,762 -11.1% |
| 2014 | $5,304 -6.7% | $18,852 -12.1% |
| 2013 | $5,684 +2.3% | $21,451 |
| 2012 | $5,558 +2.9% | $21,451 |
| 2011 | $5,400 +13.6% | $21,451 -6.8% |
| 2010 | $4,756 +11.1% | $23,006 |
| 2009 | $4,282 +6.4% | $23,006 -9.4% |
| 2008 | $4,023 +3.7% | $25,405 +16.5% |
| 2007 | $3,879 +9.2% | $21,803 |
| 2006 | $3,552 +12.6% | $21,803 |
| 2005 | $3,154 -0.5% | $21,803 +30.4% |
| 2004 | $3,168 +9.3% | $16,723 |
| 2003 | $2,898 +3.6% | $16,723 |
| 2002 | $2,797 +7.4% | $16,723 +11.8% |
| 2001 | $2,606 +2.5% | $14,960 |
| 2000 | $2,543 +0% | $14,960 |
| 1999 | $2,543 | $14,960 |
Find assessor info on the county website
Monthly payment
Est. payment
Payment breakdown
Explore the cost of this home by adjusting the details. Changes won't be saved.Climate risks
Neighborhood: 60477
Nearby schools
GreatSchools rating
- 7/10John A Bannes Elementary SchoolGrades: PK-5Distance: 0.3 mi
- 8/10Virgil I Grissom Middle SchoolGrades: 6-8Distance: 0.8 mi
- 10/10Victor J Andrew High SchoolGrades: 9-12Distance: 2.1 mi
Schools provided by the listing agent
- District: 140
Source: MRED as distributed by MLS GRID. This data may not be complete. We recommend contacting the local school district to confirm school assignments for this home.
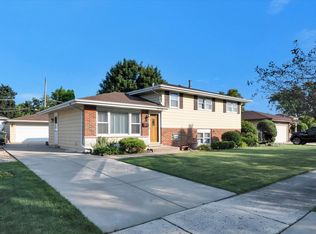
- $346,0004 bd2 ba1.1k sqft16719 Oleander Ave, Tinley Park, IL 60477Sold
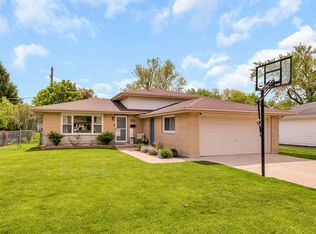
- $390,0003 bd2 ba1.5k sqft16731 Oleander Ave, Tinley Park, IL 60477Sold
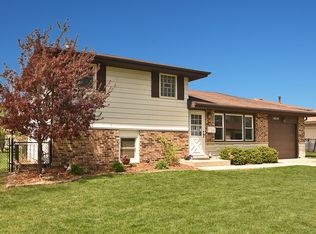
- $335,1002 bd2 ba1.3k sqft16742 Olcott Ave, Tinley Park, IL 60477Off Market
- $322,4003 bd1 ba1k sqft16736 Olcott Ave, Tinley Park, IL 60477Off Market
- $330,1003 bd1 ba1k sqft16737 Oleander Ave, Tinley Park, IL 60477Off Market
- $322,0003 bd1 ba1k sqft16713 Oleander Ave, Tinley Park, IL 60477Off Market
- $384,3003 bd2 ba1.3k sqft16748 Olcott Ave, Tinley Park, IL 60477Off Market
- $335,6003 bd1 ba1k sqft16730 Olcott Ave, Tinley Park, IL 60477Off Market
A local agent can set up tours, give advice and negotiate with sellers.
Similar homes
- $365,0004 bd3 ba1.5k sqft6835 177th St, Tinley Park, IL 60477Active
 MLS ID #12664646, Kim Wirtz, ABR,CRS,e-PRO, Wirtz Real Estate Group Inc.. MRED as distributed by MLS GRID
 - $319,9003 bd2 ba1.1k sqft16242 Olcott Ave, Tinley Park, IL 60477Active
 MLS ID #12680970, Danielle Moy, @properties Christie's International Real Estate. MRED as distributed by MLS GRID
 - $439,0003 bd2 ba1.4k sqft18145 Harlem Ave, Tinley Park, IL 60477Active
 MLS ID #12588760, Boguslawa Bodnar, CSC, Better Homes & Gardens Real Estate. MRED as distributed by MLS GRID
 - $385,0004 bd3 ba1.6k sqft17742 Larkspur Ln, Homewood, IL 60430New
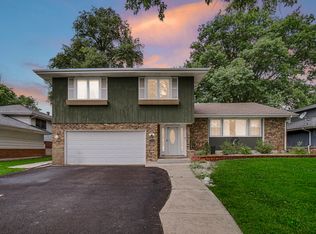 MLS ID #12715954, Yolanda Velazquez, Smart Home Realty. MRED as distributed by MLS GRID
 - $299,9004 bd2 ba1.7k sqft17720 67th Ave, Tinley Park, IL 60477ActiveMLS ID #12662829, Kim Wirtz, ABR,CRS,e-PRO, Wirtz Real Estate Group Inc.. MRED as distributed by MLS GRID
- $385,0004 bd2 ba1.9k sqft12300 S Austin Ave, Palos Heights, IL 60463ActiveMLS ID #12681981, Liz Maldonado, @properties Christie's International Real Estate. MRED as distributed by MLS GRID
- $365,0004 bd2 ba1k sqft10725 S Rutherford Ave, Worth, IL 60482ActiveMLS ID #12681957, Rafay Qamar, Real Broker LLC. MRED as distributed by MLS GRID
- $349,9003 bd2 ba1.8k sqft7654 W Moorefield Dr, Frankfort, IL 60423ActiveMLS ID #12689066, Kim Wirtz, ABR,CRS,e-PRO, Wirtz Real Estate Group Inc.. MRED as distributed by MLS GRID
- $399,9504 bd3 ba1.8k sqft6117 W 80th St, Burbank, IL 60459ActiveMLS ID #12713241, Marc Koronkiewicz, Ellsbury Group LLC. MRED as distributed by MLS GRID
- $375,0004 bd3 ba1.4k sqft3021 Roxbury Ct, Joliet, IL 60435ActiveMLS ID #12706664, Jessica Gust, john greene, Realtor. MRED as distributed by MLS GRID
- $280,0004 bd2 ba1.6k sqft840 Arquilla Dr, Glenwood, IL 60425Re-activatedMLS ID #12673210, Lisa Soltesz, Opendoor Brokerage, LLC. MRED as distributed by MLS GRID
- $480,0003 bd3 ba1.7k sqft15542 Catalina Ct, Orland Park, IL 60462ActiveMLS ID #12627924, Vipin Gulati, GRI, RE/MAX Professionals Select. MRED as distributed by MLS GRID
- $344,9504 bd3 ba1k sqft7241 Beloit Ave, Bridgeview, IL 60455ActiveMLS ID #12710180, Fares Suleiman, Kawash Group. MRED as distributed by MLS GRID
- $325,0003 bd1 ba1k sqft6512 102nd Pl, Chicago Ridge, IL 60415NewMLS ID #12670219, Kristina Maurella, Redfin Corporation. MRED as distributed by MLS GRID
- $449,9003 bd3 ba1.6k sqft11624 195th St, Mokena, IL 60448ActiveMLS ID #12698929, Edward Pluchar, 1% Lists Real Estate Solutions. MRED as distributed by MLS GRID
- $349,5004 bd2 ba1.1k sqft8525 S Keeler Ave, Chicago, IL 60652ActiveMLS ID #12707707, Kellye Jackson, Redfin Corporation. MRED as distributed by MLS GRID
- $259,0003 bd2 ba1.6k sqft3900 W 155th St, Markham, IL 60428ActiveMLS ID #12713079, Patrick Zomparelli, Baird & Warner. MRED as distributed by MLS GRID
- $345,0003 bd1 ba1.2k sqft11655 S Nagle Ave, Worth, IL 60482ActiveMLS ID #12700341, Anna Staszel, NowEquity Real Estate. MRED as distributed by MLS GRID
- $449,0004 bd3 ba1.7k sqft3509 Cuyler Ave, Berwyn, IL 60402NewMLS ID #12718676, George Ristau, Weichert, Realtors - All Pro. MRED as distributed by MLS GRID
- $350,0004 bd2 ba1k sqft11157 S Spaulding Ave, Chicago, IL 60655ActiveMLS ID #12690196, Kelly Palumbo, Space Finder Inc. MRED as distributed by MLS GRID
