Welcome to this immaculate, second floor, two-bedroom, two-bath luxury condo, complete with a spacious screened in balcony on a quiet dead-end street! The very generous unit features in-unit laundry and a private south-facing balcony with plenty of natural light. Enter into the secure brick building, featuring flexicore construction and sprinklers for your peace of mind. Inside, you'll find a large eat-in kitchen with ample cabinetry and counterspace, including a pantry as well as a formal dining area. Very roomy bedrooms offer a primary bedroom with double closets and full bath. Furnace 2020, newer triple pane Gilkey windows, carpeting throughout and plenty of storage. One car detached garage as well as an unassigned parking lot with tons of visitor parking. Desired area of Oak Forest, conveniently located near Tinley Creek Trail System, a+ restaurants, public transportation and shopping!
Active
Price cut: $5K (9/23)
$229,900
6835 Forestview Dr APT 2C, Oak Forest, IL 60452
2beds
1,100sqft
Condominium, Single Family Residence
Built in 2001
-- sqft lot
$-- Zestimate®
$209/sqft
$270/mo HOA
What's special
Two-bedroom two-bath luxury condoSpacious screened in balconyImmaculate second floorVery roomy bedroomsOne car detached garageIn-unit laundryQuiet dead-end street
- --
- 345
- views
- 14
- saves
Zillow last checked:
Listing updated:
Listed by:
Kai Grant, E-PRO (708)567-4101,
Coldwell Banker Realty,
Terry Grant 708-254-3520,
Coldwell Banker Realty
Source: MRED as distributed by MLS GRID,MLS#: 12752088
Facts & features
Interior
Bedrooms & bathrooms
- Bedrooms: 2
- Bathrooms: 2
- Full bathrooms: 2
Rooms
- Room types: No additional rooms
Primary bedroom
- Features: Flooring (Carpet), Bathroom (Full)
- Level: Second
- Area: 180 Square Feet
- Dimensions: 15X12
Bedroom 2
- Features: Flooring (Carpet)
- Level: Second
- Area: 150 Square Feet
- Dimensions: 15X10
Dining room
- Features: Flooring (Carpet)
- Level: Second
- Area: 110 Square Feet
- Dimensions: 11X10
Kitchen
- Features: Kitchen (Eating Area-Table Space, Pantry-Closet), Flooring (Bamboo)
- Level: Second
- Area: 252 Square Feet
- Dimensions: 18X14
Laundry
- Features: Flooring (Ceramic Tile)
- Level: Second
- Area: 55 Square Feet
- Dimensions: 11X05
Living room
- Features: Flooring (Carpet)
- Level: Second
- Area: 228 Square Feet
- Dimensions: 19X12
Heating
- Natural Gas, Forced Air
Cooling
- Central Air
Appliances
- Included: Range, Dishwasher, Refrigerator, Washer, Dryer
- Laundry: Washer Hookup, Gas Dryer Hookup, In Unit
Features
- Storage, Flexicore, Pantry
- Windows: Screens, Triple Pane Windows
- Basement: None
Interior area
- Total structure area: 0
- Total interior livable area: 1,100 sqft
Video & virtual tour
Property
Parking
- Total spaces: 2
- Parking features: Garage Door Opener, Yes, Garage Owned, Detached, Unassigned, Guest, Other, Garage
- Garage spaces: 1
- Has uncovered spaces: Yes
Accessibility
- Accessibility features: No Disability Access
Features
- Patio & porch: Screened
- Exterior features: Balcony
Details
- Parcel number: 28181010491031
- Special conditions: None
- Other equipment: Intercom, Ceiling Fan(s)
Construction
Type & style
- Home type: Condo
- Property subtype: Condominium, Single Family Residence
Materials
- Brick
Condition
- New construction: No
- Year built: 2001
Details
- Builder model: Condominium
Utilities & green energy
- Sewer: Public Sewer
- Water: Lake Michigan
Community & HOA
Community
- Security: Fire Sprinkler System
- Subdivision: Sunchase Pointe
HOA
- Has HOA: Yes
- Services included: Water, Parking, Insurance, Exterior Maintenance, Lawn Care, Scavenger, Snow Removal
- HOA fee: $270 monthly
Location
- Region: Oak Forest
Financial & listing details
- Price per square foot: $209/sqft
- Tax assessed value: $167,960
- Annual tax amount: $1,624
- Date on market: 9/9/2026
- Ownership: Condo
Estimated market value
Not available
Estimated sales range
Not available
Not available
Price history
| Date | Event | Price |
|---|---|---|
| 9/23/2026 | Price change | $229,900-2.1%$209/sqft |
Source:  MRED as distributed by MLS GRID #12752088 Report a problem MRED as distributed by MLS GRID #12752088 Report a problem | ||
| 9/9/2026 | Listed for sale | $234,900+72.1%$214/sqft |
Source: MRED as distributed by MLS GRID #12752088 Report a problem | ||
| 1/4/2002 | Sold | $136,500$124/sqft |
Source: Public Record Report a problem | ||
Public tax history
| Year | Property taxes | Tax assessment |
|---|---|---|
| 2024 | $1,545 +3.2% | $16,796 |
| 2023 | $1,497 -22.4% | $16,796 +30.2% |
| 2022 | $1,929 +5.3% | $12,905 |
| 2021 | $1,832 -33.5% | $12,905 |
| 2020 | $2,755 +44.4% | $12,905 +15.7% |
| 2019 | $1,908 +2.4% | $11,158 |
| 2018 | $1,864 +1.3% | $11,158 |
| 2017 | $1,839 -27.7% | $11,158 +1.5% |
| 2016 | $2,544 +5.5% | $10,992 |
| 2015 | $2,412 -26.4% | $10,992 -18.4% |
| 2014 | $3,277 +28.9% | $13,476 +10.1% |
| 2013 | $2,542 -17.3% | $12,244 -12.4% |
| 2012 | $3,072 -3.6% | $13,985 |
| 2011 | $3,189 -7.5% | $13,985 -16.6% |
| 2010 | $3,449 +10.6% | $16,761 |
| 2009 | $3,120 +37.8% | $16,761 -5% |
| 2008 | $2,264 -12.6% | $17,644 +29.7% |
| 2007 | $2,591 +3.1% | $13,603 |
| 2006 | $2,514 -4% | $13,603 |
| 2005 | $2,619 +2.5% | $13,603 +0% |
| 2004 | $2,555 | $13,602 |
Find assessor info on the county website
Monthly payment
Est. payment
Payment breakdown
Explore the cost of this home by adjusting the details. Changes won't be saved.Climate risks
Neighborhood: 60452
Nearby schools
Schools provided by the listing agent
- District: 146
Source: MRED as distributed by MLS GRID. This data may not be complete. We recommend contacting the local school district to confirm school assignments for this home.
- $227,0002 bd2 ba72k sqft6815 Forestview Dr APT 2C, Oak Forest, IL 60452Off Market
- $228,4002 bd2 ba1.1k sqft6815 Forestview Dr APT 1D, Oak Forest, IL 60452Off Market

- $233,4002 bd2 ba72k sqft6835 Forestview Dr APT 3C, Oak Forest, IL 60452Off Market
- $235,4002 bd2 ba72k sqft6815 Forestview Dr APT 2A, Oak Forest, IL 60452Off Market
Similar homes
- $239,9002 bd2 ba1.2k sqft6810 Ridge Point Dr Unit 1A, Oak Forest, IL 60452Active
 MLS ID #12689709, James Beecher, Realty Executives Premier Illinois. MRED as distributed by MLS GRID
 - $225,0002 bd2 ba1.2k sqft4948 Circle Ct APT 704, Crestwood, IL 60418New
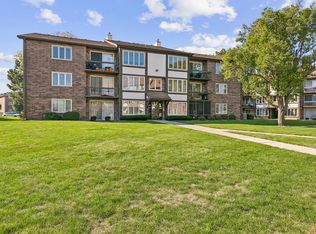 MLS ID #12788168, Lorez Moore, Baird & Warner. MRED as distributed by MLS GRID
 - $199,9002 bd2 ba1.1k sqft14509 Sussex Ct #Penthouse 3, Oak Forest, IL 60452Active
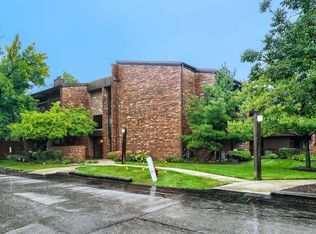 MLS ID #12780175, Joseph Doody, Healy Real Estate. MRED as distributed by MLS GRID
 - $199,9002 bd2 ba1.2k sqft6419 Oak Forest Ave APT 2S, Tinley Park, IL 60477New
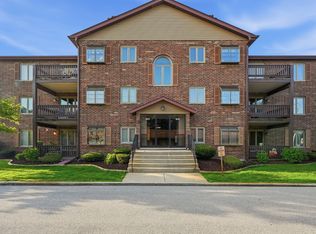 MLS ID #12790513, Kevin Bruton, HomeSmart Realty Group. MRED as distributed by MLS GRID
