Beautifully updated, 4 bed, 3 full bath, Quad level with open concept layout, tons of space and fabulous views of Hadley Walking Trail and Equestrian Preserve. The main level is light, bright and airy with volume ceilings and skylights. This living/kitchen area walks out to the 4 season room and is a great place to enjoy your morning coffee while taking in the beautiful views and enjoying all that nature has to offer. This space walks out onto a large deck and also to the walkout level. The walkout level is a "related living" or entertaining space with a full kitchen, full bath with claw foot tub, laundry, family room and additional bedroom. The sub basement is finished and is currently set up as an additional bedroom but could be a great office space as it is lookout level and provides a ton of light. The 2nd Story was originally 3 beds but the owner knocked out one wall and converted it into a HUGE Master Suite wih tons of space, lots of closet space, a full bath and PRIVATE LAUNDRY (2nd laundry space)! The rooms could easily be converted back with the addition of one wall but the owner didn't need all of these bedrooms. This home is FILLED with natural light. Newer flooring and fresh paint make your new home truly, "move in ready". Roof and water heater less than 3 years old and HVAC less than 1 year old. The big ticket items have been replaced! All of this AND New Lenox grade schools! This is a must see...
Active
$419,900
2905 Carol Dr, Joliet, IL 60432
4beds
2,600sqft
:
Get pre-qualified$3,008/mo
Single Family Residence
Built in 2004
7,840 Square Feet Lot
$-- Zestimate®
$162/sqft
$-- HOA
What's special
Beautifully updatedVolume ceilingsFresh paintLarge deckNewer flooring
- --
- on Zillow |
- 399
- views |
- 34
- saves |
Zillow last checked:
Listing updated:
Listed by:
Debbie Andrews, CSC 708-906-6841,
Andrews & Co. Realty
Source: MRED as distributed by MLS GRID,MLS#: 12706348
Facts & features
Interior
Bedrooms & bathrooms
- Bedrooms: 4
- Bathrooms: 3
- Full bathrooms: 3
Rooms
- Room types: Heated Sun Room
Primary bedroom
- Features: Flooring (Carpet), Bathroom (Full)
- Level: Second
- Area: 378 Square Feet
- Dimensions: 14X27
Bedroom 2
- Features: Flooring (Carpet)
- Level: Second
- Area: 130 Square Feet
- Dimensions: 10X13
Bedroom 3
- Features: Flooring (Vinyl)
- Level: Basement
- Area: 110 Square Feet
- Dimensions: 11X10
Bedroom 4
- Level: Lower
- Area: 324 Square Feet
- Dimensions: 18X18
Family room
- Features: Flooring (Vinyl)
- Level: Basement
- Area: 264 Square Feet
- Dimensions: 24X11
Other
- Level: Main
- Area: 121 Square Feet
- Dimensions: 11X11
Kitchen
- Features: Flooring (Vinyl)
- Level: Main
- Area: 144 Square Feet
- Dimensions: 18X8
Living room
- Features: Flooring (Vinyl)
- Level: Main
- Area: 270 Square Feet
- Dimensions: 18X15
Heating
- Natural Gas, Forced Air
Cooling
- Central Air
Features
- Basement: Finished,Partial,Walk-Out Access
Interior area
- Total structure area: 0
- Total interior livable area: 2,600 sqft
Video & virtual tour
Property
Parking
- Total spaces: 2.5
- Parking features: Asphalt, Garage Door Opener, Yes, Detached, Garage
- Garage spaces: 2.5
- Has uncovered spaces: Yes
Accessibility
- Accessibility features: No Disability Access
Lot
- Size: 7,840 Square Feet
- Dimensions: 65 x 119
Details
- Parcel number: 1508064050300000
- Special conditions: None
Construction
Type & style
- Home type: SingleFamily
- Property subtype: Single Family Residence
Materials
- Vinyl Siding, Brick
Condition
- New construction: No
- Year built: 2004
Utilities & green energy
- Sewer: Public Sewer, Storm Sewer
- Water: Public, Shared Well
Community & HOA
HOA
- Services included: None
Location
- Region: Joliet
Financial & listing details
- Price per square foot: $162/sqft
- Tax assessed value: $321,354
- Annual tax amount: $8,538
- Date on market: 7/16/2026
- Ownership: Fee Simple
Estimated market value
Not available
Estimated sales range
Not available
Not available
Price history
| Date | Event | Price |
|---|---|---|
| 7/16/2026 | Listing removed | $419,900$162/sqft |
Source:  MRED as distributed by MLS GRID #12701674 Report a problem MRED as distributed by MLS GRID #12701674 Report a problem | ||
| 7/10/2026 | Listed for sale | $419,900-2.1%$162/sqft |
Source: MRED as distributed by MLS GRID #12701674 Report a problem | ||
| 7/2/2026 | Listing removed | $429,000$165/sqft |
Source: MRED as distributed by MLS GRID #12674584 Report a problem | ||
| 6/10/2026 | Listed for sale | $429,000-4.5%$165/sqft |
Source: MRED as distributed by MLS GRID #12674584 Report a problem | ||
| 6/8/2026 | Listing removed | $449,000$173/sqft |
Source: MRED as distributed by MLS GRID #12643199 Report a problem | ||
| 5/27/2026 | Price change | $449,000-1.1%$173/sqft |
Source: MRED as distributed by MLS GRID #12643199 Report a problem | ||
| 5/11/2026 | Price change | $454,000-4.4%$175/sqft |
Source: MRED as distributed by MLS GRID #12643199 Report a problem | ||
| 5/8/2026 | Price change | $475,000-1.7%$183/sqft |
Source: MRED as distributed by MLS GRID #12643199 Report a problem | ||
| 4/29/2026 | Listed for sale | $483,000+104.7%$186/sqft |
Source: MRED as distributed by MLS GRID #12622839 Report a problem | ||
| 1/30/2018 | Sold | $236,000-2.5%$91/sqft |
Source: MRED as distributed by MLS GRID #09810022 Report a problem | ||
| 12/11/2017 | Pending sale | $242,000$93/sqft |
Source: Naperville #09810022 Report a problem | ||
| 12/1/2017 | Listed for sale | $242,000+6.4%$93/sqft |
Source: Keller Williams Infinity #09810022 Report a problem | ||
| 8/27/2009 | Sold | $227,500-7.1%$88/sqft |
Source: MRED as distributed by MLS GRID #07200031 Report a problem | ||
| 5/2/2009 | Listed for sale | $244,900+32.4%$94/sqft |
Source: Homes.com #07200031 Report a problem | ||
| 5/19/2004 | Sold | $185,000$71/sqft |
Source: Public Record Report a problem | ||
Public tax history
| Year | Property taxes | Tax assessment |
|---|---|---|
| 2024 | $8,538 +5.4% | $107,118 +9.7% |
| 2023 | $8,098 +5.2% | $97,646 +8.5% |
| 2022 | $7,699 +5.5% | $89,955 +6.3% |
| 2021 | $7,294 +3.2% | $84,600 +3.7% |
| 2020 | $7,069 +2.4% | $81,582 +3.2% |
| 2019 | $6,904 +2% | $79,053 +3.6% |
| 2018 | $6,770 +2.3% | $76,328 +3% |
| 2017 | $6,618 +1% | $74,133 +2.7% |
| 2016 | $6,552 +10.1% | $72,149 +3.2% |
| 2015 | $5,952 | $69,878 +8.2% |
| 2014 | $5,952 +1.6% | $64,594 -1.3% |
| 2013 | $5,861 +0.7% | $65,465 -5.5% |
| 2012 | $5,821 +2.5% | $69,275 -5.5% |
| 2011 | $5,679 +0.9% | $73,307 -5% |
| 2010 | $5,628 +3% | $77,165 -2.5% |
| 2009 | $5,464 +3.2% | $79,143 |
| 2008 | $5,293 | $79,143 +3.5% |
| 2007 | -- | $76,466 |
| 2006 | $5,324 -26.6% | $76,466 +9.5% |
| 2005 | $7,249 +5424.5% | $69,832 +4064.1% |
| 2004 | $131 -0.6% | $1,677 |
| 2003 | $132 | $1,677 |
Find assessor info on the county website
Monthly payment
Est. payment
Payment breakdown
Explore the cost of this home by adjusting the details. Changes won't be saved.Climate risks
Neighborhood: 60432
Nearby schools
GreatSchools rating
- NACherry Hill Elementary and Early Childhood CenterGrades: PK-8Distance: 1.8 mi
- 2/10Joliet Central High SchoolGrades: 9-12Distance: 3.8 mi
- 7/10Liberty Junior High SchoolGrades: 7-8Distance: 2.4 mi
Schools provided by the listing agent
- District: 122
Source: MRED as distributed by MLS GRID. This data may not be complete. We recommend contacting the local school district to confirm school assignments for this home.
- $386,0003 bd2 ba1.7k sqft2907 Carol Dr, Joliet, IL 60432Off Market

- $464,3005 bd4 ba3.1k sqft2903 Carol Dr, Joliet, IL 60432Off Market

- $451,4004 bd4 ba3.6k sqft2909 Carol Dr, Joliet, IL 60432Off Market
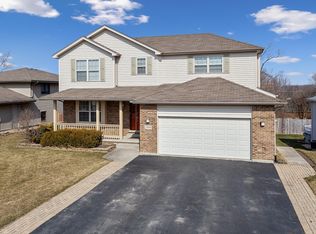
- $367,8004 bd3 ba1.8k sqft2901 Carol Dr, Joliet, IL 60432Sold
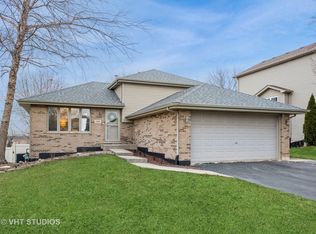
- $393,3002 bd2 ba1.7k sqft2904 Carol Dr, Joliet, IL 60432Off Market
- $368,6004 bd2 ba1.5k sqft2902 Carol Dr, Joliet, IL 60432Off Market
- $368,7002 bd2 ba1.8k sqft2906 Carol Dr, Joliet, IL 60432Off Market
- $409,2004 bd3 ba2.1k sqft2911 Carol Dr, Joliet, IL 60432Off Market
A local agent can set up tours, give advice and negotiate with sellers.
Similar homes
- $439,9004 bd3 ba2.7k sqft2707 Misty Brook Ln, Joliet, IL 60432New
 MLS ID #12683593, Jason Beard, Marathon Realty Group. MRED as distributed by MLS GRID
 - $419,9004 bd2 ba2.1k sqft1322 Douglas St, Joliet, IL 60435New
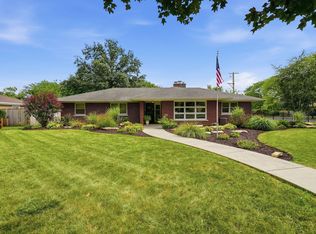 MLS ID #12709289, Victoria Dillon, RE/MAX Ultimate Professionals. MRED as distributed by MLS GRID
 - $--4 bd3 ba3.3k sqft770 Moon Vista Ct, New Lenox, IL 60451Auction
 Auction.com 2
 - $--4 bd3 ba3.4k sqft2900 Clearview Dr, Joliet, IL 60436Auction
 Auction.com 2
 - $460,0004 bd3 ba2.4k sqft1987 Wedgeport Cir, Romeoville, IL 60446NewMLS ID #12712856, Stephen A Blount, Keller Williams Infinity. MRED as distributed by MLS GRID
- $475,0003 bd3 ba2.5k sqft(Undisclosed Address), Orland Park, IL 60467NewMLS ID #12700723, Harry Ventimiglia, Keller Williams Preferred Rlty. MRED as distributed by MLS GRID
- $380,0004 bd3 ba2.8k sqft6333 Virginia Ln, Matteson, IL 60443Price ChangeMLS ID #12691154, Carolyn Greene, Village Realty, Inc.. MRED as distributed by MLS GRID
- $394,0004 bd2 ba1.5k sqft2412 Durness Ct, Crest Hill, IL 60403ActiveMLS ID #12709121, Suzanne Dziedzic, Realty Executives Midwest. MRED as distributed by MLS GRID
- $--4 bd4 ba3k sqft16155 S Lake View Rd, Plainfield, IL 60586AuctionAuction.com 2
- $--3 bd3 ba2.4k sqft306 Deerpath Dr, Minooka, IL 60447AuctionAuction.com 2
- $289,9003 bd2 ba1.8k sqft1518 Hosmer St, Joliet, IL 60435NewMLS ID #12689382, Ulises Huitron, Keller Williams Infinity. MRED as distributed by MLS GRID
- $425,0004 bd2 ba1.5k sqft4711 Bluejay Ln, Plainfield, IL 60586Price ChangeMLS ID #12678078, Richard Baskall, Crosstown Realtors, Inc.. MRED as distributed by MLS GRID
- $--4 bd3 ba1.8k sqft116 Fayette Ct, Minooka, IL 60447AuctionAuction.com 2
- $--3 bd2 ba1.8k sqft1634 Connor St, Lockport, IL 60441AuctionAuction.com 2
- $--4 bd3 ba1.9k sqft836 Rose Ln, Matteson, IL 60443AuctionAuction.com 2
- $354,9004 bd3 ba2.2k sqft4741 W Lilac Ave, Monee, IL 60449NewMLS ID #12706995, Robyn Flowers, CSC, Berkshire Hathaway HomeServices Starck Real Estate. MRED as distributed by MLS GRID
- $374,9004 bd2 ba1.5k sqft2337 Golfview Dr, Joliet, IL 60435ActiveMLS ID #12675415, Regi Ortega, SFR,TRC, T.K. Realty Inc. MRED as distributed by MLS GRID
- $449,9004 bd4 ba3.1k sqft507 S Hamilton St, Lockport, IL 60441ActiveMLS ID #12688169, Lynn Herrington, Realty Representatives Inc. MRED as distributed by MLS GRID
- $--3 bd3 ba1.7k sqft1318 E Braymore Cir, Naperville, IL 60564AuctionAuction.com 2
- $499,0004 bd2 ba2.1k sqft26824 S 88th Ave, Monee, IL 60449ActiveMLS ID #12671168, Mary Jo McFadden, Baird & Warner. MRED as distributed by MLS GRID
