Stunning END-UNIT townhome with a rare FULL WALKOUT FINISHED BASEMENT - the kind of space and natural light you simply can't get in an interior unit. A dramatic two-story foyer with crystal chandelier welcomes you into an open-concept main level featuring rich dark hardwoods, custom wainscoting, designer lighting, and a stacked-stone accent wall. The chef's kitchen is the showstopper: crisp white shaker cabinetry with brushed gold hardware, granite counters, full tile backsplash, stainless appliances including a gas range, and a breakfast bar peninsula anchored by pendant lighting. Upstairs, the vaulted primary suite offers a crystal chandelier and a spa-inspired bath with dual granite vanity, separate walk-in shower, and soaking tub. Two additional generous bedrooms, a full hall bath, and a dedicated laundry room with utility sink complete the upper level. The finished walkout lower level adds a true second living space with designer marble-look tile, plantation shutters, full bath, and exterior access - perfect for guests, home office, or multi-gen living. End-unit privacy, premium millwork, and curated crystal chandeliers throughout deliver a real designer finish. Top-rated District 135/230 schools, minutes to shopping, dining, Metra, I-80, and forest preserves. Move-in ready.
Contingent
$409,000
10646 Gabrielle Ln, Orland Park, IL 60462
3beds
2,150sqft
:
Get pre-qualified$3,376/mo
Townhouse, Single Family Residence
Built in 2006
2,144 Square Feet Lot
$405,700 Zestimate®
$190/sqft
$270/mo HOA
What's special
Stacked-stone accent wallTwo additional generous bedroomsVaulted primary suiteDesigner lightingEnd-unit townhomeOpen-concept main levelCurated crystal chandeliers throughout
- 4 days |
- 201 |
- 11 |
Zillow last checked:
Listing updated:
Listed by:
Mohammad Abdelrahim 708-299-3888,
Infiniti Properties, Inc.
Source: MRED as distributed by MLS GRID,MLS#: 12679648
Facts & features
Interior
Bedrooms & bathrooms
- Bedrooms: 3
- Bathrooms: 3
- Full bathrooms: 3
Rooms
- Room types: No additional rooms
Primary bedroom
- Features: Flooring (Carpet), Window Treatments (Blinds), Bathroom (Full)
- Level: Main
- Area: 210 Square Feet
- Dimensions: 15X14
Bedroom 2
- Features: Flooring (Carpet), Window Treatments (Blinds)
- Level: Main
- Area: 156 Square Feet
- Dimensions: 13X12
Bedroom 3
- Features: Flooring (Carpet), Window Treatments (Blinds)
- Level: Lower
- Area: 154 Square Feet
- Dimensions: 14X11
Dining room
- Level: Main
- Area: 315 Square Feet
- Dimensions: 21X15
Family room
- Features: Flooring (Porcelain Tile), Window Treatments (Plantation Shutters)
- Level: Lower
- Area: 315 Square Feet
- Dimensions: 21X15
Kitchen
- Features: Kitchen (Eating Area-Table Space, Custom Cabinetry, Granite Counters, Pantry), Flooring (Hardwood), Window Treatments (Blinds)
- Level: Main
- Area: 192 Square Feet
- Dimensions: 12X16
Laundry
- Level: Lower
- Area: 80 Square Feet
- Dimensions: 8X10
Living room
- Features: Flooring (Hardwood), Window Treatments (Blinds)
- Level: Main
- Area: 315 Square Feet
- Dimensions: 21X15
Heating
- Natural Gas
Cooling
- Central Air
Appliances
- Included: Range, Microwave, Dishwasher, High End Refrigerator
Features
- Basement: None
- Common walls with other units/homes: End Unit
Interior area
- Total structure area: 0
- Total interior livable area: 2,150 sqft
Property
Parking
- Total spaces: 2
- Parking features: Asphalt, Garage Door Opener, Yes, Garage Owned, Attached, Garage
- Attached garage spaces: 2
- Has uncovered spaces: Yes
Accessibility
- Accessibility features: No Disability Access
Features
- Exterior features: Balcony
Lot
- Size: 2,144 Square Feet
- Dimensions: 32 x 67
- Features: Common Grounds
Details
- Parcel number: 27174020350000
- Special conditions: None
Construction
Type & style
- Home type: Townhouse
- Property subtype: Townhouse, Single Family Residence
Materials
- Vinyl Siding, Brick
- Foundation: Concrete Perimeter
Condition
- New construction: No
- Year built: 2006
Utilities & green energy
- Sewer: Public Sewer
- Water: Lake Michigan
- Utilities for property: Cable Available
Community & HOA
HOA
- Has HOA: Yes
- Services included: Lawn Care, Snow Removal
- HOA fee: $270 monthly
Location
- Region: Orland Park
Financial & listing details
- Price per square foot: $190/sqft
- Tax assessed value: $320,000
- Annual tax amount: $8,008
- Date on market: 8/3/2026
- Ownership: Fee Simple w/ HO Assn.
Estimated market value
$405,700
$385,000 - $426,000
$3,252/mo
Price history
| Date | Event | Price |
|---|---|---|
| 8/3/2026 | Contingent | $409,000$190/sqft |
Source: MRED as distributed by MLS GRID #12679648 Report a problem | ||
| 8/3/2026 | Listed for sale | $409,000$190/sqft |
Source:  MRED as distributed by MLS GRID #12679648 Report a problem MRED as distributed by MLS GRID #12679648 Report a problem | ||
| 7/23/2026 | Listing removed | $409,000$190/sqft |
Source: MRED as distributed by MLS GRID #12679648 Report a problem | ||
| 7/14/2026 | Contingent | $409,000$190/sqft |
Source: MRED as distributed by MLS GRID #12679648 Report a problem | ||
| 7/2/2026 | Listed for sale | $409,000$190/sqft |
Source: MRED as distributed by MLS GRID #12679648 Report a problem | ||
| 7/1/2026 | Contingent | $409,000$190/sqft |
Source: MRED as distributed by MLS GRID #12679648 Report a problem | ||
| 7/1/2026 | Listed for sale | $409,000$190/sqft |
Source: MRED as distributed by MLS GRID #12679648 Report a problem | ||
| 6/23/2026 | Contingent | $409,000$190/sqft |
Source: MRED as distributed by MLS GRID #12679648 Report a problem | ||
| 6/18/2026 | Listed for sale | $409,000+54.3%$190/sqft |
Source: MRED as distributed by MLS GRID #12679648 Report a problem | ||
| 6/2/2020 | Sold | $265,000-3.6%$123/sqft |
Source: MRED as distributed by MLS GRID #10700709 Report a problem | ||
| 5/1/2020 | Pending sale | $274,900$128/sqft |
Source: CENTURY 21 Affiliated #10688243 Report a problem | ||
| 4/29/2020 | Listed for sale | $274,900$128/sqft |
Source: CENTURY 21 Affiliated #10688243 Report a problem | ||
| 4/17/2020 | Pending sale | $274,900$128/sqft |
Source: CENTURY 21 Affiliated #10688243 Report a problem | ||
| 4/11/2020 | Listed for sale | $274,9000%$128/sqft |
Source: Century 21 Affiliated #10688243 Report a problem | ||
| 12/23/2015 | Sold | $275,000-3.5%$128/sqft |
Source: MRED as distributed by MLS GRID #09047995 Report a problem | ||
| 12/7/2015 | Pending sale | $285,000$133/sqft |
Source: Baird & Warner #09047995 Report a problem | ||
| 11/30/2015 | Listed for sale | $285,000$133/sqft |
Source: Baird & Warner #09047995 Report a problem | ||
| 11/19/2015 | Pending sale | $285,000$133/sqft |
Source: Baird & Warner #09047995 Report a problem | ||
| 10/9/2015 | Listed for sale | $285,000$133/sqft |
Source: Baird & Warner #09047995 Report a problem | ||
| 10/8/2015 | Pending sale | $285,000$133/sqft |
Source: Baird & Warner #09047995 Report a problem | ||
| 9/25/2015 | Listed for sale | $285,000+23.9%$133/sqft |
Source: Baird & Warner #09047995 Report a problem | ||
| 2/26/2014 | Sold | $230,000-11.5%$107/sqft |
Source: Public Record Report a problem | ||
| 2/13/2014 | Pending sale | $259,900$121/sqft |
Source: CENTURY 21 Affiliated #08286724 Report a problem | ||
| 10/8/2013 | Price change | $259,900-3.7%$121/sqft |
Source: CENTURY 21 Affiliated Pro-Team #08286724 Report a problem | ||
| 8/24/2013 | Listed for sale | $269,900-8.8%$126/sqft |
Source: CENTURY 21 Affiliated Pro-Team #08286724 Report a problem | ||
| 2/7/2006 | Sold | $296,000$138/sqft |
Source: Public Record Report a problem | ||
Public tax history
| Year | Property taxes | Tax assessment |
|---|---|---|
| 2024 | $8,228 +2.7% | $32,000 |
| 2023 | $8,008 +2.6% | $32,000 +22.8% |
| 2022 | $7,808 +3.5% | $26,065 |
| 2021 | $7,541 +3.9% | $26,065 |
| 2020 | $7,258 +5.4% | $26,065 +3.9% |
| 2019 | $6,885 +2.8% | $25,085 |
| 2018 | $6,697 +2.3% | $25,085 |
| 2017 | $6,545 +20.9% | $25,085 +29.2% |
| 2016 | $5,416 +1% | $19,410 |
| 2015 | $5,364 +3.7% | $19,410 -10% |
| 2014 | $5,171 -11% | $21,560 -14.8% |
| 2013 | $5,812 -0.5% | $25,307 |
| 2012 | $5,842 +2.5% | $25,307 |
| 2011 | $5,699 -0.3% | $25,307 -5.1% |
| 2010 | $5,715 +1.6% | $26,670 |
| 2009 | $5,627 +5.9% | $26,670 -5% |
| 2008 | $5,315 -1.5% | $28,073 +1.1% |
| 2007 | $5,396 | $27,774 |
Find assessor info on the county website
Monthly payment
Est. payment
Payment breakdown
Explore the cost of this home by adjusting the details. Changes won't be saved.Climate risks
Neighborhood: 60462
Nearby schools
GreatSchools rating
- 7/10Meadow Ridge SchoolGrades: 3-5Distance: 0.5 mi
- 8/10Century Junior High SchoolGrades: 6-8Distance: 0.4 mi
- 10/10Carl Sandburg High SchoolGrades: 9-12Distance: 3.4 mi
Schools provided by the listing agent
- Middle: Century Junior High School
- High: Carl Sandburg High School
- District: 135
Source: MRED as distributed by MLS GRID. This data may not be complete. We recommend contacting the local school district to confirm school assignments for this home.
- $106,721 sqft10646 Gabrielle Ln UNIT A, Orland Park, IL 60462Off Market
- $376,0002 bd3 ba1.8k sqft10648 Gabrielle Ln, Orland Park, IL 60462Off Market

- $378,3003 bd3 ba2.1k sqft10650 Gabrielle Ln, Orland Park, IL 60462Off Market

- $392,6003 bd3 ba2.2k sqft10652 Gabrielle Ln, Orland Park, IL 60462Off Market
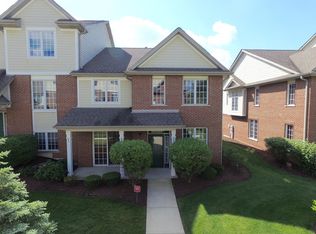
- $368,7002 bd3 ba2.1k sqft10701 Gigi Dr, Orland Park, IL 60462Off Market
- $379,9003 bd2 ba1.8k sqft10703 Gigi Dr, Orland Park, IL 60462Off Market
- $400,1003 bd3 ba2.2k sqft10657 Gigi Dr, Orland Park, IL 60462Off Market
- $108,647 sqft10657 Gigi Dr #A, Orland Park, IL 60462Off Market
A local agent can set up tours, give advice and negotiate with sellers.
Similar homes
- $324,9992 bd2 ba1.8k sqft7313 W 154th St #44, Orland Park, IL 60462Active
 MLS ID #12719586, Leticia Trevino, RE/MAX 10. MRED as distributed by MLS GRID
 - $475,0003 bd3 ba1.8k sqft9434 Rich Ln, Orland Park, IL 60467Price Change
 MLS ID #12713817, Rus Shayuk, All Time Realty, Inc.. MRED as distributed by MLS GRID
 - $389,9003 bd2 ba1.4k sqft805 Chelsea St, New Lenox, IL 60451New
 MLS ID #12723211, Yuriy Soloviev, Coldwell Banker Realty. MRED as distributed by MLS GRID
 - $325,0003 bd1 ba1.3k sqft14435 Irving Ave, Orland Park, IL 60462Active
 MLS ID #12651921, Jenny Caviedes, RE/MAX Mi Casa. MRED as distributed by MLS GRID
 - $345,0003 bd2 ba1.7k sqft9841 Cambridge Dr, Mokena, IL 60448ActiveMLS ID #12708783, Pamela Geallis, Oak Leaf Realty. MRED as distributed by MLS GRID
- $489,5002 bd4 ba2.1k sqft11132 Prospect Pl, Orland Park, IL 60467For Sale By Owner
- $549,9994 bd3 ba3.2k sqft19211 Brompton Ct, Mokena, IL 60448NewMLS ID #12724524, Sharon Love-Bates, SLB Realty. MRED as distributed by MLS GRID
- $399,9004 bd2 ba1.9k sqft729 Latimer Ln, Flossmoor, IL 60422NewMLS ID #12723680, Heather Hinton, eXp Realty. MRED as distributed by MLS GRID
- $389,9003 bd2 ba1.3k sqft9834 S Kolmar Ave, Oak Lawn, IL 60453NewMLS ID #12724605, Brian Conover, Elevate Real Estate Group. MRED as distributed by MLS GRID
- $439,0003 bd3 ba1.5k sqft12207 S McDaniel St, Alsip, IL 60803NewMLS ID #12715866, Bogdan Klejka, United Real Estate - Chicago. MRED as distributed by MLS GRID
- $390,5003 bd2 ba1.6k sqft16230 76th Ave, Tinley Park, IL 60477ActiveMLS ID #12675166, Kimberly L McClinton, Keyed Realty Collective LLC. MRED as distributed by MLS GRID
- $430,0004 bd3 ba2.6k sqft1604 Grand Highlands Dr, Plainfield, IL 60586NewMLS ID #12724387, Sergio Sandoval, Dream House Real Estate. MRED as distributed by MLS GRID
- $419,9003 bd3 ba1.6k sqft5305 Lindenwood Cir, Plainfield, IL 60586NewMLS ID #12727322, Julia Leon, KOMAR. MRED as distributed by MLS GRID
- $410,0004 bd3 ba2.5k sqft3800 River Rd, Hazel Crest, IL 60429ActiveMLS ID #12619331, Deborah McGowan, Real People Realty. MRED as distributed by MLS GRID
- $339,8083 bd3 ba1.7k sqft24855 S McCormick Way, Manhattan, IL 60442NewMLS ID #12719415, Robert Kroll, 808 Realty. MRED as distributed by MLS GRID
- $399,9974 bd3 ba2.2k sqft137 Lawrence Ln, Matteson, IL 60443ActiveMLS ID #12679794, Moalike Bennett, A.R.E. Partners Inc.. MRED as distributed by MLS GRID
- $410,0005 bd4 ba1.8k sqft16445 Siegel Dr, Crest Hill, IL 60403Price ChangeMLS ID #12707321, Alejandra Reyes, RE/MAX 10. MRED as distributed by MLS GRID
- $319,0003 bd2 ba1.8k sqft2908 Buttonwood Walk, Hazel Crest, IL 60429For Sale By Owner
- $385,0005 bd3 ba2.9k sqft3037 Kathleen Ln, Flossmoor, IL 60422ActiveMLS ID #12715777, Sheila Barney-Shannon, 26.2 Realty, Inc. MRED as distributed by MLS GRID
- $380,0004 bd3 ba2.8k sqft6333 Virginia Ln, Matteson, IL 60443ActiveMLS ID #12691154, Carolyn Greene, Village Realty, Inc.. MRED as distributed by MLS GRID
