Beautifully detailed and upgraded 3 story 3 bed 3.1 bathroom townhome in Orland Park with the largest floor plan in the complex, located in the newest section of the complex. This the one you'll want to call your own! Abundant natural light from the east and west facing windows means you get great sunlight throughout the day. This house has been meticulously cared for and has gleaming wood floors throughout the second and third levels as well as epoxied concrete floors in the 1st level and the garage. With an open flowing floor plan on the 2nd level the home is perfect for hosting family and friends. The massive living room has serene views overlooking the huge green space/park in the middle of the complex and features a double sided gas fireplace that opens to both the living room and dining room. All of the rooms are spacious and bright with recessed lighting throughout many of the rooms along with crown molding. The dining room is massive and easily fits a table for 12 and opens to the gourmet kitchen with island that can seat 3, soft close cabinets/drawers and a pantry. Off the kitchen is a large deck perfect for grilling or simply relaxing with a book and glass of wine at the end of the day. The deck overlooks a retention pond and protected green space meaning you'll never have to worry about neighbors directly behind you and you have a peaceful serene view 24/7. Upstairs features three large bedrooms, all of which can fit king beds and each have their own large walk in closet. The primary bedroom features vaulted ceilings, an attached primary bathroom with an extra long vanity with double sinks and a walk in shower with shampoo niche box plus an overhead rain shower head as well as a standalone soaker tub & a linen closet. As a bonus, the convenient 3rd floor laundry room with newer washer/dryer and a utility sink makes doing chores easy. Downstairs on the main level is a large bonus recreation room, which is big enough to be a combo guest bedroom with Murphy bed and office or simply an extra family room. Off the recreation room are patio doors leading to the second outdoor space, a gorgeous patio surrounded by flowers which overlooks the huge park in the middle of the complex, perfect for walking a dog or watching kids play from the benches surrounding the park. Also on this first floor is the third full bathroom, more closet and storage space, and the attached two car garage. Many updates including a furnace that is only two years old, ring doorbells in the front and back, and more. There's also fantastic closet and storage space throughout the home including 9 closets, three of which are walk in closets plus a coat closet, linen closet, pantry and more. And the location can't be beat. This complex is tucked away in a serene quiet neighborhood with walking and bike paths located just outside the back as well as a playground and basketball court across the street. You can easily walk on the walking paths to Jewel, Aldi, Walgreens, Starbucks, a gym, bank and more. Other fabulous amenities nearby include bike riding paths or a short 10-15 minute drive to Malls, theaters, and restaurants. There's also a public golf course within 5 minutes or it's just 5 minutes to I80. Amazing cooperative neighbors who will bring in your mail when out of town. This home is really a dream and will check every box!
Closed
$435,000
17934 Fountain Cir, Orland Park, IL 60467
3beds
2,551sqft
Townhouse, Single Family Residence
Built in 2014
1,242 Square Feet Lot
$440,100 Zestimate®
$171/sqft
$3,969 Estimated rent
Home value
$440,100
$400,000 - $484,000
$3,969/mo
Zestimate® history
Owner options
List your home for rent
$3,969/mo
Rent Zestimate®
Find your next renter with Zillow Rental Manager. Plus, with online applications, you can quickly screen prospective tenants – for free.
$3,969/mo
Rent Zestimate®
Refinance and save
$3,352/mo
Est. payment
Refinancing to a lower rate could help reduce your monthly payments and save thousands over the life of the loan.
$3,352/mo
Est. payment
Explore your selling options
Work with a Zillow partner agent
Leverage their expertise and Zillow's premium Showcase listings to get your home seen by more buyers.
Get startedList with your own agent
Get your home in front of millions of buyers by listing it on Zillow.
Learn how to do itSell it yourself
Take full control of how buyers see your home on Zillow by listing For Sale by Owner (FSBO).
List your homeWhat's special
Attached two car garageCrown moldingLarge bonus recreation roomStandalone soaker tubLinen closet
Zillow last checked:
Listing updated:
Listed by:
Shay Hata 612-819-6057,
@properties Christie's International Real Estate,
Lauren Calderone 630-805-2488,
@properties Christie's International Real Estate
Bought with:
Julia Sargis, CSC,E-PRO,GRI,PSA,SRS
Coldwell Banker Realty
Holly Rumishek, CSC,e-PRO,PSA,RSPS
Coldwell Banker Realty
Source: MRED as distributed by MLS GRID,MLS#: 12615803
Facts & features
Interior
Bedrooms & bathrooms
- Bedrooms: 3
- Bathrooms: 4
- Full bathrooms: 3
- 1/2 bathrooms: 1
Rooms
- Room types: Balcony/Porch/Lanai, Walk In Closet
Primary bedroom
- Features: Flooring (Hardwood), Window Treatments (Window Treatments), Bathroom (Full)
- Level: Third
- Area: 216 Square Feet
- Dimensions: 18X12
Bedroom 2
- Features: Flooring (Hardwood), Window Treatments (Window Treatments)
- Level: Third
- Area: 130 Square Feet
- Dimensions: 13X10
Bedroom 3
- Features: Flooring (Hardwood), Window Treatments (Window Treatments)
- Level: Third
- Area: 130 Square Feet
- Dimensions: 13X10
Balcony porch lanai
- Level: Second
- Area: 120 Square Feet
- Dimensions: 20X6
Dining room
- Features: Flooring (Hardwood), Window Treatments (Window Treatments)
- Level: Second
- Area: 187 Square Feet
- Dimensions: 17X11
Family room
- Features: Flooring (Other), Window Treatments (Window Treatments)
- Level: Main
- Area: 320 Square Feet
- Dimensions: 20X16
Kitchen
- Features: Kitchen (Island, Pantry-Closet, SolidSurfaceCounter, Updated Kitchen), Flooring (Hardwood), Window Treatments (Window Treatments)
- Level: Second
- Area: 153 Square Feet
- Dimensions: 17X9
Laundry
- Features: Flooring (Hardwood)
- Level: Third
- Area: 42 Square Feet
- Dimensions: 7X6
Living room
- Features: Flooring (Hardwood), Window Treatments (Shades)
- Level: Second
- Area: 392 Square Feet
- Dimensions: 28X14
Walk in closet
- Level: Third
- Area: 35 Square Feet
- Dimensions: 7X5
Walk in closet
- Features: Flooring (Hardwood)
- Level: Third
- Area: 18 Square Feet
- Dimensions: 6X3
Walk in closet
- Level: Third
- Area: 18 Square Feet
- Dimensions: 6X3
Heating
- Natural Gas, Forced Air
Cooling
- Central Air
Appliances
- Included: Range, Microwave, Dishwasher, Refrigerator, Washer, Dryer, Disposal, Stainless Steel Appliance(s), Gas Cooktop, Gas Oven, Humidifier
- Laundry: In Unit, Sink
Features
- Cathedral Ceiling(s)
- Windows: Screens
- Basement: None
- Number of fireplaces: 1
- Fireplace features: Double Sided, Gas Log, Gas Starter, Living Room
Interior area
- Total structure area: 0
- Total interior livable area: 2,551 sqft
Property
Parking
- Total spaces: 2
- Parking features: Off Alley, Garage Door Opener, Yes, Garage Owned, Attached, Garage
- Attached garage spaces: 2
- Has uncovered spaces: Yes
Accessibility
- Accessibility features: No Disability Access
Features
- Patio & porch: Patio
- Exterior features: Balcony
Lot
- Size: 1,242 Square Feet
- Features: Common Grounds
Details
- Parcel number: 27323020460000
- Special conditions: None
- Other equipment: TV-Cable, Ceiling Fan(s)
Construction
Type & style
- Home type: Townhouse
- Property subtype: Townhouse, Single Family Residence
Materials
- Brick
- Roof: Asphalt
Condition
- New construction: No
- Year built: 2014
Utilities & green energy
- Electric: 200+ Amp Service
- Sewer: Public Sewer
- Water: Public
- Utilities for property: Cable Available
Community & HOA
Community
- Security: Security System, Carbon Monoxide Detector(s)
- Subdivision: Fountain Hills
HOA
- Has HOA: Yes
- Amenities included: Park
- Services included: Insurance, Lawn Care, Scavenger, Snow Removal
- HOA fee: $250 monthly
Location
- Region: Orland Park
Financial & listing details
- Price per square foot: $171/sqft
- Tax assessed value: $366,000
- Annual tax amount: $7,886
- Date on market: 4/16/2026
- Listing terms: Cash
- Ownership: Fee Simple w/ HO Assn.
Price history
| Date | Event | Price |
|---|---|---|
| 6/5/2026 | Sold | $435,000-1.1%$171/sqft |
Source:  MRED as distributed by MLS GRID #12615803 Report a problem MRED as distributed by MLS GRID #12615803 Report a problem | ||
| 5/22/2026 | Pending sale | $440,000$172/sqft |
Source: MRED as distributed by MLS GRID #12615803 Report a problem | ||
| 5/20/2026 | Listing removed | $440,000$172/sqft |
Source: MRED as distributed by MLS GRID #12615803 Report a problem | ||
| 5/19/2026 | Pending sale | $440,000$172/sqft |
Source: MRED as distributed by MLS GRID #12615803 Report a problem | ||
| 4/24/2026 | Contingent | $440,000$172/sqft |
Source: MRED as distributed by MLS GRID #12615803 Report a problem | ||
| 4/16/2026 | Listed for sale | $440,000+35.4%$172/sqft |
Source: MRED as distributed by MLS GRID #12615803 Report a problem | ||
| 7/6/2018 | Sold | $325,000-3.6%$127/sqft |
Source: MRED as distributed by MLS GRID #09859476 Report a problem | ||
| 4/12/2018 | Pending sale | $337,000$132/sqft |
Source: Taylor Street Realty #09859476 Report a problem | ||
| 2/16/2018 | Listed for sale | $337,000+5.3%$132/sqft |
Source: Taylor Street Realty #09859476 Report a problem | ||
| 12/9/2014 | Sold | $320,000$125/sqft |
Source: Public Record Report a problem | ||
Public tax history
| Year | Property taxes | Tax assessment |
|---|---|---|
| 2024 | $7,886 +2.9% | $36,600 |
| 2023 | $7,666 +5% | $36,600 +19.9% |
| 2022 | $7,300 +2.9% | $30,524 |
| 2021 | $7,097 -7.1% | $30,524 |
| 2020 | $7,636 -8.8% | $30,524 +0.1% |
| 2019 | $8,371 +29% | $30,499 |
| 2018 | $6,491 -8.3% | $30,499 |
| 2017 | $7,077 +8.8% | $30,499 +18.1% |
| 2016 | $6,507 -8.8% | $25,817 |
| 2015 | $7,135 +625.7% | $25,817 +615% |
| 2014 | $983 | $3,611 |
Find assessor info on the county website
Neighborhood: 60467
Nearby homes
- $431,6003 bd2 ba2.5k sqft17932 Fountain Cir, Orland Park, IL 60467Off Market
- $440,5003 bd2 ba2.5k sqft17936 Fountain Cir, Orland Park, IL 60467Off Market
- $437,1003 bd2 ba2.5k sqft17938 Fountain Cir, Orland Park, IL 60467Off Market
- $449,9003 bd4 ba2.5k sqft17930 Fountain Cir, Orland Park, IL 60467For Sale
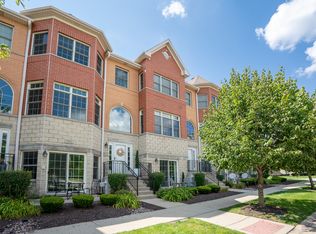
- $444,0003 bd2 ba2.5k sqft17928 Fountain Cir, Orland Park, IL 60467Off Market
- $449,6003 bd4 ba2.5k sqft17940 Fountain Cir, Orland Park, IL 60467Off Market
- $405,0003 bd4 ba2.5k sqft17942 Fountain Cir, Orland Park, IL 60467Sold
- $447,9003 bd4 ba2.5k sqft17926 Fountain Cir, Orland Park, IL 60467Off Market
Nearby schools
GreatSchools rating
- 7/10Meadow Ridge SchoolGrades: 3-5Distance: 2.5 mi
- 8/10Century Junior High SchoolGrades: 6-8Distance: 2.5 mi
- 10/10Carl Sandburg High SchoolGrades: 9-12Distance: 6.2 mi
Schools provided by the listing agent
- Elementary: Fernway Park Elementary School
- Middle: Century Junior High School
- High: Carl Sandburg High School
- District: 140
Source: MRED as distributed by MLS GRID. This data may not be complete. We recommend contacting the local school district to confirm school assignments for this home.
Get a cash offer in 3 minutes
Find out how much your home could sell for in as little as 3 minutes with a no-obligation cash offer.
Estimated market value
$440,100
Get a cash offer in 3 minutes
Find out how much your home could sell for in as little as 3 minutes with a no-obligation cash offer.
Estimated market value
$440,100
- Illinois
- Cook County
- Orland Park
- 60467
- 17934 Fountain Cir
Nearby cities
Nearby neighborhoods
Nearby zip codes
Other Orland Park Topics
