Welcome to this stunning, fully remodeled corner-unit townhome offering over 3,100 square feet of beautifully updated living space in the highly sought-after Brookside Glen community. Designed with both luxury and functionality in mind, this rare home features a desirable main-floor primary suite, soaring two-story ceilings, abundant natural light, and one of the largest backyards in the neighborhood. The heart of the home is the custom designer kitchen, showcasing premium stainless steel appliances, custom two-tone cabinetry, an oversized waterfall quartz island with seating, matching quartz backsplash, elegant gold hardware, and generous prep and storage space-perfect for everyday living and entertaining. The impressive two-story family room features a dramatic floor-to-ceiling fireplace, vaulted ceilings, skylights, and oversized windows that create an open, bright, and inviting atmosphere. New luxury wide-plank oak flooring and fresh paint throughout complete the modern, move-in-ready feel. The spacious main-level primary suite offers a walk-in closet and a beautifully updated spa-inspired bath with a double quartz vanity, designer finishes, and a luxurious marble-tiled jetted tub. Upstairs, you'll find a versatile loft overlooking the great room, two generously sized bedrooms, and a fully renovated bathroom with high-end finishes. Step outside to your private backyard retreat featuring a freshly painted deck and one of the community's largest outdoor spaces-ideal for entertaining, grilling, or simply relaxing. Additional highlights include an attached two-car garage, extensive high-end renovations throughout, premium finishes, and a prime location close to parks, walking trails, shopping, dining, Metra, and top-rated schools. Luxury, space, and location come together in this exceptional Brookside Glen home. Schedule your private showing today.
Active
$464,900
7746 Northfield Ln, Tinley Park, IL 60487
3beds
3,146sqft
:
Get pre-qualified$3,785/mo
Townhouse, Single Family Residence
Built in 1999
6,795 Square Feet Lot
$451,100 Zestimate®
$148/sqft
$318/mo HOA
What's special
Designer finishesPremium finishesTwo generously sized bedroomsAbundant natural lightFresh paint throughoutDesirable main-floor primary suiteAttached two-car garage
- 6 days |
- 506 |
- 29 |
Zillow last checked:
Listing updated:
Listed by:
Yusef Obeid 567-377-3140,
HomeSmart Realty Group
Source: MRED as distributed by MLS GRID,MLS#: 12725711
Facts & features
Interior
Bedrooms & bathrooms
- Bedrooms: 3
- Bathrooms: 3
- Full bathrooms: 2
- 1/2 bathrooms: 1
Rooms
- Room types: No additional rooms
Primary bedroom
- Features: Bathroom (Full)
- Level: Main
- Area: 304 Square Feet
- Dimensions: 19X16
Bedroom 2
- Level: Second
- Area: 210 Square Feet
- Dimensions: 15X14
Bedroom 3
- Level: Second
- Area: 252 Square Feet
- Dimensions: 18X14
Dining room
- Level: Main
- Area: 195 Square Feet
- Dimensions: 15X13
Family room
- Level: Main
- Area: 144 Square Feet
- Dimensions: 12X12
Kitchen
- Features: Kitchen (Island)
- Level: Main
- Area: 170 Square Feet
- Dimensions: 17X10
Laundry
- Level: Main
- Area: 48 Square Feet
- Dimensions: 8X6
Living room
- Level: Main
- Area: 324 Square Feet
- Dimensions: 18X18
Heating
- Natural Gas
Cooling
- Central Air
Features
- Basement: Partially Finished,Partial
Interior area
- Total structure area: 0
- Total interior livable area: 3,146 sqft
Property
Parking
- Total spaces: 2
- Parking features: Yes, Attached, Garage
- Attached garage spaces: 2
Accessibility
- Accessibility features: No Disability Access
Lot
- Size: 6,795 Square Feet
- Dimensions: 45 x 151
Details
- Parcel number: 1909121010150000
- Special conditions: None
Construction
Type & style
- Home type: Townhouse
- Property subtype: Townhouse, Single Family Residence
Materials
- Brick
Condition
- New construction: No
- Year built: 1999
- Major remodel year: 2026
Utilities & green energy
- Sewer: Public Sewer
- Water: Public
Community & HOA
HOA
- Has HOA: Yes
- Services included: Insurance, Exterior Maintenance, Lawn Care, Scavenger, Snow Removal
- HOA fee: $318 monthly
Location
- Region: Tinley Park
Financial & listing details
- Price per square foot: $148/sqft
- Tax assessed value: $435,048
- Annual tax amount: $11,081
- Date on market: 8/6/2026
- Ownership: Fee Simple w/ HO Assn.
Estimated market value
$451,100
$429,000 - $474,000
$3,471/mo
Price history
| Date | Event | Price |
|---|---|---|
| 8/6/2026 | Listed for sale | $464,900-1.1%$148/sqft |
Source:  MRED as distributed by MLS GRID #12725711 Report a problem MRED as distributed by MLS GRID #12725711 Report a problem | ||
| 8/6/2026 | Listing removed | $469,900$149/sqft |
Source: MRED as distributed by MLS GRID #12684035 Report a problem | ||
| 7/28/2026 | Price change | $469,900-1.1%$149/sqft |
Source: MRED as distributed by MLS GRID #12684035 Report a problem | ||
| 7/22/2026 | Price change | $474,900-1%$151/sqft |
Source: MRED as distributed by MLS GRID #12684035 Report a problem | ||
| 7/13/2026 | Price change | $479,900-1%$153/sqft |
Source: MRED as distributed by MLS GRID #12684035 Report a problem | ||
| 7/5/2026 | Price change | $484,900-2.2%$154/sqft |
Source: MRED as distributed by MLS GRID #12684035 Report a problem | ||
| 6/21/2026 | Listed for sale | $495,900+41.7%$158/sqft |
Source: MRED as distributed by MLS GRID #12684035 Report a problem | ||
| 4/30/2026 | Sold | $350,000-12.3%$111/sqft |
Source: MRED as distributed by MLS GRID #12610916 Report a problem | ||
| 4/21/2026 | Contingent | $399,000$127/sqft |
Source: MRED as distributed by MLS GRID #12610916 Report a problem | ||
| 4/17/2026 | Listed for sale | $399,000+108.9%$127/sqft |
Source: MRED as distributed by MLS GRID #12610916 Report a problem | ||
| 4/26/1999 | Sold | $191,000$61/sqft |
Source: Public Record Report a problem | ||
Public tax history
| Year | Property taxes | Tax assessment |
|---|---|---|
| 2024 | $11,081 -4.1% | $145,016 +12% |
| 2023 | $11,556 +6.5% | $129,514 +9.8% |
| 2022 | $10,846 +10.6% | $117,965 +6.9% |
| 2021 | $9,805 +0.8% | $110,361 +2.9% |
| 2020 | $9,724 -9.5% | $107,250 -8.5% |
| 2019 | $10,751 +27% | $117,170 +20.3% |
| 2018 | $8,467 +0.2% | $97,379 +2.4% |
| 2017 | $8,448 +1.4% | $95,106 +3.5% |
| 2016 | $8,331 +4.7% | $91,846 +3.6% |
| 2015 | $7,955 | $88,612 +0.7% |
| 2014 | $7,955 +7.3% | $87,996 +2% |
| 2013 | $7,415 -2.2% | $86,312 -6% |
| 2012 | $7,579 +4.9% | $91,802 -4.8% |
| 2011 | $7,225 +11.5% | $96,402 +4.3% |
| 2010 | $6,478 +3.7% | $92,463 -2.3% |
| 2009 | $6,248 -2.7% | $94,688 -5% |
| 2008 | $6,421 | $99,671 +2.5% |
| 2007 | -- | $97,240 +7.5% |
| 2006 | $5,937 +4.7% | $90,456 +8.4% |
| 2005 | $5,673 +9.2% | $83,431 +8% |
| 2004 | $5,197 +3.9% | $77,251 +5.1% |
| 2003 | $5,000 +4.8% | $73,488 +9.2% |
| 2002 | $4,772 +6.4% | $67,280 +1.9% |
| 2001 | $4,487 -38.4% | $66,045 +7% |
| 2000 | $7,282 | $61,724 |
Find assessor info on the county website
Monthly payment
Est. payment
Payment breakdown
Explore the cost of this home by adjusting the details. Changes won't be saved.Climate risks
Neighborhood: Brookside Glen
Nearby schools
GreatSchools rating
- 6/10Walker Intermediate SchoolGrades: 5-6Distance: 0.9 mi
- 9/10Summit Hill Junior High SchoolGrades: 7-8Distance: 2 mi
- 8/10Lincoln-Way East High SchoolGrades: 9-12Distance: 3.1 mi
Schools provided by the listing agent
- High: Lemont Twp High School
- District: 161
Source: MRED as distributed by MLS GRID. This data may not be complete. We recommend contacting the local school district to confirm school assignments for this home.
- $346,8002 bd1 ba1.9k sqft7748 Northfield Ln, Tinley Park, IL 60487Off Market
- $338,4002 bd1 ba2.1k sqft7744 Northfield Ln, Tinley Park, IL 60487Off Market
- $305,0002 bd3 ba2.1k sqft7750 Northfield Ln, Tinley Park, IL 60487Sold
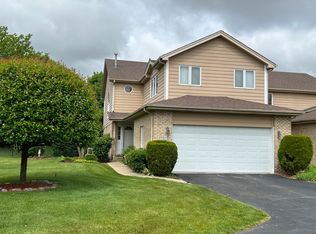
- $344,7002 bd4 ba1.9k sqft7742 Northfield Ln, Tinley Park, IL 60487Off Market
- $361,3002 bd3 ba2.5k sqft7740 Northfield Ln, Tinley Park, IL 60487Off Market
- $3-- bd-- ba-- sqftTrinity Cir, Tinley park, IL 60487Off Market
- $351,2002 bd2 ba2k sqft7754 Northfield Ln, Tinley Park, IL 60487Off Market
- $363,5904 bd4 ba1.9k sqft7756 Northfield Ln, Tinley Park, IL 60487Sold
A local agent can set up tours, give advice and negotiate with sellers.
Similar homes
- $475,0003 bd3 ba1.9k sqft7920 W 139th St, Orland Park, IL 60462Active
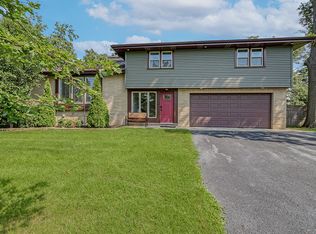 MLS ID #12723325, Denise Manning, CSC, Keller Williams Infinity. MRED as distributed by MLS GRID
 - $449,9004 bd3 ba2k sqft5126 Aldersyde Rd, Oak Forest, IL 60452Active
 MLS ID #12722617, Randi Quigley, eXp Realty. MRED as distributed by MLS GRID
 - $569,8083 bd4 ba3.4k sqft20432 Fallingwater Cir, Frankfort, IL 60423Active
 MLS ID #12701187, Robert Kroll, 808 Realty. MRED as distributed by MLS GRID
 - $460,0003 bd4 ba2.1k sqft18145 94th Ave, Tinley Park, IL 60477Active
 MLS ID #12577911, Mohammad Abdullah, Infiniti Properties, Inc.. MRED as distributed by MLS GRID
 - $497,5005 bd5 ba3.3k sqft9831 Erie St, Highland, IN 46322For Sale
 MLS ID #843697, Sladjana Keric, @properties/Christie's Intl RE. NIRA as distributed by MLS GRID
 - $407,7003 bd2 ba1.8k sqft6151 Victoria Dr, Oak Forest, IL 60452ActiveMLS ID #12698722, Neil Gates, Chase Real Estate LLC. MRED as distributed by MLS GRID
- $639,9004 bd3 ba2.3k sqft105 Azalea Rd, Frankfort, IL 60423NewMLS ID #12702401, Elise Ratliff, Village Realty, Inc.. MRED as distributed by MLS GRID
- $415,0003 bd3 ba2.1k sqft10634 Gabrielle Ln, Orland Park, IL 60462ActiveMLS ID #12711808, Ryan McKane, Coldwell Banker Realty. MRED as distributed by MLS GRID
- $449,0004 bd3 ba1.8k sqft7826 W 98th Pl, Hickory Hills, IL 60457ActiveMLS ID #12724559, Ream Masoud, Dream Realty Services. MRED as distributed by MLS GRID
- $524,9003 bd3 ba2.1k sqft11329 1st St, Mokena, IL 60448ActiveMLS ID #12549918, Maria Maloney, Coldwell Banker Real Estate Group. MRED as distributed by MLS GRID
- $529,9003 bd3 ba2.1k sqft11319 1st St, Mokena, IL 60448ActiveMLS ID #12637679, Maria Maloney, Coldwell Banker Real Estate Group. MRED as distributed by MLS GRID
- $529,9003 bd3 ba2.1k sqft11317 1st St, Mokena, IL 60448ActiveMLS ID #12637697, Maria Maloney, Coldwell Banker Real Estate Group. MRED as distributed by MLS GRID
- $529,9003 bd3 ba2.1k sqft11315 1st St, Mokena, IL 60448ActiveMLS ID #12637704, Maria Maloney, Coldwell Banker Real Estate Group. MRED as distributed by MLS GRID
- $458,0003 bd2 ba1.8k sqft13215 S Adsit Rd, Palos Park, IL 60464ActiveMLS ID #12702255, Laura Weidner, ABR, Keller Williams Experience. MRED as distributed by MLS GRID
- $389,9003 bd3 ba1.7k sqft9323 Sunrise Ln, Orland Park, IL 60462ActiveMLS ID #12673427, Jeffrey Sklar, Beycome Brokerage Realty LLC. MRED as distributed by MLS GRID
- $524,9003 bd3 ba2.1k sqft11325 1st St, Mokena, IL 60448ActiveMLS ID #12544758, Maria Maloney, Coldwell Banker Real Estate Group. MRED as distributed by MLS GRID
- $450,0004 bd3 ba2.5k sqft247 Alyssum Ct, Romeoville, IL 60446ActiveMLS ID #12715859, Alexandra Castle, Jameson Sotheby's Intl Realty. MRED as distributed by MLS GRID
- $489,9002 bd2 ba1.6k sqft2602 Delavan Dr, New Lenox, IL 60451Price ChangeMLS ID #12644702, Joseph Siwinski, Lincoln-Way Realty, Inc. MRED as distributed by MLS GRID
- $489,9002 bd2 ba1.6k sqft2617 Delavan Dr, New Lenox, IL 60451Price ChangeMLS ID #12644734, Joseph Siwinski, Lincoln-Way Realty, Inc. MRED as distributed by MLS GRID
- $535,9003 bd3 ba1.7k sqft11321 1st St, Mokena, IL 60448ActiveMLS ID #12637672, Maria Maloney, Coldwell Banker Real Estate Group. MRED as distributed by MLS GRID
