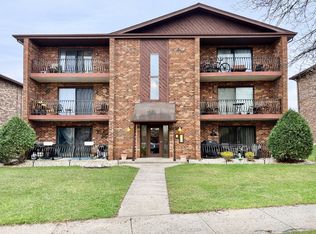
This 3rd Floor 1200 square foot Tinley Park Condo has 2 Nice Bedrooms & 2 Full Bathrooms with New Hardwood Floors. It has been freshly painted, and it has Stainless Steel Kitchen Faucet / Sink / Appliances. This Condo has New Quartz Countertops in the Kitchen & a New Stainless Steel Rangehood / Dishwasher as well as plenty of Cabinet Space! There are Marble Counter Tops in both bathrooms. This Condo has an Individual Furnace, Hot Water Tank, In - Unit Washer / Dryer, and a Nice Balcony! There are Ceiling Fans and Nice Closet Space! It has an Intercom System / Door Buzzer, & Gazebo Lake access as well! There is plenty of parking for New Owner / Visitors! PETS are WELCOME! HURRY THIS ONE WON'T LAST!!!!
Active
$205,000
7537 175th St APT 534, Tinley Park, IL 60477
2beds
1,200sqft
:
Get pre-qualified$1,866/mo
Condominium, Single Family Residence
Built in 1980
-- sqft lot
$199,900 Zestimate®
$171/sqft
$282/mo HOA
What's special
Nice balconyPlenty of cabinet spaceIndividual furnaceHot water tankFreshly paintedNew hardwood floorsCeiling fans
- 249 days |
- 347 |
- 9 |
Zillow last checked:
Listing updated:
Listed by:
Ryan Cherney (630)862-5181,
Circle One Realty
Source: MRED as distributed by MLS GRID,MLS#: 12521933
Facts & features
Interior
Bedrooms & bathrooms
- Bedrooms: 2
- Bathrooms: 2
- Full bathrooms: 2
Rooms
- Room types: No additional rooms
Primary bedroom
- Features: Flooring (Wood Laminate), Bathroom (Full)
- Level: Main
- Area: 160 Square Feet
- Dimensions: 10X16
Bedroom 2
- Features: Flooring (Wood Laminate)
- Level: Main
- Area: 120 Square Feet
- Dimensions: 10X12
Dining room
- Features: Flooring (Wood Laminate)
- Level: Main
- Area: 81 Square Feet
- Dimensions: 9X9
Family room
- Level: Main
- Area: 195 Square Feet
- Dimensions: 13X15
Kitchen
- Features: Kitchen (Eating Area-Breakfast Bar, Eating Area-Table Space), Flooring (Ceramic Tile)
- Level: Main
- Area: 88 Square Feet
- Dimensions: 11X8
Laundry
- Features: Flooring (Vinyl)
- Level: Main
- Area: 35 Square Feet
- Dimensions: 7X5
Heating
- Natural Gas, Forced Air
Cooling
- Central Air
Appliances
- Included: Range, Dishwasher, Refrigerator, Washer, Dryer, Disposal, Stainless Steel Appliance(s), Range Hood
Features
- Flooring: Laminate
- Windows: Screens
- Basement: None
- Common walls with other units/homes: End Unit
Interior area
- Total structure area: 0
- Total interior livable area: 1,200 sqft
Property
Parking
- Total spaces: 2
- Parking features: Asphalt, Unassigned, Permit Required, Guest, Yes, Other
Accessibility
- Accessibility features: No Disability Access
Features
- Exterior features: Balcony
Lot
- Features: Common Grounds, Landscaped
Details
- Additional structures: Gazebo, Shed(s)
- Parcel number: 27362000281095
- Special conditions: None
- Other equipment: TV-Cable, TV-Dish, Intercom, Ceiling Fan(s), Sprinkler-Lawn
Construction
Type & style
- Home type: Condo
- Property subtype: Condominium, Single Family Residence
Materials
- Brick, Frame, Concrete
- Foundation: Concrete Perimeter
- Roof: Asphalt
Condition
- New construction: No
- Year built: 1980
Utilities & green energy
- Electric: 200+ Amp Service
- Sewer: Public Sewer
- Water: Lake Michigan
- Utilities for property: Cable Available
Community & HOA
Community
- Features: Park
- Security: Carbon Monoxide Detector(s)
HOA
- Has HOA: Yes
- Amenities included: Storage, Sundeck
- Services included: Water, Parking, Exterior Maintenance, Lawn Care, Scavenger, Snow Removal
- HOA fee: $282 monthly
Location
- Region: Tinley Park
Financial & listing details
- Price per square foot: $171/sqft
- Annual tax amount: $3,628
- Date on market: 11/21/2025
- Ownership: Condo
Estimated market value
$199,900
$190,000 - $210,000
$2,161/mo
Price history
| Date | Event | Price |
|---|---|---|
| 11/21/2025 | Listed for sale | $205,000+111.3%$171/sqft |
Source:  MRED as distributed by MLS GRID #12521933 Report a problem MRED as distributed by MLS GRID #12521933 Report a problem | ||
| 1/17/2019 | Sold | $97,000-2.7%$81/sqft |
Source: MRED as distributed by MLS GRID #10144713 Report a problem | ||
| 12/26/2018 | Pending sale | $99,700$83/sqft |
Source: Keller Williams Preferred Realty #10144713 Report a problem | ||
| 12/20/2018 | Listed for sale | $99,700$83/sqft |
Source: Keller Williams Preferred Realty #10144713 Report a problem | ||
| 12/11/2018 | Pending sale | $99,700$83/sqft |
Source: Keller Williams Preferred Realty #10144713 Report a problem | ||
| 12/5/2018 | Price change | $99,700-0.2%$83/sqft |
Source: Keller Williams Preferred Realty #10144713 Report a problem | ||
| 11/23/2018 | Listed for sale | $99,900$83/sqft |
Source: Keller Williams Preferred Realty #10144713 Report a problem | ||
| 11/10/2018 | Pending sale | $99,900$83/sqft |
Source: Keller Williams Preferred Realty #10144713 Report a problem | ||
| 10/30/2018 | Price change | $99,900-0.1%$83/sqft |
Source: Keller Williams Preferred Realty #10144713 Report a problem | ||
| 10/28/2018 | Price change | $100,000+1%$83/sqft |
Source: Keller Williams Preferred Realty #10144713 Report a problem | ||
| 10/19/2018 | Price change | $99,000-0.5%$83/sqft |
Source: Keller Williams Preferred Realty #10144713 Report a problem | ||
| 10/9/2018 | Price change | $99,500-0.3%$83/sqft |
Source: Keller Williams Preferred Realty #10144713 Report a problem | ||
| 10/3/2018 | Price change | $99,750-0.1%$83/sqft |
Source: Keller Williams Preferred Realty #10144713 Report a problem | ||
| 9/26/2018 | Price change | $99,800-0.1%$83/sqft |
Source: Keller Williams Preferred Realty #10144713 Report a problem | ||
| 9/20/2018 | Price change | $99,900+0.1%$83/sqft |
Source: Keller Williams Preferred Realty #10144713 Report a problem | ||
| 9/14/2018 | Price change | $99,800-0.1%$83/sqft |
Source: Keller Williams Preferred Realty #10144713 Report a problem | ||
| 9/3/2018 | Price change | $99,900-4.8%$83/sqft |
Source: Keller Williams Preferred Realty #10144713 Report a problem | ||
| 7/27/2018 | Price change | $104,900-4.5%$87/sqft |
Source: Keller Williams Preferred Realty #10144713 Report a problem | ||
| 7/22/2018 | Price change | $109,900+5.7%$92/sqft |
Source: Keller Williams Preferred Realty #10144713 Report a problem | ||
| 7/15/2018 | Price change | $104,000-0.5%$87/sqft |
Source: Keller Williams Preferred Realty #10144713 Report a problem | ||
| 7/8/2018 | Price change | $104,500-0.4%$87/sqft |
Source: Keller Williams Preferred Realty #10144713 Report a problem | ||
| 6/24/2018 | Price change | $104,900-3.8%$87/sqft |
Source: Keller Williams Preferred Realty #10144713 Report a problem | ||
| 6/19/2018 | Price change | $109,000-0.5%$91/sqft |
Source: Keller Williams Preferred Realty #10144713 Report a problem | ||
| 6/13/2018 | Price change | $109,500-0.4%$91/sqft |
Source: Keller Williams Preferred Realty #10144713 Report a problem | ||
| 6/9/2018 | Listed for sale | $109,900$92/sqft |
Source: Keller Williams Preferred Realty #10144713 Report a problem | ||
Public tax history
Tax history is unavailable.
Monthly payment
Est. payment
Payment breakdown
Explore the cost of this home by adjusting the details. Changes won't be saved.Climate risks
Neighborhood: 60477
Nearby schools
GreatSchools rating
- 8/10Millennium Elementary SchoolGrades: PK-5Distance: 1.3 mi
- 8/10Virgil I Grissom Middle SchoolGrades: 6-8Distance: 1.1 mi
- 10/10Victor J Andrew High SchoolGrades: 9-12Distance: 2.1 mi
Schools provided by the listing agent
- Elementary: Kirby Elementary School
- High: Victor J Andrew High School
- District: 140
Source: MRED as distributed by MLS GRID. This data may not be complete. We recommend contacting the local school district to confirm school assignments for this home.
- $183,5002 bd2 ba135k sqft7501 175th St APT 12, Tinley Park, IL 60477Off Market
- $201,4002 bd2 ba1.1k sqft7501 175th St APT 11, Tinley Park, IL 60477Off Market

- $171,1002 bd2 ba135k sqft7501 175th St APT 32, Tinley Park, IL 60477Off Market
- $189,7002 bd2 ba1.1k sqft7501 175th St APT 33, Tinley Park, IL 60477Off Market
- $186,8002 bd2 ba135k sqft7505 175th St UNIT 112, Tinley Park, IL 60477Off Market
- $184,6002 bd2 ba135k sqft7505 175th St UNIT 112, Tinley Park, IL 60477Off Market
- $187,0002 bd2 ba900 sqft7505 175th St APT 113, Tinley Park, IL 60477Off Market
- $7,436-- bd-- ba-- sqft7505 175th St APT 124, Tinley Park, IL 60477Off Market
- $186,2002 bd2 ba135k sqft7509 175th St APT 213, Tinley Park, IL 60477Off Market
A local agent can set up tours, give advice and negotiate with sellers.
Similar homes
- $195,0002 bd2 ba1.1k sqft7925 Paxton Ave APT 3B, Tinley Park, IL 60477Active
 MLS ID #12612146, Steve Proutsos, Real People Realty. MRED as distributed by MLS GRID
 - $259,9002 bd2 ba1.3k sqft18030 66th Ct APT 2N, Tinley Park, IL 60477Active
 MLS ID #12712420, Jeffrey Sklar, Beycome Brokerage Realty LLC. MRED as distributed by MLS GRID
 - $208,0002 bd2 ba1.2k sqft5117 139th Pl #508, Crestwood, IL 60418New
 MLS ID #12717403, David Aguirre, Crosstown Realtors, Inc.. MRED as distributed by MLS GRID
 - $245,0002 bd2 ba1.6k sqft6624 Martin France Cir APT 3B, Tinley Park, IL 60477Active
 MLS ID #12639880, Donna Albert, EXIT Strategy Realty. MRED as distributed by MLS GRID
 - $194,8002 bd2 ba1.1k sqft4924 Circle Ct APT 404, Crestwood, IL 60418ActiveMLS ID #12713397, Carmel Amador-Rojas, Chicagoland Brokers, Inc.. MRED as distributed by MLS GRID
- $232,0002 bd2 ba1.4k sqft15137 Quail Hollow Dr APT 206, Orland Park, IL 60462ActiveMLS ID #12684312, Kiyana Mercado, HomeSmart Realty Group. MRED as distributed by MLS GRID
- $155,0002 bd2 ba1k sqft15805 Peggy Ln APT 6, Oak Forest, IL 60452NewMLS ID #12700084, Anthony Airdo, @properties Christie's International Real Estate. MRED as distributed by MLS GRID
- $205,0004 bd2 ba1.7k sqft18830 Cedar Ave, Country Club Hills, IL 60478ActiveMLS ID #12567516, Rae Caulton, Rae Lynn Realty LLC. MRED as distributed by MLS GRID
- $179,9002 bd2 ba1k sqft15821 Orlan Brook Dr Unit 37, Orland Park, IL 60462ActiveMLS ID #12629969, Marilyn Shivers, S & W Realty. MRED as distributed by MLS GRID
- $199,9002 bd1 ba925 sqft9008 W 140th St APT 3A, Orland Park, IL 60462ActiveMLS ID #12681715, Carmen Smith, Charles Rutenberg Realty of IL. MRED as distributed by MLS GRID
- $199,0002 bd2 ba1.1k sqft5025 139th Pl APT 512, Crestwood, IL 60418ActiveMLS ID #12629190, Daniel Oganovich, Century 21 Harthside Realtors. MRED as distributed by MLS GRID
- $198,0004 bd2 ba1k sqft18018 Chantilly Ln, Hazel Crest, IL 60429Price ChangeMLS ID #12677061, Michael Scanlon, eXp Realty. MRED as distributed by MLS GRID
- $194,9002 bd2 ba1.1k sqft13950 Lavergne Ave APT 908, Crestwood, IL 60418Price ChangeMLS ID #12678920, Lenny Feil, Century 21 Harthside Realtors. MRED as distributed by MLS GRID
- $279,0003 bd3 ba1k sqft6839 Kingston Rd, Tinley Park, IL 60477ActiveMLS ID #12629639, Denise Hoekstra, RE/MAX 1st Service. MRED as distributed by MLS GRID
- $179,9002 bd2 ba1k sqft5721 W 103rd St APT 304, Oak Lawn, IL 60453ActiveMLS ID #12713135, Kathy Szram, ABR,CNC,CSC,MRP,PMN,PSA,SRES, KABS Realty INC. MRED as distributed by MLS GRID
- $219,9003 bd1 ba1.3k sqft3861 178th Pl, Country Club Hills, IL 60478Price ChangeMLS ID #12620561, Shannon Williams, United Real Estate - Chicago. MRED as distributed by MLS GRID
- $215,0003 bd2 ba1.2k sqft5840 W 104th St APT 314, Oak Lawn, IL 60453ActiveMLS ID #12686926, Ron Thomas, RE/MAX of Naperville. MRED as distributed by MLS GRID
- $189,0002 bd2 ba1.1k sqft10424 S Central Ave #3NE, Oak Lawn, IL 60453ActiveMLS ID #12663805, Hisham Bedeir, ABR,PSA,RSPS,SRS, Compass. MRED as distributed by MLS GRID
- $180,0002 bd2 ba1k sqft14655 Lamon Ave APT 3S, Midlothian, IL 60445ActiveMLS ID #12626542, Valerie Crazybear, HomeSmart Realty Group. MRED as distributed by MLS GRID
- $245,0004 bd2 ba1.4k sqft(Undisclosed Address), Country Club Hills, IL 60478ActiveMLS ID #12656701, Luz Zertuche-Barrantes, Kale Realty. MRED as distributed by MLS GRID
