Beautiful ORLAND PARK CONDO located in a highly desirable area! This meticulously maintained and well-kept 2-bedroom, 2-bath home offers a bright, clean, and move-in-ready living space. Features include a clean finished kitchen and bathrooms, fresh paint, and new carpeting throughout the unit, creating a light and inviting atmosphere. The spacious primary suite includes a private bath and walk-in closet. Enjoy the oversized enclosed balcony with additional storage space-perfect for relaxing year-round. Take advantage of the scenic views overlooking an exciting upcoming waterway development, adding future beauty and appeal to the surrounding area. Conveniently located near shopping, dining, parks, entertainment, and transportation, this prime Orland Park location offers both comfort and convenience. Spacious room sizes, abundant natural light, and pride of ownership throughout make this home a standout opportunity. Don't miss your chance to own this property. Schedule your private showing today, this one won't last long! OWNER OCCUPIED ONLY. No renting, no subleasing.( as is )
Pending
$232,000
15137 Quail Hollow Dr APT 206, Orland Park, IL 60462
2beds
1,400sqft
Condominium, Single Family Residence
Built in 1982
-- sqft lot
$-- Zestimate®
$166/sqft
$301/mo HOA
What's special
Scenic viewsAbundant natural lightFresh paintSpacious room sizesLight and inviting atmosphereWalk-in closetPrivate bath
- 69 days
- 348
- 27
Zillow last checked:
Listing updated:
Listed by:
Kiyana Mercado 312-493-9541,
HomeSmart Realty Group
Source: MRED as distributed by MLS GRID,MLS#: 12684312
Facts & features
Interior
Bedrooms & bathrooms
- Bedrooms: 2
- Bathrooms: 2
- Full bathrooms: 2
Rooms
- Room types: Enclosed Balcony
Primary bedroom
- Features: Flooring (Carpet), Bathroom (Full)
- Level: Main
- Area: 165 Square Feet
- Dimensions: 15X11
Bedroom 2
- Features: Flooring (Carpet)
- Level: Main
- Area: 110 Square Feet
- Dimensions: 11X10
Dining room
- Features: Flooring (Wood Laminate)
- Level: Main
- Area: 90 Square Feet
- Dimensions: 10X9
Other
- Level: Main
- Area: 60 Square Feet
- Dimensions: 6X10
Kitchen
- Features: Flooring (Ceramic Tile)
- Level: Main
- Area: 99 Square Feet
- Dimensions: 11X9
Laundry
- Level: Main
- Area: 40 Square Feet
- Dimensions: 8X5
Living room
- Level: Main
- Area: 198 Square Feet
- Dimensions: 18X11
Heating
- Forced Air
Cooling
- Central Air
Appliances
- Laundry: In Unit
Features
- Doors: Sliding Glass Door(s)
- Basement: None
Interior area
- Total structure area: 0
- Total interior livable area: 1,400 sqft
Property
Parking
- Total spaces: 2
- Parking features: Yes, Detached, Garage
- Garage spaces: 1
Accessibility
- Accessibility features: No Disability Access
Details
- Parcel number: 27141031001011
- Special conditions: None
Construction
Type & style
- Home type: Condo
- Property subtype: Condominium, Single Family Residence
Materials
- Brick
Condition
- New construction: No
- Year built: 1982
Utilities & green energy
- Sewer: Public Sewer
- Water: Lake Michigan
Community & HOA
HOA
- Has HOA: Yes
- Services included: Water, Parking, Insurance, Lawn Care, Scavenger, Snow Removal
- HOA fee: $301 monthly
Location
- Region: Orland Park
Financial & listing details
- Price per square foot: $166/sqft
- Annual tax amount: $3,300
- Date on market: 6/22/2026
- Ownership: Condo
Estimated market value
Not available
Estimated sales range
Not available
Not available
Price history
| Date | Event | Price |
|---|---|---|
| 8/2/2019 | Sold | $135,000+46.7%$96/sqft |
Source:  MRED as distributed by MLS GRID #10389508 Report a problem MRED as distributed by MLS GRID #10389508 Report a problem | ||
| 10/19/2015 | Sold | $92,000$66/sqft |
Source: MRED as distributed by MLS GRID #08953451 Report a problem | ||
Public tax history
Tax history is unavailable.
Monthly payment
Est. payment
Payment breakdown
Explore the cost of this home by adjusting the details. Changes won't be saved.Climate risks
Neighborhood: 60462
Nearby schools
Schools provided by the listing agent
- District: 135
Source: MRED as distributed by MLS GRID. This data may not be complete. We recommend contacting the local school district to confirm school assignments for this home.
- $277,8003 bd3 ba2.2k sqft15141 Quail Hollow Dr, Orland Park, IL 60462Off Market
- $240,4003 bd2 ba-- sqft15141 Quail Hollow Dr, Orland Park, IL 60462Off Market
- $206,0002 bd2 ba-- sqft15141 Quail Hollow Dr, Orland Park, IL 60462Off Market
- $200,3002 bd-- ba-- sqft15141 Quail Hollow Dr #2N, Orland Park, IL 60462Off Market
Similar homes
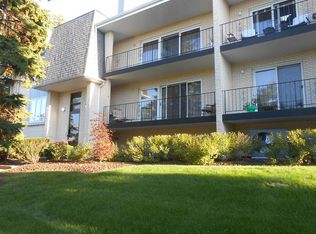
- $249,0002 bd2 ba1.2k sqft7911 W 157th St APT 1W, Orland Park, IL 60462For Sale By Owner
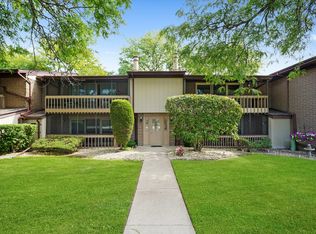
- $214,5002 bd2 ba1.2k sqft15713 Orlan Brook Dr Unit 98, Orland Park, IL 60462Active
 MLS ID #12472144, Dany Bourjas, Kale Realty. MRED as distributed by MLS GRID
 - $199,9002 bd2 ba1.3k sqft7305 W Tiffany Dr #3A, Orland Park, IL 60462Active
 MLS ID #12728420, Evan Dolinsky, HomeSmart Connect LLC. MRED as distributed by MLS GRID
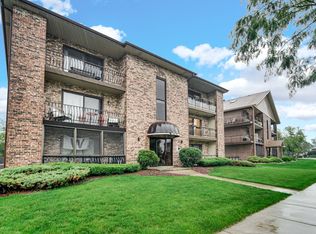
 - $225,9002 bd2 ba1.5k sqft16724 Paxton Ave APT 2N, Tinley Park, IL 60477Active
 MLS ID #12737685, Baha Joudeh, Chicagoland Brokers, Inc. MRED as distributed by MLS GRID
