Welcome home to this super cute first-floor condo with no stairs to worry about! This well-maintained home features two generously sized bedrooms and two full bathrooms, offering a comfortable and functional layout. Step outside to your private patio, perfect for enjoying your morning coffee or relaxing at the end of the day. Enjoy the convenience of an in-unit washer and dryer, exterior storage closet, and detached one-car garage. An affordable opportunity to own for less than you may be paying in rent! Conveniently located near restaurants, shopping, and major roadways for an easy commute. Don't miss your chance to make this Crestwood condo your own!
New
$179,990
4933 Circle Dr #107, Crestwood, IL 60418
2beds
1,100sqft
:
Get pre-qualified$1,638/mo
Condominium, Single Family Residence
Built in 1995
-- sqft lot
$-- Zestimate®
$164/sqft
$210/mo HOA
What's special
Two generously sized bedroomsPrivate patioSuper cute first-floor condoIn-unit washer and dryerComfortable and functional layoutExterior storage closetDetached one-car garage
- 8 hours |
- 87 |
- 7 |
Zillow last checked:
Listing updated:
Listed by:
Carol Soyak 815-582-0096,
Ascend Realty Group LLC
Source: MRED as distributed by MLS GRID,MLS#: 12731896
Facts & features
Interior
Bedrooms & bathrooms
- Bedrooms: 2
- Bathrooms: 2
- Full bathrooms: 2
Rooms
- Room types: No additional rooms
Primary bedroom
- Features: Bathroom (Full)
- Level: Main
- Area: 182 Square Feet
- Dimensions: 14X13
Bedroom 2
- Level: Main
- Area: 120 Square Feet
- Dimensions: 12X10
Dining room
- Level: Main
- Area: 132 Square Feet
- Dimensions: 12X11
Kitchen
- Level: Main
- Area: 132 Square Feet
- Dimensions: 12X11
Laundry
- Level: Main
- Area: 42 Square Feet
- Dimensions: 7X6
Living room
- Level: Main
- Area: 240 Square Feet
- Dimensions: 20X12
Heating
- Natural Gas
Cooling
- Central Air
Features
- Basement: None
Interior area
- Total structure area: 0
- Total interior livable area: 1,100 sqft
Property
Parking
- Total spaces: 2
- Parking features: Yes, Garage Owned, Detached, Assigned, Garage
- Garage spaces: 1
Accessibility
- Accessibility features: No Disability Access
Details
- Parcel number: 24334050431007
- Special conditions: None
Construction
Type & style
- Home type: Condo
- Property subtype: Condominium, Single Family Residence
Materials
- Brick
Condition
- New construction: No
- Year built: 1995
Utilities & green energy
- Sewer: Public Sewer
- Water: Public
Community & HOA
HOA
- Has HOA: Yes
- Services included: Insurance, Exterior Maintenance, Lawn Care, Scavenger, Snow Removal
- HOA fee: $210 monthly
Location
- Region: Crestwood
Financial & listing details
- Price per square foot: $164/sqft
- Annual tax amount: $3,747
- Date on market: 8/13/2026
- Ownership: Condo
Estimated market value
Not available
Estimated sales range
Not available
$1,584/mo
Price history
| Date | Event | Price |
|---|---|---|
| 8/13/2026 | Listed for sale | $179,990+59.3%$164/sqft |
Source:  MRED as distributed by MLS GRID #12731896 Report a problem MRED as distributed by MLS GRID #12731896 Report a problem | ||
| 7/20/2018 | Sold | $113,000$103/sqft |
Source: MRED as distributed by MLS GRID #09966977 Report a problem | ||
Public tax history
Tax history is unavailable.
Monthly payment
Est. payment
Payment breakdown
Explore the cost of this home by adjusting the details. Changes won't be saved.Climate risks
Neighborhood: 60418
Nearby schools
GreatSchools rating
- 5/10Nathan Hale Intermediate SchoolGrades: 4-5Distance: 0.5 mi
- 4/10Nathan Hale Middle SchoolGrades: 6-8Distance: 0.4 mi
- 3/10A B Shepard High School (Campus)Grades: 9-12Distance: 1.8 mi
Schools provided by the listing agent
- District: 130
Source: MRED as distributed by MLS GRID. This data may not be complete. We recommend contacting the local school district to confirm school assignments for this home.
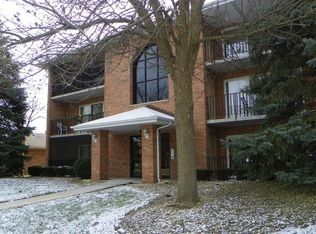
- $185,5002 bd2 ba89k sqft4931 E Circle Dr APT 101, Crestwood, IL 60445Off Market
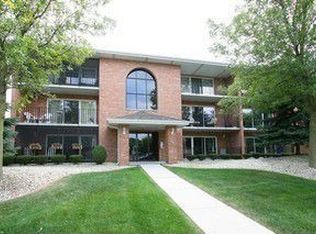
- $200,7002 bd2 ba89k sqft4931 E Circle Dr APT 102, Crestwood, IL 60445Off Market
- $198,0002 bd2 ba89k sqft4931 E Circle Dr APT 103, Crestwood, IL 60445Sold
- $194,9002 bd2 ba1.2k sqft4931 E Circle Dr APT 104, Crestwood, IL 60445Sold

- $167,8002 bd2 ba89k sqft4931 E Circle Dr APT 105, Crestwood, IL 60445Off Market
- $167,8002 bd2 ba89k sqft4931 E Circle Dr APT 106, Crestwood, IL 60445Off Market
- $183,2002 bd2 ba89k sqft4937 E Circle Dr APT 207, Crestwood, IL 60445Off Market
- $209,8002 bd2 ba89k sqft4937 E Circle Dr APT 208, Crestwood, IL 60445Off Market
- $180,8002 bd2 ba89k sqft4937 E Circle Dr APT 209, Crestwood, IL 60445Off Market
A local agent can set up tours, give advice and negotiate with sellers.
Similar homes
- $220,0002 bd2 ba1.2k sqft4950 134th Ct APT 503, Crestwood, IL 60418New
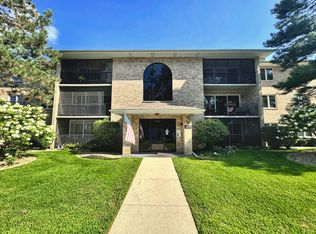 MLS ID #12728261, Dan Krembuszewski, Crosstown Realtors Inc. MRED as distributed by MLS GRID
 - $189,9002 bd2 ba1.2k sqft4926 134th St APT 210, Crestwood, IL 60418Active
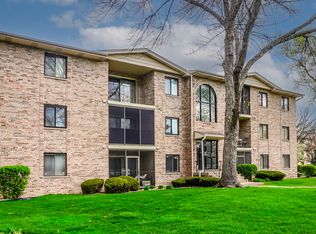 MLS ID #12700844, Dennis Scherer, Realty Executives Premier Illinois. MRED as distributed by MLS GRID
 - $190,0002 bd2 ba1k sqft14013 James Dr APT 502, Crestwood, IL 60445For Sale By Owner
- $189,0002 bd2 ba1.1k sqft4932 Circle Ct APT 502, Crestwood, IL 60445Active
 MLS ID #12723392, Jack Connolly, @properties Christie's International Real Estate. MRED as distributed by MLS GRID
 - $165,0002 bd1 ba892 sqft5330 Waterbury Dr APT 1603, Crestwood, IL 60445NewMLS ID #12731039, Cheri Cronin, Coldwell Banker Realty. MRED as distributed by MLS GRID
- $194,9002 bd2 ba1.1k sqft13950 Lavergne Ave APT 908, Crestwood, IL 60418ActiveMLS ID #12678920, Lenny Feil, Century 21 Harthside Realtors. MRED as distributed by MLS GRID
- $199,0002 bd2 ba1.1k sqft5025 139th Pl APT 512, Crestwood, IL 60418ActiveMLS ID #12629190, Daniel Oganovich, Century 21 Harthside Realtors. MRED as distributed by MLS GRID
- $169,9002 bd2 ba1.1k sqft6405 W Home Ave APT 11A, Worth, IL 60482NewMLS ID #12705392, Keith Wagner, Village Realty, Inc.. MRED as distributed by MLS GRID
- $170,0002 bd1 ba800 sqft11012 S Kilpatrick Ave Unit 2NE, Oak Lawn, IL 60453NewMLS ID #12721127, Abby Powell, Baird & Warner. MRED as distributed by MLS GRID
- $185,0002 bd2 ba1k sqft14501 Central Ct #Penthouse 1, Oak Forest, IL 60452ActiveMLS ID #12725575, Danielle Johnson, McColly Real Estate. MRED as distributed by MLS GRID
- $150,0002 bd1 ba1k sqft4831 W 109th St APT 104, Oak Lawn, IL 60453NewMLS ID #12730526, Aurelio Aguilar, RE/MAX 10. MRED as distributed by MLS GRID
- $174,9002 bd2 ba900 sqft12823 S Kenneth Ave APT C3, Alsip, IL 60803ActiveMLS ID #12714997, Pablo Galarza, Century 21 New Beginnings. MRED as distributed by MLS GRID
- $159,9992 bd1 ba800 sqft10761 S Pulaski Rd APT 9, Chicago, IL 60655ActiveMLS ID #12721045, Michael Bergeson, Kale Realty. MRED as distributed by MLS GRID
- $189,9002 bd2 ba1k sqft12615 S Central Ave APT 308, Alsip, IL 60803ActiveMLS ID #12704209, Leticia Lara, CSC, HomeSmart Connect LLC. MRED as distributed by MLS GRID
- $179,0002 bd2 ba1k sqft15805 Peggy Ln, Oak Forest, IL 60452ActiveMLS ID #12707448, Israel Valadez, Realty of America, LLC. MRED as distributed by MLS GRID
- $175,0002 bd2 ba1k sqft14655 Lamon Ave APT 3S, Midlothian, IL 60445ActiveMLS ID #12626542, Valerie Crazybear, HomeSmart Realty Group. MRED as distributed by MLS GRID
- $170,0002 bd1 ba1.1k sqft10936 S Keating Ave #3A, Oak Lawn, IL 60453ActiveMLS ID #12722148, Elijah Reese, ABR,MRP,PSA,SRS, Serene Realty, Inc.. MRED as distributed by MLS GRID
- $199,0003 bd2 ba1.1k sqft2705 Grunewald St, Blue Island, IL 60406NewMLS ID #12726190, Jaime Birks, eXp Realty. MRED as distributed by MLS GRID
- $--3 bd1 ba1.2k sqft10910 S Natchez Ave, Worth, IL 60482AuctionAuction.com 2
- $189,9992 bd2 ba1.2k sqft10704 Kilpatrick Ave APT 3B, Oak Lawn, IL 60453ActiveMLS ID #12719833, Jack McNamara, Baird & Warner. MRED as distributed by MLS GRID
