Welcome to this quiet first-floor Corner-Unit condominium, ideally located just minutes from shopping, restaurants, and public transportation, with many everyday conveniences within walking distance. This well-maintained lovely home offers 2 bedrooms, 1.5 bathrooms, and 2 assigned parking spaces. included a spacious primary suite with a ensuite bath and ample closet space for storing needs.
Active
$179,000
15805 Peggy Ln, Oak Forest, IL 60452
2beds
1,000sqft
:
Get pre-qualified$1,637/mo
Single Family Residence
Built in 1994
-- sqft lot
$175,800 Zestimate®
$179/sqft
$216/mo HOA
What's special
Well-maintained lovely homeQuiet first-floor corner-unit condominiumAmple closet spaceEnsuite bathSpacious primary suite
- 10 days |
- 417 |
- 5 |
Likely to sell faster than
Zillow last checked:
Listing updated:
Listed by:
Israel Valadez 773-312-2077,
Realty of America, LLC,
Robert Reyes,
Realty of America, LLC
Source: MRED as distributed by MLS GRID,MLS#: 12707448
Facts & features
Interior
Bedrooms & bathrooms
- Bedrooms: 2
- Bathrooms: 2
- Full bathrooms: 1
- 1/2 bathrooms: 1
Rooms
- Room types: Balcony/Porch/Lanai
Primary bedroom
- Features: Flooring (Carpet), Bathroom (Half)
- Level: Main
- Area: 196 Square Feet
- Dimensions: 14X14
Bedroom 2
- Features: Flooring (Carpet)
- Level: Main
- Area: 130 Square Feet
- Dimensions: 13X10
Balcony porch lanai
- Level: Main
- Area: 40 Square Feet
- Dimensions: 10X4
Dining room
- Features: Flooring (Parquet)
- Level: Main
- Area: 72 Square Feet
- Dimensions: 8X9
Kitchen
- Features: Kitchen (Galley, Pantry-Closet), Flooring (Parquet)
- Level: Main
- Area: 72 Square Feet
- Dimensions: 8X9
Living room
- Features: Flooring (Carpet)
- Level: Main
- Area: 221 Square Feet
- Dimensions: 13X17
Heating
- Natural Gas, Forced Air
Cooling
- Central Air
Appliances
- Included: Range, Dishwasher, Refrigerator, Range Hood
- Laundry: Common Area
Features
- Basement: None
Interior area
- Total structure area: 0
- Total interior livable area: 1,000 sqft
Property
Parking
- Total spaces: 2
- Parking features: Assigned, Guest, Parking Lot, Garage Faces Side, Yes
- Has garage: Yes
Accessibility
- Accessibility features: No Disability Access
Features
- Stories: 3
Details
- Parcel number: 28174160091062
- Special conditions: None
Construction
Type & style
- Home type: Condo
- Property subtype: Single Family Residence
Materials
- Brick
Condition
- New construction: No
- Year built: 1994
Utilities & green energy
- Sewer: Public Sewer, Storm Sewer
- Water: Lake Michigan, Public
Community & HOA
HOA
- Has HOA: Yes
- Services included: Water, Parking, Insurance, Exterior Maintenance, Lawn Care, Scavenger, Snow Removal
- HOA fee: $216 monthly
Location
- Region: Oak Forest
Financial & listing details
- Price per square foot: $179/sqft
- Annual tax amount: $2,123
- Date on market: 7/19/2026
- Ownership: Condo
Estimated market value
$175,800
$167,000 - $185,000
$1,649/mo
Price history
| Date | Event | Price |
|---|---|---|
| 7/19/2026 | Listed for sale | $179,000$179/sqft |
Source:  MRED as distributed by MLS GRID #12707448 Report a problem MRED as distributed by MLS GRID #12707448 Report a problem | ||
Public tax history
Tax history is unavailable.
Monthly payment
Est. payment
Payment breakdown
Explore the cost of this home by adjusting the details. Changes won't be saved.Climate risks
Neighborhood: 60452
Nearby schools
GreatSchools rating
- 6/10Scarlet Oak Elementary SchoolGrades: 3-4Distance: 0.2 mi
- 5/10Arbor Park Middle SchoolGrades: 5-8Distance: 2 mi
- 8/10Oak Forest High SchoolGrades: 9-12Distance: 0.8 mi
Schools provided by the listing agent
- District: 145
Source: MRED as distributed by MLS GRID. This data may not be complete. We recommend contacting the local school district to confirm school assignments for this home.
- $173,5002 bd1 ba144k sqft15724 Peggy Ln APT 1, Oak Forest, IL 60452Off Market
- $171,2002 bd1 ba144k sqft15724 Peggy Ln APT 2, Oak Forest, IL 60452Off Market
- $160,4002 bd2 ba1k sqft15724 Peggy Ln APT 3, Oak Forest, IL 60452Off Market
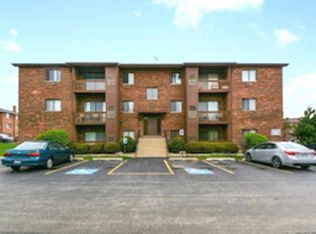
- $95,5001 bd1 ba1k sqft15724 Peggy Ln APT 4, Oak Forest, IL 60452Sold
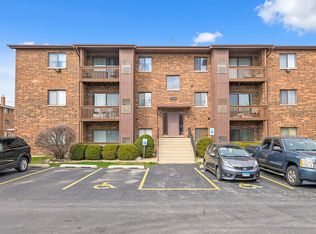
- $162,0002 bd1 ba1k sqft15724 Peggy Ln APT 5, Oak Forest, IL 60452Off Market
- $158,6002 bd1 ba144k sqft15724 Peggy Ln APT 6, Oak Forest, IL 60452Off Market
- $133,5002 bd2 ba1k sqft15724 Peggy Ln APT 7, Oak Forest, IL 60452Sold
- $173,5002 bd1 ba144k sqft15724 Peggy Ln APT 8, Oak Forest, IL 60452Off Market
- $155,5002 bd2 ba800 sqft15724 Peggy Ln APT 9, Oak Forest, IL 60452Off Market
A local agent can set up tours, give advice and negotiate with sellers.
A local lender can help you make sure your offer is ready when you are.
Similar homes
- $174,9002 bd2 ba900 sqft12823 S Kenneth Ave APT C3, Alsip, IL 60803New
 MLS ID #12714997, Pablo Galarza, Century 21 New Beginnings. MRED as distributed by MLS GRID
 - $179,0002 bd1 ba950 sqft9130 140th St #2NE, Orland Park, IL 60462Active
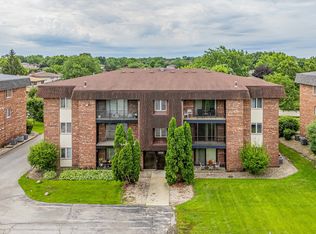 MLS ID #12681686, Yezenia Chavez Angulo, Realty of America, LLC. MRED as distributed by MLS GRID
 - $182,0002 bd2 ba1.2k sqft1117 Leavitt Ave APT 110, Flossmoor, IL 60422New
 MLS ID #12715705, Katrina Porter, HomeSmart Realty Group. MRED as distributed by MLS GRID
 - $179,9002 bd2 ba1k sqft5721 W 103rd St APT 304, Oak Lawn, IL 60453Active
 MLS ID #12713135, Kathy Szram, ABR,CNC,CSC,MRP,PMN,PSA,SRES, KABS Realty INC. MRED as distributed by MLS GRID
 - $199,0002 bd2 ba1.1k sqft4932 Circle Ct APT 502, Crestwood, IL 60445ActiveMLS ID #12703497, Jack Connolly, @properties Christie's International Real Estate. MRED as distributed by MLS GRID
- $165,0002 bd2 ba951 sqft5707 129th St APT 2D, Crestwood, IL 60418ActiveMLS ID #12700739, Jeff Ristine, Keller Williams Infinity. MRED as distributed by MLS GRID
- $165,0002 bd1 ba1.1k sqft11123 S 84th Ave APT 2B, Palos Hills, IL 60465NewMLS ID #12718886, Katerina Pavlova, Pavlova Properties. MRED as distributed by MLS GRID
- $193,4002 bd2 ba1k sqft17618 71st Ct APT 1N, Tinley Park, IL 60477ActiveMLS ID #12693674, Scott Schoon, Keller Williams Preferred Rlty. MRED as distributed by MLS GRID
- $199,9002 bd2 ba1.2k sqft4926 134th St APT 210, Crestwood, IL 60418ActiveMLS ID #12700844, Dennis Scherer, Realty Executives Premier Illinois. MRED as distributed by MLS GRID
- $199,9992 bd2 ba1.1k sqft9535 S 54th Ave APT 3N, Oak Lawn, IL 60453ActiveMLS ID #12708981, Tina Hollins, Coldwell Banker Realty. MRED as distributed by MLS GRID
- $189,0002 bd2 ba1.1k sqft10424 S Central Ave #3NE, Oak Lawn, IL 60453ActiveMLS ID #12663805, Hisham Bedeir, ABR,PSA,RSPS,SRS, Compass. MRED as distributed by MLS GRID
- $194,0002 bd1 ba1.1k sqft10304 Ridgeland Ave APT 207, Chicago, IL 60415ActiveMLS ID #12704967, Diego Pizano, eXp Realty. MRED as distributed by MLS GRID
- $184,9902 bd1 ba900 sqft11115 S 84th Ave APT 2B, Palos Hills, IL 60465Price ChangeMLS ID #12664763, Katarzyna Chowaniec, Berkshire Hathaway HomeServices Starck Real Estate. MRED as distributed by MLS GRID
- $179,9002 bd2 ba1.3k sqft2605 S Indiana Ave Unit 402, Chicago, IL 60616NewMLS ID #12716586, James Mattz, Keller Williams Preferred Rlty. MRED as distributed by MLS GRID
- $159,9002 bd1 ba1k sqft10430 Ridgeland Ave APT 6, Chicago Ridge, IL 60415ActiveMLS ID #12677778, Eileen Hermann, Keller Williams Preferred Rlty. MRED as distributed by MLS GRID
- $180,0003 bd1 ba1k sqft14732 Dorchester Ave, Dolton, IL 60419ActiveMLS ID #12694085, Javier Alday, Realty of America, LLC. MRED as distributed by MLS GRID
- $165,0002 bd1 ba1.1k sqft10310 Ridgeland Ave APT 208, Chicago Ridge, IL 60415ActiveMLS ID #12690629, Dellacroce Garza, NowEquity Real Estate. MRED as distributed by MLS GRID
- $169,9002 bd1 ba1k sqft9840 S Pulaski Rd APT 310, Oak Lawn, IL 60453ActiveMLS ID #12650714, Gaspar Flores Jr., Su Familia Real Estate Inc. MRED as distributed by MLS GRID
- $176,0002 bd1 ba900 sqft8427 W 99th Ter Unit 35-311, Palos Hills, IL 60465Price ChangeMLS ID #12696185, Anna Szkarlat, Housecenter Realty,Inc.. MRED as distributed by MLS GRID
- $179,9002 bd1 ba890 sqft10041 S Walnut Ter Unit 31-307, Palos Hills, IL 60465ActiveMLS ID #12501701, Christine Wilczek, Realty Executives Elite. MRED as distributed by MLS GRID
