Bright and airy condo that has been immaculately maintained. Freshly painted, new laminate flooring and window AC in 2022. Secure building access. Sizable foyer with a spacious hall closet for storage. Comfortable family room with wood laminate flooring, tons of sunlight and a sliding door to extended balcony for relaxation. Formal dining room or eat-in area off the kitchen great for added seating/entertainment. The kitchen has plenty of cabinetry. A large master retreat includes a walk-in closet for plenty of storage. Second bedroom and spacious closet. Both bedrooms share an updated bathroom. Coin laundry in the basement and assigned parking space #64 in front of the building. Great location close to shopping, dinning, expressways and more. For any discerning buyer looking for a move-in ready condo! WATCH THE FULL LENGTH VIDEO!
Contingent
$169,900
10041 S Walnut Ter Unit 31-307, Palos Hills, IL 60465
2beds
890sqft
Condominium, Single Family Residence
Built in 1969
-- sqft lot
$-- Zestimate®
$191/sqft
$260/mo HOA
What's special
Immaculately maintainedTons of sunlightFreshly paintedSizable foyerComfortable family roomWood laminate flooringNew laminate flooring
- --
- 262
- views
- 12
- saves
Zillow last checked:
Listing updated:
Listed by:
Christine Wilczek 708-420-2424,
Realty Executives Elite,
Jason Bacza 815-260-9548,
Realty Executives Elite
Source: MRED as distributed by MLS GRID,MLS#: 12722415
Facts & features
Interior
Bedrooms & bathrooms
- Bedrooms: 2
- Bathrooms: 1
- Full bathrooms: 1
Rooms
- Room types: Foyer, Walk In Closet, Balcony/Porch/Lanai
Primary bedroom
- Features: Flooring (Wood Laminate), Window Treatments (Blinds)
- Level: Main
- Area: 190 Square Feet
- Dimensions: 19X10
Bedroom 2
- Features: Flooring (Wood Laminate), Window Treatments (Blinds)
- Level: Main
- Area: 130 Square Feet
- Dimensions: 13X10
Balcony porch lanai
- Features: Flooring (Porcelain Tile)
- Level: Main
- Area: 40 Square Feet
- Dimensions: 8X5
Dining room
- Features: Flooring (Wood Laminate)
- Level: Main
- Area: 81 Square Feet
- Dimensions: 9X9
Family room
- Features: Flooring (Wood Laminate), Window Treatments (Blinds)
- Level: Main
- Area: 192 Square Feet
- Dimensions: 16X12
Foyer
- Features: Flooring (Wood Laminate)
- Level: Main
- Area: 28 Square Feet
- Dimensions: 7X4
Kitchen
- Features: Kitchen (Galley), Flooring (Ceramic Tile)
- Level: Main
- Area: 64 Square Feet
- Dimensions: 8X8
Walk in closet
- Features: Flooring (Wood Laminate)
- Level: Main
- Area: 48 Square Feet
- Dimensions: 8X6
Heating
- Natural Gas
Cooling
- Wall Unit(s)
Appliances
- Included: Range, Dishwasher, Refrigerator
- Laundry: Common Area
Features
- 1st Floor Full Bath, Walk-In Closet(s)
- Flooring: Laminate
- Basement: None
Interior area
- Total structure area: 0
- Total interior livable area: 890 sqft
Video & virtual tour
Property
Parking
- Total spaces: 1
- Parking features: Asphalt, Assigned, Permit Required, Guest, Yes, Owned
Accessibility
- Accessibility features: No Disability Access
Features
- Exterior features: Balcony
Lot
- Features: Common Grounds, Mature Trees
Details
- Parcel number: 23113010061031
- Special conditions: None
Construction
Type & style
- Home type: Condo
- Property subtype: Condominium, Single Family Residence
Materials
- Brick
- Foundation: Concrete Perimeter
- Roof: Asphalt
Condition
- New construction: No
- Year built: 1969
- Major remodel year: 2022
Details
- Builder model: CONDO
Utilities & green energy
- Electric: Circuit Breakers
- Sewer: Public Sewer
- Water: Public
Community & HOA
Community
- Subdivision: Green Oaks
HOA
- Has HOA: Yes
- Amenities included: Coin Laundry, Storage, Security Door Lock(s)
- Services included: Gas, Insurance, Exterior Maintenance, Lawn Care, Scavenger, Snow Removal
- HOA fee: $260 monthly
Location
- Region: Palos Hills
Financial & listing details
- Price per square foot: $191/sqft
- Annual tax amount: $2,550
- Date on market: 8/3/2026
- Ownership: Condo
Estimated market value
Not available
Estimated sales range
Not available
Not available
Price history
| Date | Event | Price |
|---|---|---|
| 8/3/2026 | Listing removed | $179,900$202/sqft |
Source: MRED as distributed by MLS GRID #12501701 Report a problem | ||
| 2/13/2026 | Price change | $179,900-5.3%$202/sqft |
Source:  MRED as distributed by MLS GRID #12501701 Report a problem MRED as distributed by MLS GRID #12501701 Report a problem | ||
| 1/7/2026 | Listed for sale | $189,900$213/sqft |
Source: MRED as distributed by MLS GRID #12501701 Report a problem | ||
Public tax history
Tax history is unavailable.
Monthly payment
Est. payment
Payment breakdown
Explore the cost of this home by adjusting the details. Changes won't be saved.Climate risks
Neighborhood: 60465
Nearby schools
Schools provided by the listing agent
- District: 117
Source: MRED as distributed by MLS GRID. This data may not be complete. We recommend contacting the local school district to confirm school assignments for this home.
- $172,5002 bd1 ba29k sqft10045 S Walnut Ter #1-309, Palos Hills, IL 60465Sold

- $160,0003 bd2 ba1.4k sqft10045 S Walnut Ter APT 101, Palos Hills, IL 60465Sold
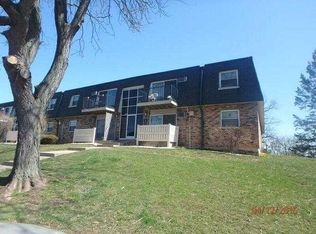
- $165,1002 bd1 ba29k sqft10045 S Walnut Ter #105, Palos Hills, IL 60465Off Market
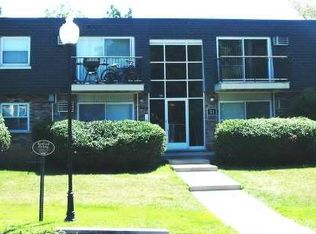
- $166,0002 bd1 ba997 sqft10045 S Walnut Ter #109, Palos Hills, IL 60465Off Market

Similar homes
- $179,9002 bd2 ba1.1k sqft10538 Central Ave #1, Chicago Ridge, IL 60415New
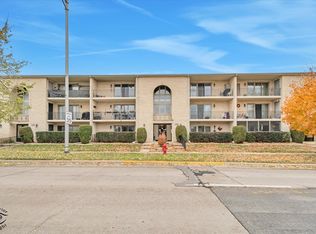 MLS ID #12753702, David Geekie, ABR, Village Realty, Inc.. MRED as distributed by MLS GRID
 - $204,9002 bd2 ba1.1k sqft10420 Circle Dr APT 48B, Oak Lawn, IL 60453New
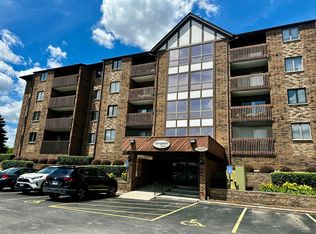 MLS ID #12751992, Courtney Sinisi, CSC, RE/MAX 10. MRED as distributed by MLS GRID
 - $160,0002 bd1 ba1k sqft10751 S Harlem Ave APT 3F, Worth, IL 60482Active
 MLS ID #12719819, Sam Abunaser, United Realty Partners LTD. MRED as distributed by MLS GRID
 - $159,9992 bd1 ba800 sqft10761 S Pulaski Rd APT 9, Chicago, IL 60655Active
 MLS ID #12721045, Michael Bergeson, Kale Realty. MRED as distributed by MLS GRID
