Spacious 1-Bedroom 1-bathroom Condo in the Heart of Forest Park! Welcome to this spacious and bright third-floor 1-bedroom, 1-bath condo in the well-maintained Boardwalk elevator condo building. Step inside to a open-concept living and dining area designed for comfortable everyday living and easy entertaining. Sliding glass doors lead to your private balcony, the perfect spot to enjoy your morning coffee or unwind at the end of the day. The generously sized primary bedroom offers ample closet space, while additional closets throughout the unit provide plenty of storage. A full bath is conveniently located just steps away. This well-managed building offers an array of desirable amenities, including an elevator, individual storage locker, and convenient coin laundry. One of the standout features is your very own heated indoor garage parking space (#30)-a valuable perk, especially during those cold winter months! The home is being conveyed AS-IS, providing an excellent opportunity to bring your own paint colors, decorating ideas, and personal touches to make the space truly your own. Enjoy a fantastic location just minutes from downtown Forest Park's restaurants, shopping, and entertainment. Convenient access to the Blue and Green Line, Metra trains, and I-290 makes commuting throughout the area a breeze. Great location, generous space, private balcony, heated indoor parking, and plenty of storage-come see all this Forest Park condo has to offer!
New
$175,000
235 Marengo Ave APT 3E, Forest Park, IL 60130
1beds
1,200sqft
Condominium, Single Family Residence
Built in 1970
-- sqft lot
$-- Zestimate®
$146/sqft
$325/mo HOA
What's special
Private balconyGenerously sized primary bedroomGenerous spaceAmple closet space
- 20 hours
- 112
- 10
Zillow last checked:
Listing updated:
Listed by:
Brandon Miller 708-320-0002,
HomeSmart Realty Group
Source: MRED as distributed by MLS GRID,MLS#: 12746845
Facts & features
Interior
Bedrooms & bathrooms
- Bedrooms: 1
- Bathrooms: 1
- Full bathrooms: 1
Rooms
- Room types: Balcony/Porch/Lanai, Foyer
Primary bedroom
- Features: Flooring (Carpet)
- Level: Main
- Area: 192 Square Feet
- Dimensions: 12X16
Balcony porch lanai
- Level: Main
- Area: 70 Square Feet
- Dimensions: 5X14
Dining room
- Features: Flooring (Carpet)
- Level: Main
- Dimensions: COMBO
Foyer
- Features: Flooring (Carpet)
- Level: Main
- Area: 112 Square Feet
- Dimensions: 7X16
Kitchen
- Features: Kitchen (Eating Area-Table Space, Pantry-Closet), Flooring (Ceramic Tile)
- Level: Main
- Area: 156 Square Feet
- Dimensions: 13X12
Living room
- Features: Flooring (Carpet)
- Level: Main
- Area: 435 Square Feet
- Dimensions: 15X29
Heating
- Natural Gas, Forced Air
Cooling
- Central Air
Appliances
- Included: Range, Dishwasher, Refrigerator
- Laundry: Common Area
Features
- Storage, Dining Combo, Pantry
- Basement: None
Interior area
- Total structure area: 0
- Total interior livable area: 1,200 sqft
Property
Parking
- Total spaces: 1
- Parking features: Concrete, Garage Door Opener, Heated Garage, Garage, Yes, Garage Owned, Attached
- Attached garage spaces: 1
- Has uncovered spaces: Yes
Accessibility
- Accessibility features: No Disability Access
Details
- Parcel number: 15124340441021
- Special conditions: None
Construction
Type & style
- Home type: Condo
- Property subtype: Condominium, Single Family Residence
Materials
- Brick
- Foundation: Concrete Perimeter
- Roof: Rubber
Condition
- New construction: No
- Year built: 1970
Utilities & green energy
- Electric: Circuit Breakers
- Sewer: Public Sewer
- Water: Lake Michigan, Public
Community & HOA
HOA
- Has HOA: Yes
- Amenities included: Coin Laundry, Elevator in Residence, Storage
- Services included: Water, Gas, Parking, Insurance, Exterior Maintenance, Lawn Care, Scavenger, Snow Removal
- HOA fee: $325 monthly
Location
- Region: Forest Park
Financial & listing details
- Price per square foot: $146/sqft
- Annual tax amount: $3,387
- Date on market: 8/31/2026
- Ownership: Condo
Estimated market value
Not available
Estimated sales range
Not available
Not available
Price history
| Date | Event | Price |
|---|---|---|
| 8/31/2026 | Listed for sale | $175,000$146/sqft |
Source: MRED as distributed by MLS GRID #12746845 Report a problem | ||
Public tax history
Tax history is unavailable.
Monthly payment
Est. payment
Payment breakdown
Explore the cost of this home by adjusting the details. Changes won't be saved.Climate risks
Neighborhood: 60130
Nearby schools
Schools provided by the listing agent
- Elementary: Garfield Elementary School
- Middle: Forest Park Middle School
- High: Proviso East High School
- District: 91
Source: MRED as distributed by MLS GRID. This data may not be complete. We recommend contacting the local school district to confirm school assignments for this home.
- $262,6002 bd2 ba148k sqft235 Marengo Ave #2AN, Forest Park, IL 60130Off Market

- $256,9002 bd2 ba1.2k sqft235 Marengo Ave, Forest Park, IL 60130Off Market
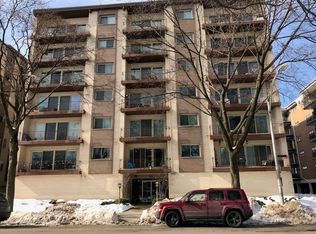
- $247,3002 bd2 ba148k sqft235 Marengo Ave #2CN, Forest Park, IL 60130Off Market
- $165,7001 bd1 ba148k sqft235 Marengo Ave #2DN, Forest Park, IL 60130Off Market
Similar homes
- $169,9002 bd1 ba660 sqft2537 Thatcher Ave APT 1A, River Grove, IL 60171New
 MLS ID #12747116, Jose R Herrera, Northlake Realtors. MRED as distributed by MLS GRID
 - $162,9992 bd2 ba1k sqft148 Circle Ave APT 201, Forest Park, IL 60130Active
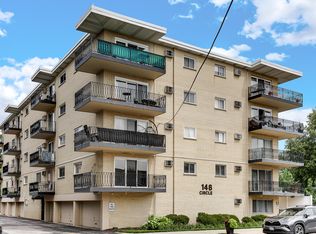 MLS ID #12702800, Deborah Robinson, Keller Williams Infinity. MRED as distributed by MLS GRID
 - $175,0001 bd1 ba750 sqft409 Lathrop Ave APT 1B, River Forest, IL 60305New
 MLS ID #12735462, Kem McNair, Baird & Warner. MRED as distributed by MLS GRID
 - $195,5001 bd1 ba800 sqft7444 Washington St APT 10, Forest Park, IL 60130Active
 MLS ID #12731914, Michelle Cole, eXp Realty. MRED as distributed by MLS GRID
