Estate Sale - Sold "As Is"! Super cute 2 bedroom, 1 bath home with a full basement, detached 2-car garage, and side drive. This charming home offers a spacious living room, separate formal dining room, and a convenient mudroom. The kitchen features oak cabinetry and granite countertops. Great updates include a newer roof, furnace, central air conditioner, and water heater. Plenty of potential to make this home your own. Great opportunity at a great value!
New
$180,000
412 S 9th Ave, Maywood, IL 60153
2beds
900sqft
Single Family Residence
Built in 1916
6,666 Square Feet Lot
$-- Zestimate®
$200/sqft
$-- HOA
What's special
Side driveKitchen features oak cabinetrySeparate formal dining roomWater heaterConvenient mudroomGranite countertopsNewer roof
- 1 day |
- 325 |
- 42 |
Zillow last checked:
Listing updated:
Listed by:
Bridget Gricus 708-814-6253,
@properties Christie's International Real Estate
Source: MRED as distributed by MLS GRID,MLS#: 12743388
Facts & features
Interior
Bedrooms & bathrooms
- Bedrooms: 2
- Bathrooms: 1
- Full bathrooms: 1
Rooms
- Room types: Foyer
Primary bedroom
- Features: Flooring (Vinyl)
- Level: Main
- Area: 130 Square Feet
- Dimensions: 10X13
Bedroom 2
- Features: Flooring (Vinyl)
- Level: Main
- Area: 120 Square Feet
- Dimensions: 10X12
Dining room
- Features: Flooring (Carpet)
- Level: Main
- Area: 144 Square Feet
- Dimensions: 12X12
Foyer
- Features: Flooring (Vinyl)
- Level: Main
- Area: 88 Square Feet
- Dimensions: 8X11
Kitchen
- Features: Flooring (Vinyl)
- Level: Main
- Area: 120 Square Feet
- Dimensions: 10X12
Laundry
- Level: Basement
- Area: 80 Square Feet
- Dimensions: 8X10
Living room
- Features: Flooring (Carpet)
- Level: Main
- Area: 168 Square Feet
- Dimensions: 14X12
Heating
- Natural Gas
Cooling
- Central Air
Appliances
- Laundry: In Unit
Features
- Basement: Unfinished,Full
Interior area
- Total structure area: 0
- Total interior livable area: 900 sqft
Property
Parking
- Total spaces: 2
- Parking features: Gravel, Yes, Garage Owned, Detached, Garage
- Garage spaces: 2
Accessibility
- Accessibility features: No Disability Access
Features
- Stories: 1
Lot
- Size: 6,666 Square Feet
- Dimensions: 50.5 x 132
Details
- Parcel number: 15104170110000
- Special conditions: None
Construction
Type & style
- Home type: SingleFamily
- Property subtype: Single Family Residence
Materials
- Vinyl Siding
Condition
- New construction: No
- Year built: 1916
Utilities & green energy
- Sewer: Public Sewer
- Water: Public
Community & HOA
HOA
- Services included: None
Location
- Region: Maywood
Financial & listing details
- Price per square foot: $200/sqft
- Annual tax amount: $7,324
- Date on market: 8/26/2026
- Ownership: Fee Simple
Estimated market value
Not available
Estimated sales range
Not available
Not available
Price history
Price history is unavailable.
Public tax history
Tax history is unavailable.
Monthly payment
Est. payment
Payment breakdown
Explore the cost of this home by adjusting the details. Changes won't be saved.Climate risks
Neighborhood: 60153
Nearby schools
GreatSchools rating
- 3/10Emerson Elementary SchoolGrades: PK-5Distance: 0.4 mi
- 3/10Irving Middle SchoolGrades: 5-8Distance: 0.5 mi
- NAProviso East High SchoolGrades: 9-12Distance: 0.6 mi
Schools provided by the listing agent
- Elementary: Emerson Elementary School
- District: 89
Source: MRED as distributed by MLS GRID. This data may not be complete. We recommend contacting the local school district to confirm school assignments for this home.
- $168,0003 bd1 ba888 sqft412 S 9th Ave #A, Maywood, IL 60153Off Market
- $312,7005 bd2 ba1.7k sqft416 S 9th Ave, Maywood, IL 60153Off Market
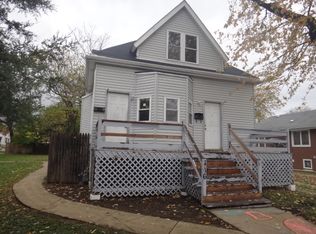
- $169,7003 bd1 ba873 sqft410 S 9th Ave, Maywood, IL 60153Off Market
- $27,9105,022 sqft420 S 9th Ave, Maywood, IL 60153Off Market
- $214,9003 bd1 ba756 sqft406 S 9th Ave, Maywood, IL 60153Off Market
- $199,2002 bd1 ba1k sqft413 S 10th Ave, Maywood, IL 60153Off Market
- $406,0004 bd2 ba-- sqft409 S 10th Ave, Maywood, IL 60153Sold
- $--4 bd1 ba1.3k sqft409 S 10th Ave #2, Maywood, IL 60153Off Market
A local agent can set up tours, give advice and negotiate with sellers.
A local lender can help you make sure your offer is ready when you are.
Similar homes
- $190,0003 bd1 ba992 sqft1705 Washington Blvd, Maywood, IL 60153New
 MLS ID #12724844, Tameka Lewis-Madkins, CSC,PSA,SRES,SRS, Keller Williams Preferred Rlty. MRED as distributed by MLS GRID
 - $125,0004 bd2 ba1.1k sqft1604 S 21st Ave, Maywood, IL 60153New
 MLS ID #12744959, Yolanda Weathers, Clarity Realty group. LLC. MRED as distributed by MLS GRID
 - $--3 bd1 ba1k sqft2101 S 12th Ave, Maywood, IL 60153Auction
 Auction.com 2
 - $--3 bd1 ba1k sqft800 S 21st Ave, Maywood, IL 60153Auction
 ServiceLink Auction
 - $--3 bd1 ba1.1k sqft904 Bellwood Ave, Bellwood, IL 60104AuctionServiceLink Auction
- $215,0004 bd1 ba1.2k sqft601 S 7th Ave, Maywood, IL 60153ActiveMLS ID #12707793, Daria Smith, Berkshire Hathaway HomeServices Starck Real Estate. MRED as distributed by MLS GRID
- $199,0004 bd2 ba1.1k sqft1827 S 3rd Ave, Maywood, IL 60153ActiveMLS ID #12693314, Jason Rosenberg, Infiniti Properties, Inc.. MRED as distributed by MLS GRID
- $--2 bd1 ba935 sqft400 Geneva Ave, Bellwood, IL 60104AuctionAuction.com 2
- $--3 bd1 ba1.1k sqft842 Marshall Ave, Bellwood, IL 60104AuctionAuction.com 2
- $215,0003 bd1 ba1k sqft5500 W Haddon Ave, Chicago, IL 60651NewMLS ID #12743417, Luz Gutierrez Garcia, RE/MAX LOYALTY. MRED as distributed by MLS GRID
- $214,9003 bd1 ba911 sqft1427 S 21st Ave, Maywood, IL 60153ActiveMLS ID #12662780, Kyle Altenburg, Hanley Realty, Inc.. MRED as distributed by MLS GRID
- $--2 bd1 ba853 sqft2236 S 22nd Ave, Broadview, IL 60155AuctionAuction.com 2
- $175,0002 bd1 ba791 sqft2415 N Oak Park Ave #Be, Elmwood Park, IL 60707NewMLS ID #12743322, Lizzethe Sasco, Sasco Realty Group. MRED as distributed by MLS GRID
- $240,0004 bd2 ba896 sqft1922 S 18th Ave, Maywood, IL 60153ActiveMLS ID #12725212, Javier Alday, Realty of America, LLC. MRED as distributed by MLS GRID
- $179,9002 bd2 ba940 sqft1445 Wenonah Ave, Berwyn, IL 60402ActiveMLS ID #12721351, Deborah Grimm, Fourth Watch Real Estate LLC. MRED as distributed by MLS GRID
- $235,0002 bd1 ba880 sqft(Undisclosed Address), Maywood, IL 60153ActiveMLS ID #12587992, Theodoris Napier, Napier Real Estate Consultants Inc.. MRED as distributed by MLS GRID
- $179,9004 bd1 ba924 sqft5009 W Chicago Ave, Chicago, IL 60651ActiveMLS ID #12739478, JC Gonzalez, eXp Realty. MRED as distributed by MLS GRID
- $200,0002 bd1 ba1.2k sqft338 S East Ave APT 3N, Oak Park, IL 60302NewMLS ID #12744199, John O'Connor, Top Care Realty LLC. MRED as distributed by MLS GRID
- $224,9002 bd1 ba700 sqft6533 16th St, Berwyn, IL 60402NewMLS ID #12745212, Theresa LaSalvia, Habloft LLC. MRED as distributed by MLS GRID
- $239,9993 bd2 ba949 sqft342 Frederick Ave, Bellwood, IL 60104NewMLS ID #12741702, Sheena Manning, Realty of America, LLC. MRED as distributed by MLS GRID
