Investor Special - Prime Maywood Location!Huge upside potential on an expansive 7,997 sq. ft. lot. Perfect project for cash buyers or renovation loans. Main level features hardwood floors throughout the 1st floor.Property needs a complete top-to-bottom renovation (ceiling leaks and basement mold remediation required). Sold strictly AS-IS. Incredible equity builder in a great location near schools and transit. Bring your offers!
Active
$125,000
1604 S 21st Ave, Maywood, IL 60153
4beds
1,126sqft
Single Family Residence
Built in 1923
7,997 Square Feet Lot
$-- Zestimate®
$111/sqft
$-- HOA
What's special
- 10 days
- 1,211
- 80
Likely to sell faster than
Zillow last checked:
Listing updated:
Listed by:
Yolanda Weathers 773-817-6829,
Clarity Realty group. LLC
Source: MRED as distributed by MLS GRID,MLS#: 12744959
Facts & features
Interior
Bedrooms & bathrooms
- Bedrooms: 4
- Bathrooms: 2
- Full bathrooms: 2
Rooms
- Room types: Bonus Room, Pantry
Primary bedroom
- Features: Flooring (Hardwood)
- Level: Main
- Area: 143 Square Feet
- Dimensions: 13X11
Bedroom 2
- Features: Flooring (Hardwood)
- Level: Main
- Area: 120 Square Feet
- Dimensions: 12X10
Bedroom 3
- Level: Basement
- Area: 77 Square Feet
- Dimensions: 11X7
Bedroom 4
- Level: Basement
- Area: 110 Square Feet
- Dimensions: 11X10
Bonus room
- Level: Main
- Area: 108 Square Feet
- Dimensions: 12X9
Dining room
- Features: Flooring (Hardwood)
- Level: Main
- Area: 168 Square Feet
- Dimensions: 14X12
Family room
- Level: Basement
- Area: 352 Square Feet
- Dimensions: 22X16
Kitchen
- Level: Main
- Area: 108 Square Feet
- Dimensions: 12X9
Laundry
- Level: Basement
- Area: 252 Square Feet
- Dimensions: 18X14
Living room
- Features: Flooring (Hardwood)
- Level: Main
- Area: 220 Square Feet
- Dimensions: 22X10
Pantry
- Level: Main
- Area: 35 Square Feet
- Dimensions: 7X5
Heating
- Natural Gas
Cooling
- None
Features
- Basement: Partially Finished,Full
- Attic: Unfinished
Interior area
- Total structure area: 0
- Total interior livable area: 1,126 sqft
Property
Parking
- Total spaces: 2
- Parking features: Concrete, Yes, Detached, Garage
- Garage spaces: 2
Accessibility
- Accessibility features: No Disability Access
Features
- Stories: 1.5
Lot
- Size: 7,997 Square Feet
Details
- Parcel number: 15151220140000
- Special conditions: Short Sale
Construction
Type & style
- Home type: SingleFamily
- Property subtype: Single Family Residence
Materials
- Frame
Condition
- New construction: No
- Year built: 1923
Utilities & green energy
- Sewer: Public Sewer
- Water: Public
Community & HOA
HOA
- Services included: None
Location
- Region: Maywood
Financial & listing details
- Price per square foot: $111/sqft
- Tax assessed value: $180,000
- Annual tax amount: $5,184
- Date on market: 8/27/2026
- Ownership: Fee Simple
Estimated market value
Not available
Estimated sales range
Not available
$3,023/mo
Price history
| Date | Event | Price |
|---|---|---|
| 8/27/2026 | Listed for sale | $125,000$111/sqft |
Source:  MRED as distributed by MLS GRID #12744959 Report a problem MRED as distributed by MLS GRID #12744959 Report a problem | ||
Public tax history
| Year | Property taxes | Tax assessment |
|---|---|---|
| 2024 | $5,637 +8.7% | $18,000 +0% |
| 2023 | $5,184 -10.3% | $17,999 +9.6% |
| 2022 | $5,780 +4158.3% | $16,423 |
| 2021 | $136 +10.1% | $16,423 |
| 2020 | $123 -21.1% | $16,423 +36.1% |
| 2019 | $156 +2.6% | $12,066 |
| 2018 | $152 +5.3% | $12,066 |
| 2017 | $145 -90.3% | $12,066 +11.3% |
| 2016 | $1,489 +2.1% | $10,843 |
| 2015 | $1,458 +11.7% | $10,843 |
| 2014 | $1,306 +6.9% | $10,843 -9.5% |
| 2013 | $1,221 +10.3% | $11,984 |
| 2012 | $1,107 -16.5% | $11,984 |
| 2011 | $1,326 +29.2% | $11,984 -24.9% |
| 2010 | $1,026 +3.5% | $15,952 |
| 2009 | $991 -7.3% | $15,952 -5% |
| 2008 | $1,069 -15.1% | $16,792 +1.3% |
| 2007 | $1,259 -1.6% | $16,573 |
| 2006 | $1,279 -2.7% | $16,573 |
| 2005 | $1,315 -9.1% | $16,573 +31.3% |
| 2004 | $1,447 -8.4% | $12,624 |
| 2003 | $1,579 -0.8% | $12,624 |
| 2002 | $1,591 -6.6% | $12,624 +24.5% |
| 2001 | $1,704 +4.9% | $10,137 |
| 2000 | $1,624 -2.5% | $10,137 |
| 1999 | $1,665 | $10,137 |
Find assessor info on the county website
Monthly payment
Est. payment
Payment breakdown
Explore the cost of this home by adjusting the details. Changes won't be saved.Climate risks
Neighborhood: 60153
Nearby schools
Schools provided by the listing agent
- District: 89
Source: MRED as distributed by MLS GRID. This data may not be complete. We recommend contacting the local school district to confirm school assignments for this home.


Similar homes
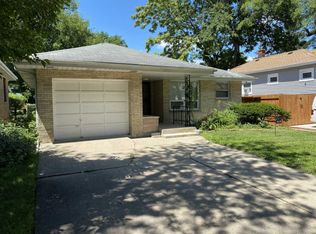
- $--2 bd1 ba926 sqft12030 S Wentworth Ave, Chicago, IL 60628Auction
 MLS ID #12751684, Michael Olszewski, Area Wide Realty. MRED as distributed by MLS GRID
 - $130,0004 bd2 ba1.5k sqft5742 S Marshfield Ave, Chicago, IL 60636Active
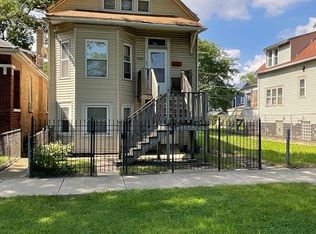 MLS ID #12460020, LaShonda Spearman, Century 21 Circle. MRED as distributed by MLS GRID
 - $--5 bd2 ba1.1k sqft11035 S Edbrooke Ave, Chicago, IL 60628Auction
 MLS ID #12716042, Loria Hamilton-Field, Jason Mitchell Real Estate IL. MRED as distributed by MLS GRID
 - $--3 bd2 ba1.1k sqft7903 W 87th St, Bridgeview, IL 60455AuctionMLS ID #12719004, Khaled Muza, RE/MAX 10. MRED as distributed by MLS GRID
