Single family for investors, it is a 3 bedroom and 2 baths close to I-55 needs some work, showing only after 5:30 pm.
Active
$130,000
1208 W 51st St, Chicago, IL 60609
3beds
966sqft
Single Family Residence
Built in 1884
3,000 Square Feet Lot
$-- Zestimate®
$135/sqft
$-- HOA
What's special
- 61 days
- 267
- 9
Zillow last checked:
Listing updated:
Listed by:
Rogelio Morales, SFR (773)581-9600,
Su Familia Real Estate Inc
Source: MRED as distributed by MLS GRID,MLS#: 12726419
Facts & features
Interior
Bedrooms & bathrooms
- Bedrooms: 3
- Bathrooms: 2
- Full bathrooms: 2
Rooms
- Room types: No additional rooms
Primary bedroom
- Features: Flooring (Hardwood)
- Level: Second
- Area: 168 Square Feet
- Dimensions: 14X12
Bedroom 2
- Features: Flooring (Hardwood)
- Level: Main
- Area: 110 Square Feet
- Dimensions: 11X10
Bedroom 3
- Features: Flooring (Hardwood)
- Level: Main
- Area: 90 Square Feet
- Dimensions: 10X9
Dining room
- Features: Flooring (Hardwood)
- Level: Main
- Area: 132 Square Feet
- Dimensions: 12X11
Kitchen
- Features: Flooring (Ceramic Tile)
- Level: Main
- Area: 120 Square Feet
- Dimensions: 12X10
Living room
- Features: Flooring (Hardwood)
- Level: Main
- Area: 143 Square Feet
- Dimensions: 13X11
Heating
- Natural Gas, Forced Air
Cooling
- None
Appliances
- Laundry: Gas Dryer Hookup, Electric Dryer Hookup
Features
- Windows: Screens
- Basement: Unfinished,Full
Interior area
- Total structure area: 0
- Total interior livable area: 966 sqft
Property
Accessibility
- Accessibility features: No Disability Access
Features
- Stories: 1.5
Lot
- Size: 3,000 Square Feet
- Dimensions: 25X120
Details
- Parcel number: 20081310430000
- Special conditions: None
Construction
Type & style
- Home type: SingleFamily
- Architectural style: English
- Property subtype: Single Family Residence
Materials
- Vinyl Siding
- Foundation: Concrete Perimeter
- Roof: Asphalt
Condition
- New construction: No
- Year built: 1884
Utilities & green energy
- Sewer: Public Sewer
- Water: Lake Michigan
Community & HOA
Community
- Features: Sidewalks, Street Lights
HOA
- Services included: None
Location
- Region: Chicago
Financial & listing details
- Price per square foot: $135/sqft
- Tax assessed value: $47,000
- Annual tax amount: $633
- Date on market: 8/6/2026
- Ownership: Fee Simple
Estimated market value
Not available
Estimated sales range
Not available
$1,973/mo
Price history
| Date | Event | Price |
|---|---|---|
| 8/6/2026 | Listed for sale | $130,000$135/sqft |
Source:  MRED as distributed by MLS GRID #12726419 Report a problem MRED as distributed by MLS GRID #12726419 Report a problem | ||
| 7/16/2026 | Listing removed | $130,000$135/sqft |
Source: MRED as distributed by MLS GRID #12409539 Report a problem | ||
| 6/26/2026 | Price change | $130,000-7.1%$135/sqft |
Source: MRED as distributed by MLS GRID #12409539 Report a problem | ||
| 4/14/2026 | Price change | $140,000-6.7%$145/sqft |
Source: MRED as distributed by MLS GRID #12409539 Report a problem | ||
| 10/25/2025 | Price change | $150,000-11.7%$155/sqft |
Source: MRED as distributed by MLS GRID #12409539 Report a problem | ||
| 7/25/2025 | Price change | $169,900-5.6%$176/sqft |
Source: MRED as distributed by MLS GRID #12409539 Report a problem | ||
| 7/2/2025 | Listed for sale | $180,000+500%$186/sqft |
Source: MRED as distributed by MLS GRID #12409539 Report a problem | ||
| 4/27/2018 | Sold | $30,000$31/sqft |
Source: MRED as distributed by MLS GRID #09878148 Report a problem | ||
| 4/17/2018 | Pending sale | $30,000$31/sqft |
Source: Chicago Realty Partners Ltd #09878148 Report a problem | ||
| 1/10/2018 | Listed for sale | $30,000$31/sqft |
Source: ERA Mi Casa Real Estate #09830514 Report a problem | ||
Public tax history
| Year | Property taxes | Tax assessment |
|---|---|---|
| 2024 | $944 +49.2% | $4,700 +56.7% |
| 2023 | $633 +2.6% | $3,000 |
| 2022 | $617 +2.3% | $3,000 |
| 2021 | $603 -47.9% | $3,000 -42.3% |
| 2020 | $1,159 -1.3% | $5,202 -11% |
| 2019 | $1,175 +1.7% | $5,846 |
| 2018 | $1,155 -24.7% | $5,846 -17.9% |
| 2017 | $1,533 +7.5% | $7,121 |
| 2016 | $1,426 +9.3% | $7,121 |
| 2015 | $1,305 +11.1% | $7,121 +12.5% |
| 2014 | $1,175 | $6,331 |
| 2013 | -- | $6,331 |
| 2012 | -- | $6,331 -21.5% |
| 2011 | $762 | $8,070 |
| 2010 | -- | $8,070 |
| 2009 | $796 | $8,070 -21.3% |
| 2008 | -- | $10,251 |
| 2007 | -- | $10,251 |
| 2006 | -- | $10,251 +94% |
| 2005 | -- | $5,284 |
| 2004 | -- | $5,284 |
| 2003 | $24 -95.3% | $5,284 +81.4% |
| 2002 | $523 +3.8% | $2,913 |
| 2001 | $504 +1.7% | $2,913 |
| 2000 | $496 -0.7% | $2,913 +12.8% |
| 1999 | $500 | $2,583 |
Find assessor info on the county website
Monthly payment
Est. payment
Payment breakdown
Explore the cost of this home by adjusting the details. Changes won't be saved.Climate risks
Neighborhood: Back of the Yards
Nearby schools
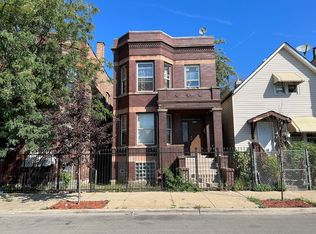
Similar homes
- $125,0004 bd2 ba840 sqft10149 S State St, Chicago, IL 60628Re-activated
 MLS ID #12740368, John Fadulu, Coldwell Banker Realty. MRED as distributed by MLS GRID
 - $--3 bd1 ba1.1k sqft308 W 42nd Pl, Chicago, IL 60609Auction
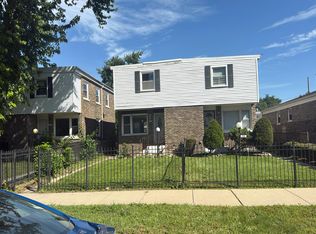 Auction.com 1
 - $149,9004 bd2 ba1.3k sqft1413 W 73rd St, Chicago, IL 60636New
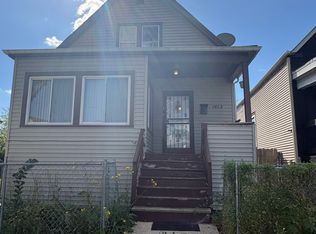 MLS ID #12777204, Jeriah Tolbert, Coldwell Banker Realty. MRED as distributed by MLS GRID
 - $140,0003 bd2 ba969 sqft1213 W 96th St, Chicago, IL 60643Active
 MLS ID #12763899, Christopher Everhardt, HomeSmart Connect LLC. MRED as distributed by MLS GRID
