This spacious 3-bedroom home features a finished basement and offers plenty of potential. With a little TLC, it can be beautifully restored and transformed into something special. Please note that showings will begin once the property has been fully cleaned out. Room sizes are estimated. This property is sold as-is. The buyer is responsible for the village inspection and ordering the village report. The buyer is also responsible for cleaning the property out.
Contingent
Price cut: $15K (9/4)
$175,000
1705 Washington Blvd, Maywood, IL 60153
3beds
992sqft
Single Family Residence
Built in 1955
5,662 Square Feet Lot
$-- Zestimate®
$176/sqft
$-- HOA
What's special
Finished basement
- --
- 54
- views
- 1
- save
Likely to sell faster than
Zillow last checked:
Listing updated:
Listed by:
Tameka Lewis-Madkins, CSC,PSA,SRES,SRS 847-445-0542,
Keller Williams Preferred Rlty
Source: MRED as distributed by MLS GRID,MLS#: 12724844
Facts & features
Interior
Bedrooms & bathrooms
- Bedrooms: 3
- Bathrooms: 1
- Full bathrooms: 1
Rooms
- Room types: No additional rooms
Primary bedroom
- Features: Flooring (Hardwood)
- Level: Main
- Area: 169 Square Feet
- Dimensions: 13X13
Bedroom 2
- Features: Flooring (Hardwood)
- Level: Main
- Area: 156 Square Feet
- Dimensions: 12X13
Bedroom 3
- Features: Flooring (Hardwood)
- Level: Main
- Area: 144 Square Feet
- Dimensions: 12X12
Family room
- Features: Flooring (Hardwood)
- Level: Main
- Area: 225 Square Feet
- Dimensions: 15X15
Kitchen
- Level: Main
- Area: 100 Square Feet
- Dimensions: 10X10
Living room
- Level: Main
- Area: 195 Square Feet
- Dimensions: 15X13
Heating
- Natural Gas
Cooling
- Central Air
Features
- Basement: Finished,Full
Interior area
- Total structure area: 0
- Total interior livable area: 992 sqft
Property
Parking
- Total spaces: 2
- Parking features: No Garage, Yes, Garage Owned, Detached, Garage
- Garage spaces: 2
Accessibility
- Accessibility features: No Disability Access
Features
- Stories: 1
Lot
- Size: 5,662 Square Feet
Details
- Parcel number: 15103150230000
- Special conditions: Short Sale
Construction
Type & style
- Home type: SingleFamily
- Property subtype: Single Family Residence
Materials
- Brick/Stone Msn Pred
- Foundation: Concrete Perimeter
- Roof: Asphalt
Condition
- New construction: No
- Year built: 1955
Utilities & green energy
- Sewer: Public Sewer
- Water: Lake Michigan
Community & HOA
Community
- Features: Park
HOA
- Services included: None
Location
- Region: Maywood
Financial & listing details
- Price per square foot: $176/sqft
- Tax assessed value: $210,000
- Annual tax amount: $7,038
- Date on market: 8/23/2026
- Ownership: Fee Simple
Estimated market value
Not available
Estimated sales range
Not available
Not available
Price history
| Date | Event | Price |
|---|---|---|
| 9/15/2026 | Contingent | $175,000$176/sqft |
Source:  MRED as distributed by MLS GRID #12724844 Report a problem MRED as distributed by MLS GRID #12724844 Report a problem | ||
| 9/4/2026 | Price change | $175,000-7.9%$176/sqft |
Source: MRED as distributed by MLS GRID #12724844 Report a problem | ||
| 8/23/2026 | Listed for sale | $190,000$192/sqft |
Source: MRED as distributed by MLS GRID #12724844 Report a problem | ||
Public tax history
| Year | Property taxes | Tax assessment |
|---|---|---|
| 2024 | $7,038 +8.7% | $21,000 |
| 2023 | $6,477 +17.8% | $21,000 +31.9% |
| 2022 | $5,499 +1202.2% | $15,923 |
| 2021 | $422 +10.1% | $15,923 |
| 2020 | $384 -21.1% | $15,923 +56.5% |
| 2019 | $486 +2.6% | $10,177 |
| 2018 | $474 +5.3% | $10,177 |
| 2017 | $450 -75.4% | $10,177 +0% |
| 2016 | $1,826 +2.1% | $10,174 |
| 2015 | $1,788 +11.7% | $10,174 |
| 2014 | $1,601 +6.9% | $10,174 -17.3% |
| 2013 | $1,498 +10.3% | $12,308 |
| 2012 | $1,357 -12.8% | $12,308 |
| 2011 | $1,557 +29.2% | $12,308 -30% |
| 2010 | $1,205 +3.5% | $17,574 |
| 2009 | $1,164 -6.5% | $17,574 -5% |
| 2008 | $1,245 -13.9% | $18,498 +28.5% |
| 2007 | $1,446 -1.6% | $14,397 |
| 2006 | $1,470 -4.2% | $14,397 |
| 2005 | $1,534 -9.1% | $14,397 +38.8% |
| 2004 | $1,688 -7.5% | $10,375 |
| 2003 | $1,824 -29.3% | $10,375 |
| 2002 | $2,581 +31% | $10,375 +14% |
| 2001 | $1,970 +2.9% | $9,104 |
| 2000 | $1,914 +9.9% | $9,104 |
| 1999 | $1,741 | $9,104 |
Find assessor info on the county website
Monthly payment
Est. payment
Payment breakdown
Explore the cost of this home by adjusting the details. Changes won't be saved.Climate risks
Neighborhood: 60153
Nearby schools
Schools provided by the listing agent
- Elementary: Proviso East High School
- Middle: Proviso East High School
- District: 209
Source: MRED as distributed by MLS GRID. This data may not be complete. We recommend contacting the local school district to confirm school assignments for this home.
Similar homes
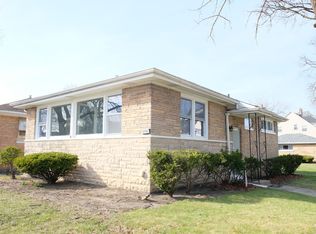
- $--3 bd2 ba819 sqft633 24th Ave, Bellwood, IL 60104Auction
 Auction.com 2
 - $199,0004 bd2 ba1.1k sqft1827 S 3rd Ave, Maywood, IL 60153Active
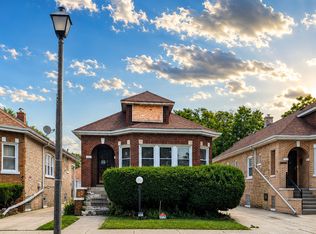 MLS ID #12693314, Jason Rosenberg, Infiniti Properties, Inc.. MRED as distributed by MLS GRID
 - $--2 bd1 ba935 sqft400 Geneva Ave, Bellwood, IL 60104Auction
 Auction.com 4
 - $--2 bd1 ba910 sqft2722 Euclid Ave, Berwyn, IL 60402Auction
 Auction.com 2
