Fully rehabbed, solid all-brick 3-bedroom ranch featuring a detached brick garage and a fully finished basement. All major mechanicals are brand new, including electrical, plumbing, furnace, A/C, water heater, and a new roof (2026). The updated kitchen boasts white shaker cabinets, granite countertops, and stainless steel appliances. Enjoy new windows, beautiful hardwood floors throughout, and fresh paint. The home also features a newly renovated bathroom. The basement offers a clean, freshly painted space with a new epoxy floor and a convenient laundry area. The large tree next to the home has been removed for added space and safety. Move-in ready-nothing to do! Being sold as-is. Price is negotiable.
Price change
Price cut: $100 (10/15)
$325,700
1701 Washington Blvd, Maywood, IL 60153
3beds
992sqft
Single Family Residence
Built in 1955
6,000 Square Feet Lot
$326,200 Zestimate®
$328/sqft
$-- HOA
What's special
Fully finished basementDetached brick garageFresh paintUpdated kitchenNewly renovated bathroomNew windowsGranite countertops
- 44 days
- 234
- 10
Zillow last checked:
Listing updated:
Listed by:
Solmay Hernandez 708-257-3679,
Realty of America
Source: MRED as distributed by MLS GRID,MLS#: 12752258
Facts & features
Interior
Bedrooms & bathrooms
- Bedrooms: 3
- Bathrooms: 1
- Full bathrooms: 1
Rooms
- Room types: No additional rooms
Primary bedroom
- Features: Flooring (Hardwood)
- Level: Main
- Area: 132 Square Feet
- Dimensions: 11X12
Bedroom 2
- Features: Flooring (Hardwood)
- Level: Main
- Area: 110 Square Feet
- Dimensions: 10X11
Bedroom 3
- Features: Flooring (Hardwood)
- Level: Main
- Area: 110 Square Feet
- Dimensions: 10X11
Family room
- Features: Flooring (Painted/Stained)
- Level: Basement
- Area: 770 Square Feet
- Dimensions: 35X22
Kitchen
- Features: Kitchen (Eating Area-Breakfast Bar, Eating Area-Table Space, Pantry-Closet, Granite Counters, Updated Kitchen), Flooring (Hardwood)
- Level: Main
- Area: 143 Square Feet
- Dimensions: 11X13
Laundry
- Features: Flooring (Painted/Stained)
- Level: Basement
- Area: 56 Square Feet
- Dimensions: 8X7
Living room
- Features: Flooring (Hardwood)
- Level: Main
- Area: 228 Square Feet
- Dimensions: 19X12
Heating
- Natural Gas
Cooling
- Central Air
Appliances
- Included: Range, Microwave, Dishwasher, Refrigerator, Washer, Dryer
- Laundry: Gas Dryer Hookup, Sink
Features
- 1st Floor Bedroom, 1st Floor Full Bath, Granite Counters
- Flooring: Hardwood
- Windows: Screens
- Basement: Finished,Partially Finished,Full
Interior area
- Total structure area: 1,984
- Total interior livable area: 992 sqft
Property
Parking
- Total spaces: 2
- Parking features: Yes, Garage Owned, Detached, Garage
- Garage spaces: 2
Accessibility
- Accessibility features: No Disability Access
Features
- Stories: 1
- Exterior features: Other
Lot
- Size: 6,000 Square Feet
- Dimensions: 50X120
Details
- Parcel number: 15103150240000
- Special conditions: None
Construction
Type & style
- Home type: SingleFamily
- Architectural style: Ranch
- Property subtype: Single Family Residence
Materials
- Brick
- Roof: Asphalt
Condition
- New construction: No
- Year built: 1955
- Major remodel year: 2026
Utilities & green energy
- Sewer: Public Sewer
- Water: Lake Michigan
Community & HOA
HOA
- Services included: None
Location
- Region: Maywood
Financial & listing details
- Price per square foot: $328/sqft
- Tax assessed value: $220,000
- Annual tax amount: $7,505
- Date on market: 9/5/2026
- Ownership: Fee Simple
Estimated market value
$326,200
$310,000 - $343,000
$2,252/mo
Price history
| Date | Event | Price |
|---|---|---|
| 10/15/2026 | Price change | $325,7000%$328/sqft |
Source:  MRED as distributed by MLS GRID #12752258 Report a problem MRED as distributed by MLS GRID #12752258 Report a problem | ||
| 10/9/2026 | Price change | $325,800-0.1%$328/sqft |
Source: MRED as distributed by MLS GRID #12752258 Report a problem | ||
| 9/26/2026 | Price change | $325,999-1.5%$329/sqft |
Source: MRED as distributed by MLS GRID #12752258 Report a problem | ||
| 9/15/2026 | Price change | $330,9000%$334/sqft |
Source: MRED as distributed by MLS GRID #12752258 Report a problem | ||
| 9/5/2026 | Listed for sale | $331,000-0.3%$334/sqft |
Source: MRED as distributed by MLS GRID #12752258 Report a problem | ||
| 9/5/2026 | Listing removed | $332,000$335/sqft |
Source: MRED as distributed by MLS GRID #12605374 Report a problem | ||
| 9/3/2026 | Price change | $332,000-0.9%$335/sqft |
Source: MRED as distributed by MLS GRID #12605374 Report a problem | ||
| 8/26/2026 | Price change | $334,900-1.4%$338/sqft |
Source: MRED as distributed by MLS GRID #12605374 Report a problem | ||
| 8/12/2026 | Price change | $339,7000%$342/sqft |
Source: MRED as distributed by MLS GRID #12605374 Report a problem | ||
| 7/31/2026 | Price change | $339,8000%$343/sqft |
Source: MRED as distributed by MLS GRID #12605374 Report a problem | ||
| 7/24/2026 | Price change | $339,900-1.7%$343/sqft |
Source: MRED as distributed by MLS GRID #12605374 Report a problem | ||
| 7/9/2026 | Price change | $345,7000%$348/sqft |
Source: MRED as distributed by MLS GRID #12605374 Report a problem | ||
| 7/3/2026 | Price change | $345,8000%$349/sqft |
Source: MRED as distributed by MLS GRID #12605374 Report a problem | ||
| 7/1/2026 | Listed for sale | $345,900+84%$349/sqft |
Source: MRED as distributed by MLS GRID #12605374 Report a problem | ||
| 1/3/2025 | Sold | $188,000+1.7%$190/sqft |
Source: MRED as distributed by MLS GRID #12210255 Report a problem | ||
| 12/20/2024 | Contingent | $184,900$186/sqft |
Source: MRED as distributed by MLS GRID #12210255 Report a problem | ||
| 12/10/2024 | Price change | $184,900-16%$186/sqft |
Source: MRED as distributed by MLS GRID #12210255 Report a problem | ||
| 11/14/2024 | Listed for sale | $220,000$222/sqft |
Source: MRED as distributed by MLS GRID #12210255 Report a problem | ||
Public tax history
| Year | Property taxes | Tax assessment |
|---|---|---|
| 2024 | $7,505 +8.7% | $22,000 +0% |
| 2023 | $6,907 +29.4% | $21,999 +40.7% |
| 2022 | $5,336 -2.1% | $15,634 |
| 2021 | $5,449 -1.6% | $15,634 |
| 2020 | $5,539 +121.6% | $15,634 +54.3% |
| 2019 | $2,500 +3.1% | $10,129 |
| 2018 | $2,425 +0.7% | $10,129 |
| 2017 | $2,408 -61.4% | $10,129 +0.9% |
| 2016 | $6,236 +94.3% | $10,042 |
| 2015 | $3,210 -39.6% | $10,042 |
| 2014 | $5,316 -8.6% | $10,042 -16.5% |
| 2013 | $5,819 +62.5% | $12,030 |
| 2012 | $3,582 -8.5% | $12,030 |
| 2011 | $3,913 -10.8% | $12,030 -30.7% |
| 2010 | $4,385 +18.8% | $17,355 |
| 2009 | $3,691 +15.4% | $17,355 -5% |
| 2008 | $3,199 +0.7% | $18,269 +27.6% |
| 2007 | $3,177 +5.3% | $14,321 |
| 2006 | $3,018 +6.9% | $14,321 |
| 2005 | $2,823 -2.7% | $14,321 +41.6% |
| 2004 | $2,903 +3.4% | $10,117 |
| 2003 | $2,809 +12.7% | $10,117 |
| 2002 | $2,493 +27.5% | $10,117 +11.7% |
| 2001 | $1,956 +2.9% | $9,061 |
| 2000 | $1,900 +10.5% | $9,061 |
| 1999 | $1,720 | $9,061 |
Find assessor info on the county website
Monthly payment
Est. payment
Payment breakdown
Explore the cost of this home by adjusting the details. Changes won't be saved.Climate risks
Neighborhood: 60153
Nearby schools
Schools provided by the listing agent
- District: 89
Source: MRED as distributed by MLS GRID. This data may not be complete. We recommend contacting the local school district to confirm school assignments for this home.

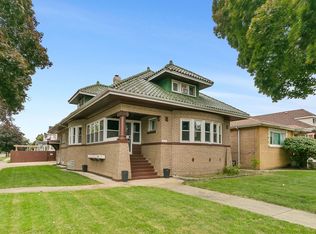
Similar homes
- $284,9993 bd2 ba998 sqft2105 S 7th Ave, Maywood, IL 60153Active
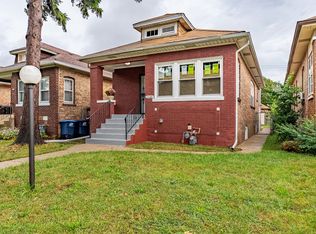 MLS ID #12765692, Alfonso Diaz, Realty of America, LLC. MRED as distributed by MLS GRID
 - $429,9993 bd3 ba1.4k sqft20 N 6th Ave, Maywood, IL 60153Active
 MLS ID #12758432, Antonio Romero, Hometown Real Estate Group LLC. MRED as distributed by MLS GRID
 - $300,0003 bd3 ba1.3k sqft2203 N 74th Ave, Elmwood Park, IL 60707New
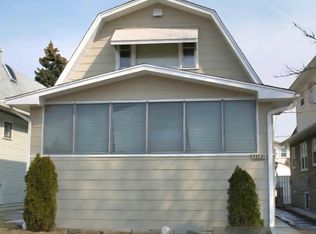 MLS ID #12787679, Gelacio Hernandez, Vylla Home. MRED as distributed by MLS GRID
 - $314,9993 bd2 ba1.3k sqft6806 Maple Ct, Bridgeview, IL 60455New
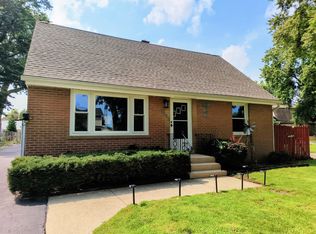 MLS ID #12785676, Lino Rodriguez, American International Realty. MRED as distributed by MLS GRID
