GOLDEN OPPORTUNITY! CHARMING BUNGALOW WITH ENDLESS POTENTIAL! ~ Roomy main floor layout with 3 bedrooms and full bath ~ Partially finished basement has 4th bedroom and laundry ~ Hardwood flooring ~ Classic architectural details ~ 2 car garage ~ Fenced yard ~ Great curb appeal ~ Convenient location ~ PERFECT REHAB/INVESTMENT PROJECT! INCREDIBLE POSSIBILITIES!
Active
Price cut: $15K (9/1)
$200,000
601 S 7th Ave, Maywood, IL 60153
4beds
1,290sqft
Single Family Residence
Built in 1916
5,706 Square Feet Lot
$-- Zestimate®
$155/sqft
$-- HOA
What's special
Fenced yardClassic architectural detailsGreat curb appealHardwood flooring
- --
- 917
- views
- 88
- saves
Zillow last checked:
Listing updated:
Listed by:
Daria Smith (847)931-4663,
Berkshire Hathaway HomeServices Starck Real Estate
Source: MRED as distributed by MLS GRID,MLS#: 12707793
Facts & features
Interior
Bedrooms & bathrooms
- Bedrooms: 4
- Bathrooms: 1
- Full bathrooms: 1
Rooms
- Room types: Pantry
Primary bedroom
- Level: Main
- Area: 110 Square Feet
- Dimensions: 11X10
Bedroom 2
- Level: Main
- Area: 110 Square Feet
- Dimensions: 11X10
Bedroom 3
- Level: Main
- Area: 110 Square Feet
- Dimensions: 11X10
Bedroom 4
- Level: Basement
- Area: 154 Square Feet
- Dimensions: 14X11
Dining room
- Level: Main
- Area: 156 Square Feet
- Dimensions: 13X12
Kitchen
- Level: Main
- Area: 108 Square Feet
- Dimensions: 12X9
Laundry
- Level: Basement
- Area: 100 Square Feet
- Dimensions: 10X10
Living room
- Level: Main
- Area: 255 Square Feet
- Dimensions: 17X15
Pantry
- Level: Main
- Area: 42 Square Feet
- Dimensions: 7X6
Heating
- Natural Gas, Forced Air
Cooling
- Window Unit(s)
Features
- Basement: Partially Finished,Full
Interior area
- Total structure area: 0
- Total interior livable area: 1,290 sqft
Property
Parking
- Total spaces: 2
- Parking features: Yes, Detached, Garage
- Garage spaces: 2
Accessibility
- Accessibility features: No Disability Access
Features
- Stories: 1
Lot
- Size: 5,706 Square Feet
Details
- Parcel number: 15113340130000
- Special conditions: None
Construction
Type & style
- Home type: SingleFamily
- Property subtype: Single Family Residence
Materials
- Stucco
Condition
- New construction: No
- Year built: 1916
Utilities & green energy
- Sewer: Public Sewer
- Water: Public
Community & HOA
HOA
- Services included: None
Location
- Region: Maywood
Financial & listing details
- Price per square foot: $155/sqft
- Tax assessed value: $220,000
- Annual tax amount: $8,736
- Date on market: 7/17/2026
- Ownership: Fee Simple
Estimated market value
Not available
Estimated sales range
Not available
Not available
Price history
| Date | Event | Price |
|---|---|---|
| 10/3/2026 | Listed for sale | $200,000$155/sqft |
Source: BHHS broker feed #12707793 Report a problem | ||
| 9/22/2026 | Contingent | $200,000$155/sqft |
Source: BHHS broker feed #12707793 Report a problem | ||
| 9/1/2026 | Price change | $200,000-7%$155/sqft |
Source: BHHS broker feed #12707793 Report a problem | ||
| 8/14/2026 | Price change | $215,000-6.5%$167/sqft |
Source: BHHS broker feed #12707793 Report a problem | ||
| 7/18/2026 | Listed for sale | $230,000$178/sqft |
Source: BHHS broker feed #12707793 Report a problem | ||
Public tax history
| Year | Property taxes | Tax assessment |
|---|---|---|
| 2024 | $8,736 +8.5% | $22,000 +0% |
| 2023 | $8,050 +19.9% | $21,999 +43.4% |
| 2022 | $6,711 -1.1% | $15,340 |
| 2021 | $6,789 +0.7% | $15,340 |
| 2020 | $6,745 +26.7% | $15,340 +29.4% |
| 2019 | $5,325 +2.9% | $11,858 |
| 2018 | $5,177 +2.7% | $11,858 |
| 2017 | $5,039 +18% | $11,858 +26.5% |
| 2016 | $4,271 +9.3% | $9,375 |
| 2015 | $3,908 +8.5% | $9,375 |
| 2014 | $3,603 -22% | $9,375 -23% |
| 2013 | $4,619 +3.2% | $12,178 |
| 2012 | $4,473 -2.5% | $12,178 |
| 2011 | $4,588 +1% | $12,178 -31.4% |
| 2010 | $4,543 +18.1% | $17,761 |
| 2009 | $3,847 +12.2% | $17,761 -5% |
| 2008 | $3,427 +0.7% | $18,695 +27.5% |
| 2007 | $3,403 +5.3% | $14,668 |
| 2006 | $3,233 +6.9% | $14,668 +1% |
| 2005 | $3,024 -2.7% | $14,517 +35.7% |
| 2004 | $3,110 +3.5% | $10,699 |
| 2003 | $3,006 +11.7% | $10,699 |
| 2002 | $2,692 +48% | $10,699 +23.7% |
| 2001 | $1,819 +2.9% | $8,649 |
| 2000 | $1,768 +33.9% | $8,649 |
| 1999 | $1,320 | $8,649 |
Find assessor info on the county website
Monthly payment
Est. payment
Payment breakdown
Explore the cost of this home by adjusting the details. Changes won't be saved.Climate risks
Neighborhood: 60153
Nearby schools
Schools provided by the listing agent
- District: 89
Source: MRED as distributed by MLS GRID. This data may not be complete. We recommend contacting the local school district to confirm school assignments for this home.

Similar homes
- $199,9003 bd1 ba911 sqft1427 S 21st Ave, Maywood, IL 60153Re-activated
 MLS ID #12775198, Kyle Altenburg, Hanley Realty, Inc.. MRED as distributed by MLS GRID
 - $169,0003 bd1 ba1k sqft1025 Orchard Ave, Maywood, IL 60153New
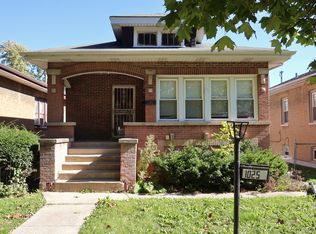 MLS ID #12788299, Patrick Teague, Coldwell Banker Realty. MRED as distributed by MLS GRID
 - $199,0004 bd2 ba1.1k sqft1827 S 3rd Ave, Maywood, IL 60153Active
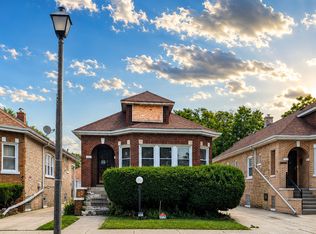 MLS ID #12693314, Jason Rosenberg, Infiniti Properties, Inc.. MRED as distributed by MLS GRID
 - $189,0003 bd2 ba926 sqft1904 Washington Blvd, Maywood, IL 60153Active
 MLS ID #12767104, Cinnamon Allison, ABR,RENE,SFR, ERA Partners. MRED as distributed by MLS GRID
