Spacious 5-bedroom, 2-bathroom single-family bungalow featuring over 1,200 sq. ft. of primary living space, plus a expanded second-floor dormer. Highlights include a full unfinished basement offering massive storage or finish potential, original layout charm, and a 2-car detached garage on a generous lot. Located in a quiet, established neighborhood close to local schools, parks, public transit, and highway access.
Price change
Price cut: $25K (11/15)
$225,000
1401 S 11th Ave, Maywood, IL 60153
5beds
1,225sqft
Single Family Residence
Built in 1928
5,837 Square Feet Lot
$-- Zestimate®
$184/sqft
$-- HOA
What's special
Expanded second-floor dormerGenerous lot
- 49 days
- 1,152
- 85
Zillow last checked:
Listing updated:
Listed by:
Oscar Darden Jr 312-815-2751,
DEI Realty LLC
Source: MRED as distributed by MLS GRID,MLS#: 12769116
Facts & features
Interior
Bedrooms & bathrooms
- Bedrooms: 5
- Bathrooms: 2
- Full bathrooms: 2
Rooms
- Room types: Bedroom 5
Primary bedroom
- Level: Second
- Area: 168 Square Feet
- Dimensions: 12X14
Bedroom 2
- Level: Main
- Area: 120 Square Feet
- Dimensions: 10X12
Bedroom 3
- Level: Main
- Area: 100 Square Feet
- Dimensions: 10X10
Bedroom 4
- Level: Second
- Area: 120 Square Feet
- Dimensions: 10X12
Bedroom 5
- Level: Second
- Area: 120 Square Feet
- Dimensions: 10X12
Dining room
- Level: Main
- Area: 100 Square Feet
- Dimensions: 10X10
Kitchen
- Level: Main
- Area: 168 Square Feet
- Dimensions: 12X14
Living room
- Level: Main
- Area: 168 Square Feet
- Dimensions: 12X14
Heating
- Radiator(s)
Cooling
- Window Unit(s)
Features
- Basement: Unfinished,Full
Interior area
- Total structure area: 0
- Total interior livable area: 1,225 sqft
Property
Parking
- Total spaces: 2
- Parking features: Yes, Garage Owned, Detached, Garage
- Garage spaces: 2
Accessibility
- Accessibility features: No Disability Access
Features
- Stories: 2
Lot
- Size: 5,837 Square Feet
Details
- Parcel number: 15152240010000
- Special conditions: None
Construction
Type & style
- Home type: SingleFamily
- Property subtype: Single Family Residence
Materials
- Brick
- Foundation: Concrete Perimeter
- Roof: Asphalt
Condition
- New construction: No
- Year built: 1928
Utilities & green energy
- Sewer: Public Sewer
- Water: Public
Community & HOA
Community
- Features: Curbs, Sidewalks, Street Lights, Street Paved
HOA
- Services included: None
Location
- Region: Maywood
Financial & listing details
- Price per square foot: $184/sqft
- Tax assessed value: $210,000
- Annual tax amount: $3,690
- Date on market: 9/29/2026
- Ownership: Fee Simple
Estimated market value
Not available
Estimated sales range
Not available
Not available
Price history
| Date | Event | Price |
|---|---|---|
| 11/15/2026 | Price change | $225,000-10%$184/sqft |
Source:  MRED as distributed by MLS GRID #12769116 Report a problem | ||
| 10/23/2026 | Price change | $250,000-13.8%$204/sqft |
Source: MRED as distributed by MLS GRID #12769116 Report a problem | ||
| 9/29/2026 | Listed for sale | $290,000$237/sqft |
Source: MRED as distributed by MLS GRID #12769116 Report a problem | ||
Public tax history
| Year | Property taxes | Tax assessment |
|---|---|---|
| 2024 | $3,691 -40.4% | $21,000 +0% |
| 2023 | $6,191 +34% | $20,999 +39.6% |
| 2022 | $4,619 -2.5% | $15,045 |
| 2021 | $4,740 -18.4% | $15,045 -10.1% |
| 2020 | $5,805 +90.1% | $16,738 +43.2% |
| 2019 | $3,054 +42.5% | $11,692 |
| 2018 | $2,142 +5.3% | $11,692 |
| 2017 | $2,034 -56.6% | $11,692 +8.7% |
| 2016 | $4,685 +9.6% | $10,754 |
| 2015 | $4,273 +8.3% | $10,754 |
| 2014 | $3,945 +27.7% | $10,754 +10.1% |
| 2013 | $3,089 +1.9% | $9,767 |
| 2012 | $3,030 -26.5% | $9,767 -17.4% |
| 2011 | $4,123 -37.8% | $11,822 -30.8% |
| 2010 | $6,629 +867.1% | $17,075 |
| 2009 | $685 -9.5% | $17,075 -5% |
| 2008 | $757 -18.4% | $17,974 +25.1% |
| 2007 | $928 -1.6% | $14,367 |
| 2006 | $943 -4.3% | $14,367 |
| 2005 | $985 -9.1% | $14,367 +32.7% |
| 2004 | $1,084 -50.2% | $10,824 -7.6% |
| 2003 | $2,178 +77.6% | $11,715 |
| 2002 | $1,226 -6.6% | $11,715 +48.8% |
| 2001 | $1,314 +4.9% | $7,872 |
| 2000 | $1,252 -14.4% | $7,872 -9.8% |
| 1999 | $1,462 | $8,727 |
Find assessor info on the county website
Monthly payment
Est. payment
Payment breakdown
Explore the cost of this home by adjusting the details. Changes won't be saved.Climate risks
Neighborhood: 60153
Nearby schools
Schools provided by the listing agent
- District: 89
Source: MRED as distributed by MLS GRID. This data may not be complete. We recommend contacting the local school district to confirm school assignments for this home.
Similar homes
- $--4 bd2 ba1.3k sqft618 S 7th Ave, Maywood, IL 60153Auction
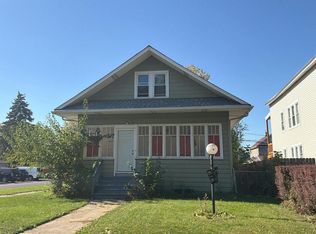 Auction.com 2
- $--3 bd1 ba1.1k sqft1015 S 15th Ave, Broadview, IL 60153Auction
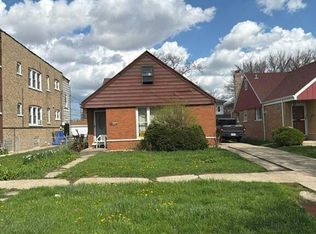 Auction.com 2
- $239,0003 bd2 ba829 sqft1820 S 23rd Ave, Maywood, IL 60153New
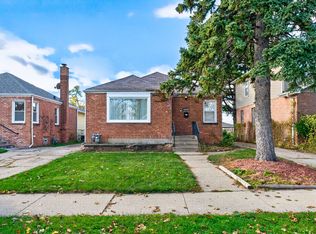 MLS ID #12796315, Dana Kelm, Coldwell Banker Realty. MRED as distributed by MLS GRID
- $--3 bd1 ba1k sqft248 S 21st Ave, Maywood, IL 60153Auction
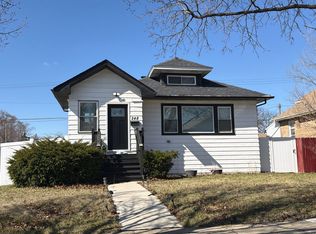 Auction.com 1
