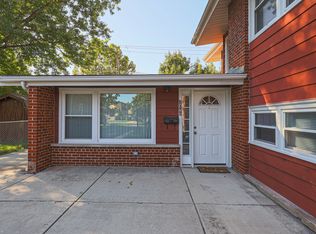
All-brick ranch with great potential! This 3-bedroom, 2-full-bath home offers over 1,400 sq. ft. of living space and is ready for your ideas and personal touches. Features include a welcoming living room, a spacious family room, and hardwood floors located beneath the carpeting throughout the home. Situated on a crawl space, the property also offers a fenced yard and a detached 2-car garage accessible via a shared driveway. Conveniently located near shopping, bars, restaurants, Loyola Medical Center, and more. A great opportunity for buyers looking to build equity and make a home their own. Bring your vision and unlock the potential this property has to offer! Property being sold AS-IS.
New
$225,000
2921 S 10th Ave, Broadview, IL 60155
3beds
1,422sqft
Single Family Residence
Built in 1955
6,272 Square Feet Lot
$-- Zestimate®
$158/sqft
$-- HOA
What's special
- --
- 164
- views
- 21
- saves
Zillow last checked:
Listing updated:
Listed by:
Jonathan Darin 708-473-5241,
Coldwell Banker Real Estate Group
Source: MRED as distributed by MLS GRID,MLS#: 12786983
Facts & features
Interior
Bedrooms & bathrooms
- Bedrooms: 3
- Bathrooms: 2
- Full bathrooms: 2
Rooms
- Room types: No additional rooms
Primary bedroom
- Features: Flooring (Carpet)
- Area: 120 Square Feet
- Dimensions: 12X10
Bedroom 2
- Features: Flooring (Carpet)
- Area: 100 Square Feet
- Dimensions: 10X10
Bedroom 3
- Features: Flooring (Carpet)
- Area: 90 Square Feet
- Dimensions: 10X9
Family room
- Features: Flooring (Carpet)
- Area: 216 Square Feet
- Dimensions: 18X12
Kitchen
- Features: Kitchen (Eating Area-Table Space), Flooring (Laminate)
- Area: 160 Square Feet
- Dimensions: 16X10
Laundry
- Features: Flooring (Laminate)
- Area: 24 Square Feet
- Dimensions: 8X3
Living room
- Features: Flooring (Carpet)
- Area: 168 Square Feet
- Dimensions: 14X12
Heating
- Forced Air
Cooling
- Central Air
Appliances
- Included: Range, Refrigerator, Washer, Dryer
- Laundry: Main Level, In Unit, Laundry Closet
Features
- 1st Floor Bedroom, 1st Floor Full Bath
- Flooring: Hardwood
- Windows: Screens
- Basement: Crawl Space
- Number of fireplaces: 1
- Fireplace features: Electric, Family Room
Interior area
- Total structure area: 1,422
- Total interior livable area: 1,422 sqft
Property
Parking
- Total spaces: 2
- Parking features: Asphalt, Shared Driveway, Garage Door Opener, Yes, Garage Owned, Detached, Garage
- Garage spaces: 2
- Has uncovered spaces: Yes
Accessibility
- Accessibility features: No Disability Access
Features
- Stories: 1
- Patio & porch: Patio
- Fencing: Fenced
Lot
- Size: 6,272 Square Feet
- Dimensions: 50x125
Details
- Parcel number: 15224190060000
- Special conditions: None
- Other equipment: Ceiling Fan(s)
Construction
Type & style
- Home type: SingleFamily
- Property subtype: Single Family Residence
Materials
- Brick
- Foundation: Concrete Perimeter
- Roof: Asphalt
Condition
- New construction: No
- Year built: 1955
Utilities & green energy
- Sewer: Public Sewer
- Water: Lake Michigan
Community & HOA
Community
- Features: Curbs, Sidewalks, Street Lights, Street Paved
- Security: Carbon Monoxide Detector(s)
HOA
- Services included: None
Location
- Region: Broadview
Financial & listing details
- Price per square foot: $158/sqft
- Tax assessed value: $240,010
- Annual tax amount: $5,396
- Date on market: 10/21/2026
- Ownership: Fee Simple
Estimated market value
Not available
Estimated sales range
Not available
Not available
Price history
Price history is unavailable.
Public tax history
| Year | Property taxes | Tax assessment |
|---|---|---|
| 2024 | $5,555 +2.9% | $24,001 +0% |
| 2023 | $5,396 +20.8% | $23,999 +30.4% |
| 2022 | $4,466 +2.9% | $18,402 |
| 2021 | $4,341 -1.1% | $18,402 |
| 2020 | $4,390 +38.4% | $18,402 +19% |
| 2019 | $3,172 +3.1% | $15,468 |
| 2018 | $3,076 -0.1% | $15,468 |
| 2017 | $3,080 +5.2% | $15,468 +15.9% |
| 2016 | $2,927 -4% | $13,347 |
| 2015 | $3,051 +1% | $13,347 |
| 2014 | $3,020 -14.8% | $13,347 -15.3% |
| 2013 | $3,546 +1.5% | $15,767 |
| 2012 | $3,491 -2% | $15,767 |
| 2011 | $3,561 -8.1% | $15,767 -19.9% |
| 2010 | $3,875 +10.7% | $19,690 |
| 2009 | $3,501 +11% | $19,690 -5% |
| 2008 | $3,154 +1.1% | $20,727 +14.1% |
| 2007 | $3,120 +3.8% | $18,173 |
| 2006 | $3,007 +9.2% | $18,173 |
| 2005 | $2,754 -2.8% | $18,173 +23% |
| 2004 | $2,834 +3.2% | $14,771 |
| 2003 | $2,747 +17.4% | $14,771 |
| 2002 | $2,339 +18.9% | $14,771 +21.7% |
| 2001 | $1,968 +3.6% | $12,141 |
| 2000 | $1,900 +9.2% | $12,141 |
| 1999 | $1,741 | $12,141 |
Find assessor info on the county website
Monthly payment
Est. payment
Payment breakdown
Explore the cost of this home by adjusting the details. Changes won't be saved.Climate risks
Neighborhood: 60155
Nearby schools

Similar homes
- $--3 bd1 ba912 sqft2251 S 10th Ave, Broadview, IL 60155AuctionServiceLink Auction
- $219,9002 bd1 ba1k sqft2424 S 13th Ave, Broadview, IL 60155New
 MLS ID #12789541, Milenko Miljevic, Coldwell Banker Realty. MRED as distributed by MLS GRID
- $248,9003 bd2 ba1k sqft3046 S 24th Ave #2, Broadview, IL 60155New
 MLS ID #12784559, Toni Bottger, CSC,GRI, RE/MAX Enterprises. MRED as distributed by MLS GRID
- $225,9002 bd1 ba916 sqft2536 S 13th Ave, Broadview, IL 60155Active
 MLS ID #12717091, Monica Poland, RE/MAX 10 Lincoln Park. MRED as distributed by MLS GRID
