BRICK CHARM, BEAUTIFUL LIVING SPACES, AND ROOM TO MAKE IT YOUR OWN! Welcome to 2020 S 18th Avenue in Broadview, where classic character meets everyday comfort. Step inside to discover hardwood floors, a bright and inviting living room, a separate dining area perfect for gathering, and a kitchen featuring white cabinetry and stainless steel appliances. Comfortable bedrooms and attractive bathroom finishes add to the home's appeal. Outside, enjoy a backyard with space to relax, entertain, or create your own outdoor retreat, plus a detached garage for added convenience. The unfinished basement provides additional storage space and an opportunity to explore future improvements. Whether you're searching for your next home or a property with potential, this Broadview gem deserves a closer look. Schedule your private showing today!
New
$284,900
2020 S 18th Ave, Broadview, IL 60155
3beds
1,176sqft
Single Family Residence
Built in 1928
4,410 Square Feet Lot
$281,700 Zestimate®
$242/sqft
$-- HOA
What's special
Comfortable bedroomsAttractive bathroom finishesHardwood floors
- 3 hours
- 72
- 13
Zillow last checked:
Listing updated:
Listed by:
Tommie Westbrook 464-206-0863,
HomeSmart Connect LLC
Source: MRED as distributed by MLS GRID,MLS#: 12782840
Facts & features
Interior
Bedrooms & bathrooms
- Bedrooms: 3
- Bathrooms: 2
- Full bathrooms: 2
Rooms
- Room types: Enclosed Porch
Primary bedroom
- Level: Second
- Area: 180 Square Feet
- Dimensions: 12X15
Bedroom 2
- Level: Second
- Area: 132 Square Feet
- Dimensions: 11X12
Bedroom 3
- Level: Main
- Area: 110 Square Feet
- Dimensions: 10X11
Dining room
- Features: Flooring (Hardwood)
- Level: Main
- Area: 210 Square Feet
- Dimensions: 15X14
Enclosed porch
- Level: Main
- Area: 96 Square Feet
- Dimensions: 8X12
Kitchen
- Features: Kitchen (Eating Area-Breakfast Bar)
- Level: Main
- Area: 80 Square Feet
- Dimensions: 8X10
Laundry
- Level: Basement
- Area: 500 Square Feet
- Dimensions: 20X25
Living room
- Features: Flooring (Hardwood)
- Level: Main
- Area: 225 Square Feet
- Dimensions: 15X15
Heating
- Natural Gas, Forced Air
Cooling
- Window Unit(s)
Appliances
- Included: Range, Microwave, Dishwasher, Refrigerator, Washer, Dryer
Features
- Basement: Partially Finished,Full
Interior area
- Total structure area: 0
- Total interior livable area: 1,176 sqft
Property
Parking
- Total spaces: 1
- Parking features: Yes, Detached, Garage
- Garage spaces: 1
Accessibility
- Accessibility features: No Disability Access
Features
- Stories: 2
Lot
- Size: 4,410 Square Feet
- Dimensions: 35 x 126
Details
- Parcel number: 15153220280000
- Special conditions: List Broker Must Accompany
Construction
Type & style
- Home type: SingleFamily
- Architectural style: Bungalow
- Property subtype: Single Family Residence
Materials
- Brick
Condition
- New construction: No
- Year built: 1928
Utilities & green energy
- Electric: Circuit Breakers
- Sewer: Public Sewer
- Water: Public
Community & HOA
Community
- Features: Park, Curbs, Sidewalks, Street Lights, Street Paved
HOA
- Services included: None
Location
- Region: Broadview
Financial & listing details
- Price per square foot: $242/sqft
- Tax assessed value: $210,000
- Annual tax amount: $5,248
- Date on market: 10/12/2026
- Ownership: Fee Simple
Estimated market value
$281,700
$268,000 - $296,000
$2,389/mo
Price history
| Date | Event | Price |
|---|---|---|
| 10/12/2026 | Listed for sale | $284,900+145.6%$242/sqft |
Source:  MRED as distributed by MLS GRID #12782840 Report a problem MRED as distributed by MLS GRID #12782840 Report a problem | ||
| 12/1/1997 | Sold | $116,000$99/sqft |
Source: Public Record Report a problem | ||
Public tax history
| Year | Property taxes | Tax assessment |
|---|---|---|
| 2024 | $5,060 +4% | $21,000 |
| 2023 | $4,865 +8.5% | $21,000 +24.3% |
| 2022 | $4,483 +3.1% | $16,894 |
| 2021 | $4,348 +0.9% | $16,894 |
| 2020 | $4,308 +44% | $16,894 +39.5% |
| 2019 | $2,991 +3.3% | $12,108 |
| 2018 | $2,894 +0.7% | $12,108 |
| 2017 | $2,875 +30.1% | $12,108 +36.8% |
| 2016 | $2,211 +3.3% | $8,848 |
| 2015 | $2,139 +2% | $8,848 |
| 2014 | $2,098 -5.2% | $8,848 -9.8% |
| 2013 | $2,213 +1.4% | $9,810 |
| 2012 | $2,182 -1.6% | $9,810 |
| 2011 | $2,216 -22.1% | $9,810 -42.2% |
| 2010 | $2,847 +10.6% | $16,974 |
| 2009 | $2,574 +8.7% | $16,974 -5% |
| 2008 | $2,368 +1.2% | $17,867 +26.4% |
| 2007 | $2,340 +4.1% | $14,134 |
| 2006 | $2,249 +9.1% | $14,134 |
| 2005 | $2,060 -4.5% | $14,134 +21.9% |
| 2004 | $2,158 +1.7% | $11,595 |
| 2003 | $2,121 -11.7% | $11,595 |
| 2002 | $2,404 +11.7% | $11,595 +22.5% |
| 2001 | $2,151 +3.4% | $9,464 |
| 2000 | $2,080 +58.9% | $9,464 |
| 1999 | $1,309 | $9,464 |
Find assessor info on the county website
Monthly payment
Est. payment
Payment breakdown
Explore the cost of this home by adjusting the details. Changes won't be saved.Climate risks
Neighborhood: 60155
Nearby schools
Schools provided by the listing agent
- Elementary: Roosevelt Elementary School
- Middle: Irving Elementary School
- High: Proviso East High School
- District: 89
Source: MRED as distributed by MLS GRID. This data may not be complete. We recommend contacting the local school district to confirm school assignments for this home.
Similar homes
- $325,0003 bd2 ba1.2k sqft2246 S 12th Ave, Broadview, IL 60155Active
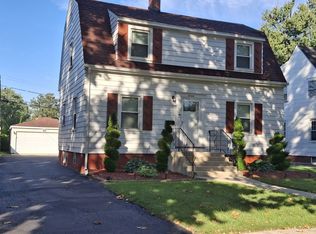 MLS ID #12774864, Nicole Benson, NV Realty LLC. MRED as distributed by MLS GRID
 - $298,0003 bd2 ba1.3k sqft623 S 17th Ave, Maywood, IL 60153New
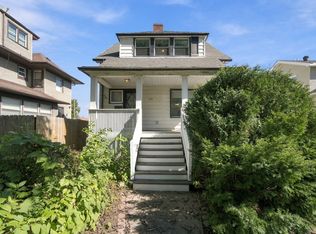 MLS ID #12780827, Brendaly Sarmiento, 606 Brokers LLC. MRED as distributed by MLS GRID
 - $--3 bd2 ba1.5k sqft2003 S 18th Ave, Broadview, IL 60155Auction
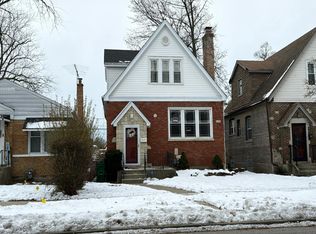 Auction.com 1
 - $315,0003 bd2 ba1.1k sqft2309 S 23rd Ave, Broadview, IL 60155Active
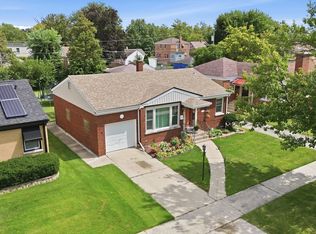 MLS ID #12766568, Bernardo Casas, Duarte Realty Company. MRED as distributed by MLS GRID
