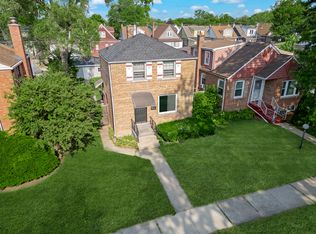
Your Vision. Your Opportunity. This charming Cape Cod on a sunny 50' x 120' corner lot is full of possibilities and ready for someone with vision to bring it to life! Step inside and imagine the possibilities. The first floor offers a cozy living room, kitchen, and two bedrooms, giving you a great foundation to create a home that feels uniquely yours. Upstairs, the finished attic is currently being used as a workout room but could become a home office, creative space, playroom, or whatever fits your lifestyle. The partially finished basement offers even more potential, with a half bath, sauna, washer and dryer, and plenty of additional space to finish and customize. Think home gym, workshop, entertainment area, or extra living space-the choice is yours! Outside, you'll love the fenced backyard, perfect for relaxing, entertaining, gardening, or letting your four-legged friends enjoy some room to roam. The 2-car garage provides convenient parking plus valuable storage and workspace. This isn't a home where everything has already been decided for you-and that's the exciting part. Bring your ideas, roll up your sleeves, and create a home that reflects your style and your dreams. For a first-time buyer looking for an opportunity to build equity and make a house their own, this could be the perfect place to start. Come see the potential, picture what it could become, and make this home yours! HOME BEING SOLD ASIS ONLY
Active
$225,000
2030 S 17th Ave, Broadview, IL 60155
2beds
1,200sqft
Single Family Residence
Built in 1947
6,000 Square Feet Lot
$223,300 Zestimate®
$188/sqft
$-- HOA
What's special
Finished atticFenced backyardHalf bathWasher and dryerTwo bedroomsConvenient parkingValuable storage and workspace
- 13 days
- 457
- 34
Likely to sell faster than
Zillow last checked:
Listing updated:
Listed by:
Joshua Berngard josh@buzzerrealestate.com,
Fulton Grace Realty
Source: MRED as distributed by MLS GRID,MLS#: 12764361
Facts & features
Interior
Bedrooms & bathrooms
- Bedrooms: 2
- Bathrooms: 2
- Full bathrooms: 1
- 1/2 bathrooms: 1
Rooms
- Room types: Attic
Primary bedroom
- Features: Flooring (Hardwood)
- Level: Main
- Area: 121 Square Feet
- Dimensions: 11X11
Bedroom 2
- Features: Flooring (Hardwood)
- Level: Main
- Area: 77 Square Feet
- Dimensions: 11X7
Other
- Level: Attic
- Area: 260 Square Feet
- Dimensions: 10X26
Dining room
- Features: Flooring (Tile)
- Level: Main
- Area: 100 Square Feet
- Dimensions: 10X10
Kitchen
- Features: Flooring (Tile)
- Level: Main
- Area: 49 Square Feet
- Dimensions: 7X7
Laundry
- Level: Basement
- Area: 190 Square Feet
- Dimensions: 10X19
Living room
- Features: Flooring (Hardwood)
- Level: Main
- Area: 195 Square Feet
- Dimensions: 13X15
Heating
- Natural Gas, Electric
Cooling
- Central Air
Appliances
- Included: Range, Microwave, Refrigerator
Features
- Basement: Partially Finished,Full
- Attic: Finished
Interior area
- Total structure area: 1,150
- Total interior livable area: 1,200 sqft
Property
Parking
- Total spaces: 2
- Parking features: Yes, Garage Owned, Detached, Garage
- Garage spaces: 2
Accessibility
- Accessibility features: No Disability Access
Features
- Stories: 2
Lot
- Size: 6,000 Square Feet
- Dimensions: 50x120
Details
- Parcel number: 15153230380000
- Special conditions: None
Construction
Type & style
- Home type: SingleFamily
- Architectural style: Cape Cod
- Property subtype: Single Family Residence
Materials
- Brick
Condition
- New construction: No
- Year built: 1947
Utilities & green energy
- Sewer: Public Sewer
- Water: Public
Community & HOA
HOA
- Services included: None
Location
- Region: Broadview
Financial & listing details
- Price per square foot: $188/sqft
- Tax assessed value: $230,000
- Annual tax amount: $5,632
- Date on market: 9/26/2026
- Ownership: Fee Simple
Estimated market value
$223,300
$212,000 - $234,000
$2,185/mo
Price history
| Date | Event | Price |
|---|---|---|
| 9/26/2026 | Listed for sale | $225,000$188/sqft |
Source: MRED as distributed by MLS GRID #12764361 Report a problem | ||
Public tax history
| Year | Property taxes | Tax assessment |
|---|---|---|
| 2024 | $5,632 +4% | $23,000 +0% |
| 2023 | $5,415 +22.9% | $22,999 +38% |
| 2022 | $4,405 +3.1% | $16,662 |
| 2021 | $4,273 +0.9% | $16,662 |
| 2020 | $4,235 +33.5% | $16,662 +31.9% |
| 2019 | $3,172 +3.3% | $12,634 |
| 2018 | $3,070 +0.7% | $12,634 |
| 2017 | $3,048 +4.7% | $12,634 +16.3% |
| 2016 | $2,913 +2.8% | $10,865 |
| 2015 | $2,832 +2.2% | $10,865 |
| 2014 | $2,772 -4.5% | $10,865 -9.8% |
| 2013 | $2,903 +1.9% | $12,046 |
| 2012 | $2,849 -0.1% | $12,046 |
| 2011 | $2,852 -1.7% | $12,046 -32.6% |
| 2010 | $2,901 +10.6% | $17,878 |
| 2009 | $2,623 +8.7% | $17,878 -7.2% |
| 2008 | $2,413 +1.2% | $19,255 +22.9% |
| 2007 | $2,385 +4.1% | $15,663 |
| 2006 | $2,291 +9.1% | $15,663 |
| 2005 | $2,099 -4.5% | $15,663 +33% |
| 2004 | $2,198 +1.7% | $11,778 |
| 2003 | $2,161 +4.7% | $11,778 |
| 2002 | $2,064 +22.3% | $11,778 +24.6% |
| 2001 | $1,688 +3.1% | $9,451 |
| 2000 | $1,638 +5.7% | $9,451 |
| 1999 | $1,550 | $9,451 |
Find assessor info on the county website
Monthly payment
Est. payment
Payment breakdown
Explore the cost of this home by adjusting the details. Changes won't be saved.Climate risks
Neighborhood: 60155
Nearby schools
Schools provided by the listing agent
- District: 89
Source: MRED as distributed by MLS GRID. This data may not be complete. We recommend contacting the local school district to confirm school assignments for this home.

Similar homes
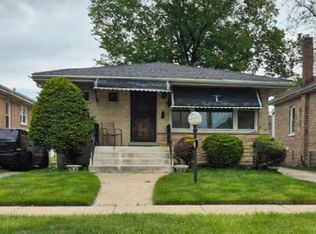
- $225,9002 bd1 ba916 sqft2536 S 13th Ave, Broadview, IL 60155Active
 MLS ID #12717091, Monica Poland, RE/MAX 10 Lincoln Park. MRED as distributed by MLS GRID
 - $--3 bd2 ba1.2k sqft1009 S 24th Ave, Bellwood, IL 60104Auction
 Xome
Xome - $--3 bd3 ba1.2k sqft3411 Madison St, Bellwood, IL 60104Auction
 Xome
Xome - $229,9004 bd2 ba896 sqft1922 S 18th Ave, Maywood, IL 60153Active
 MLS ID #12752025, Javier Alday, Realty of America, LLC. MRED as distributed by MLS GRID
