Fantastic opportunity to own this charming home situated on a generously sized lot! This home offers a wonderful blend of classic character and modern updates, featuring a newer kitchen and appliances, a spacious walk-in pantry, beautiful hardwood floors, original crown molding, and timeless built-ins. All bedrooms are conveniently located on the same level, with plenty of walk-in closet space throughout. Outside, enjoy a fully fenced yard offering privacy and plenty of room for entertaining, family gatherings, or simply relaxing. A 2-car garage and additional side parking provide extra convenience. Ideally located just minutes from I-290 and I-294, with easy access to shopping, restaurants, and everyday amenities. Don't miss the opportunity to make this charming home your own!
Active
$298,000
623 S 17th Ave, Maywood, IL 60153
3beds
1,326sqft
Single Family Residence
Built in 1908
3,150 Square Feet Lot
$297,500 Zestimate®
$225/sqft
$-- HOA
What's special
Original crown moldingGenerously sized lotNewer kitchen and appliancesSpacious walk-in pantryAdditional side parkingTimeless built-insBeautiful hardwood floors
- 12 days
- 584
- 74
Zillow last checked:
Listing updated:
Listed by:
Brendaly Sarmiento (773)603-5866,
606 Brokers LLC
Source: MRED as distributed by MLS GRID,MLS#: 12780827
Facts & features
Interior
Bedrooms & bathrooms
- Bedrooms: 3
- Bathrooms: 2
- Full bathrooms: 2
Rooms
- Room types: Recreation Room
Primary bedroom
- Features: Flooring (Hardwood)
- Level: Second
- Area: 153 Square Feet
- Dimensions: 17X9
Bedroom 2
- Features: Flooring (Hardwood)
- Level: Second
- Area: 110 Square Feet
- Dimensions: 10X11
Bedroom 3
- Features: Flooring (Hardwood)
- Level: Second
- Area: 110 Square Feet
- Dimensions: 11X10
Dining room
- Features: Flooring (Hardwood)
- Level: Main
- Area: 132 Square Feet
- Dimensions: 12X11
Kitchen
- Features: Flooring (Hardwood)
- Level: Main
- Area: 126 Square Feet
- Dimensions: 9X14
Living room
- Features: Flooring (Hardwood)
- Level: Main
- Area: 168 Square Feet
- Dimensions: 12X14
Recreation room
- Level: Basement
- Area: 380 Square Feet
- Dimensions: 19X20
Heating
- Radiator(s)
Cooling
- Central Air
Appliances
- Included: Range, Microwave, Dishwasher, Refrigerator, Washer, Dryer, Stainless Steel Appliance(s)
- Laundry: In Unit, Sink
Features
- 1st Floor Full Bath, Built-in Features, Pantry
- Flooring: Hardwood, Wood
- Basement: Unfinished,Full
Interior area
- Total structure area: 0
- Total interior livable area: 1,326 sqft
Property
Parking
- Total spaces: 4
- Parking features: Yes, Garage Owned, Detached, Off Alley, Garage
- Garage spaces: 2
Accessibility
- Accessibility features: No Disability Access
Features
- Stories: 2
Lot
- Size: 3,150 Square Feet
Details
- Parcel number: 15104200120000
- Special conditions: None
Construction
Type & style
- Home type: SingleFamily
- Property subtype: Single Family Residence
Materials
- Frame
Condition
- New construction: No
- Year built: 1908
Utilities & green energy
- Sewer: Public Sewer
- Water: Public
Community & HOA
Community
- Features: Curbs, Sidewalks, Street Lights
HOA
- Services included: None
Location
- Region: Maywood
Financial & listing details
- Price per square foot: $225/sqft
- Tax assessed value: $190,010
- Annual tax amount: $5,615
- Date on market: 10/10/2026
- Ownership: Fee Simple
Estimated market value
$297,500
$283,000 - $312,000
$2,714/mo
Price history
| Date | Event | Price |
|---|---|---|
| 10/10/2026 | Listed for sale | $298,000+80.6%$225/sqft |
Source:  MRED as distributed by MLS GRID #12780827 Report a problem | ||
| 4/3/2020 | Listing removed | $165,000$124/sqft |
Source: Real People Realty Inc #10525541 Report a problem | ||
| 1/15/2020 | Pending sale | $165,000$124/sqft |
Source: Real People Realty Inc #10525541 Report a problem | ||
| 12/12/2019 | Price change | $165,000-8.3%$124/sqft |
Source: Real People Realty Inc #10525541 Report a problem | ||
| 10/31/2019 | Listed for sale | $179,900$136/sqft |
Source: Real People Realty Inc #10525541 Report a problem | ||
Public tax history
| Year | Property taxes | Tax assessment |
|---|---|---|
| 2024 | $6,105 +8.7% | $19,001 +0% |
| 2023 | $5,615 +111.6% | $18,999 +74.8% |
| 2022 | $2,653 +252% | $10,869 |
| 2021 | $754 +10.1% | $10,869 |
| 2020 | $685 -21.1% | $10,869 +11.8% |
| 2019 | $868 +2.6% | $9,720 |
| 2018 | $845 +5.3% | $9,720 |
| 2017 | $803 -63.8% | $9,720 +17.9% |
| 2016 | $2,216 +2.1% | $8,246 |
| 2015 | $2,170 -50.3% | $8,246 |
| 2014 | $4,365 -7.9% | $8,246 -15.9% |
| 2013 | $4,741 +85.8% | $9,802 |
| 2012 | $2,552 -42.3% | $9,802 |
| 2011 | $4,427 +51% | $9,802 -39% |
| 2010 | $2,932 +4.9% | $16,058 |
| 2009 | $2,797 +6.1% | $16,058 -5% |
| 2008 | $2,636 -0.4% | $16,903 +31% |
| 2007 | $2,647 +6.5% | $12,899 |
| 2006 | $2,486 +5.3% | $12,899 |
| 2005 | $2,360 -1.7% | $12,899 +30.8% |
| 2004 | $2,399 +0.9% | $9,862 |
| 2003 | $2,378 -1.1% | $9,862 |
| 2002 | $2,405 +31.9% | $9,862 +30.8% |
| 2001 | $1,824 +3.1% | $7,537 |
| 2000 | $1,768 +39.1% | $7,537 |
| 1999 | $1,271 | $7,537 |
Find assessor info on the county website
Monthly payment
Est. payment
Payment breakdown
Explore the cost of this home by adjusting the details. Changes won't be saved.Climate risks
Neighborhood: 60153
Nearby schools
Schools provided by the listing agent
- District: 89
Source: MRED as distributed by MLS GRID. This data may not be complete. We recommend contacting the local school district to confirm school assignments for this home.

Similar homes
- $305,0004 bd1 ba1k sqft1808 S 22nd Ave, Maywood, IL 60153Active
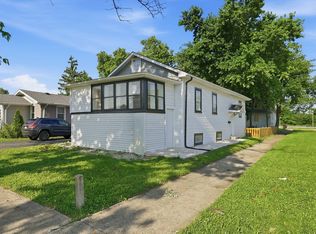 MLS ID #12785689, Luis Ortiz, RE/MAX Partners. MRED as distributed by MLS GRID
- $--3 bd1 ba792 sqft208 S 17th Ave, Maywood, IL 60153Auction
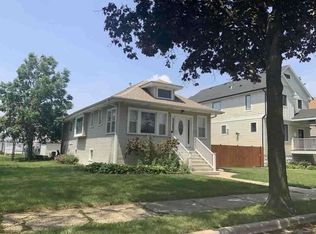 Auction.com 1
- $375,0004 bd3 ba1.8k sqft801 S 16th Ave, Maywood, IL 60153New
 MLS ID #12788046, Jonathan Lopez, Realty of America, LLC. MRED as distributed by MLS GRID
- $290,0005 bd2 ba1.2k sqft1401 S 11th Ave, Maywood, IL 60153Active
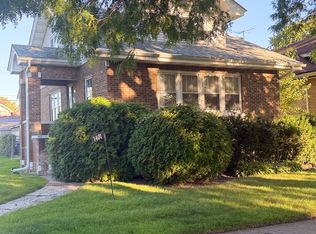 MLS ID #12769116, Oscar Darden Jr, DEI Realty LLC. MRED as distributed by MLS GRID
