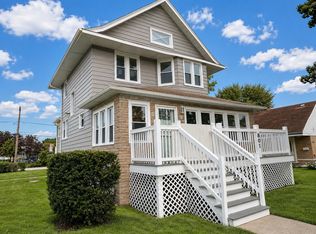
Welcome to this beautifully remodeled 4-bedroom, 3-bathroom home, thoughtfully updated from top to bottom and ready for its new owners! Step inside to a bright and spacious open-concept layout featuring new flooring, new windows, a beautifully updated kitchen, modern bathrooms, fresh finishes, and many additional upgrades throughout. The home offers four generously sized bedrooms, including an primary suite complete with its own private bathroom. Enjoy the comfort of central air along with plenty of space for everyday living and entertaining. Outside, the home continues to impress with a beautiful front porch perfect for relaxing and enjoying the neighborhood. A huge yard offering endless possibilities for outdoor gatherings, kids, pets, gardening, or creating your own backyard oasis. With its modern updates, spacious layout, and inviting outdoor space, this move in ready home checks all the boxes! Schedule your showing today!
Active
$399,999
139 S 12th Ave, Maywood, IL 60153
4beds
1,800sqft
Single Family Residence
Built in 1925
7,200 Square Feet Lot
$397,800 Zestimate®
$222/sqft
$-- HOA
What's special
Modern bathroomsFresh finishesFour generously sized bedroomsComfort of central airBeautifully updated kitchenNew windowsNew flooring
- 17 days
- 825
- 82
Zillow last checked:
Listing updated:
Listed by:
Jonathan Lopez 312-561-7761,
Realty of America, LLC
Source: MRED as distributed by MLS GRID,MLS#: 12739003
Facts & features
Interior
Bedrooms & bathrooms
- Bedrooms: 4
- Bathrooms: 3
- Full bathrooms: 3
Rooms
- Room types: Attic
Primary bedroom
- Features: Flooring (Laminate), Bathroom (Full)
- Level: Main
- Area: 180 Square Feet
- Dimensions: 12X15
Bedroom 2
- Level: Main
- Area: 180 Square Feet
- Dimensions: 12X15
Bedroom 3
- Level: Basement
- Area: 130 Square Feet
- Dimensions: 10X13
Bedroom 4
- Level: Basement
- Area: 110 Square Feet
- Dimensions: 11X10
Other
- Level: Second
- Area: 180 Square Feet
- Dimensions: 12X15
Dining room
- Level: Main
- Area: 154 Square Feet
- Dimensions: 11X14
Kitchen
- Level: Main
- Area: 180 Square Feet
- Dimensions: 12X15
Laundry
- Level: Basement
- Area: 35 Square Feet
- Dimensions: 5X7
Living room
- Level: Main
- Area: 180 Square Feet
- Dimensions: 12X15
Heating
- Natural Gas
Cooling
- Central Air
Features
- Basement: Finished,Full
Interior area
- Total structure area: 0
- Total interior livable area: 1,800 sqft
Property
Parking
- Total spaces: 6
- Parking features: Unassigned, Yes, Owned
Accessibility
- Accessibility features: No Disability Access
Features
- Stories: 1.5
Lot
- Size: 7,200 Square Feet
- Dimensions: 60x120
Details
- Parcel number: 15102330260000
- Special conditions: None
Construction
Type & style
- Home type: SingleFamily
- Property subtype: Single Family Residence
Materials
- Aluminum Siding, Vinyl Siding
Condition
- New construction: No
- Year built: 1925
- Major remodel year: 2026
Utilities & green energy
- Sewer: Public Sewer
- Water: Lake Michigan
Community & HOA
HOA
- Services included: None
Location
- Region: Maywood
Financial & listing details
- Price per square foot: $222/sqft
- Tax assessed value: $180,010
- Annual tax amount: $6,856
- Date on market: 8/21/2026
- Ownership: Fee Simple
Estimated market value
$397,800
$378,000 - $418,000
$3,251/mo
Price history
| Date | Event | Price |
|---|---|---|
| 8/21/2026 | Listed for sale | $399,999$222/sqft |
Source:  MRED as distributed by MLS GRID #12739003 Report a problem MRED as distributed by MLS GRID #12739003 Report a problem | ||
Public tax history
| Year | Property taxes | Tax assessment |
|---|---|---|
| 2024 | $6,869 +8.6% | $18,001 +0% |
| 2023 | $6,326 +1.3% | $17,999 +24% |
| 2022 | $6,248 -1.2% | $14,517 |
| 2021 | $6,324 +0.5% | $14,517 |
| 2020 | $6,291 +64.6% | $14,517 +53.2% |
| 2019 | $3,822 +2.9% | $9,478 |
| 2018 | $3,714 +2.5% | $9,478 |
| 2017 | $3,625 -13.5% | $9,478 +2.5% |
| 2016 | $4,192 -21.7% | $9,248 |
| 2015 | $5,353 +9.3% | $9,248 |
| 2014 | $4,896 +93.3% | $9,248 -5.1% |
| 2013 | $2,533 -24.4% | $9,745 |
| 2012 | $3,349 -4% | $9,745 |
| 2011 | $3,489 -15.9% | $9,745 -41.8% |
| 2010 | $4,150 +28.4% | $16,751 |
| 2009 | $3,233 -46.9% | $16,751 -5% |
| 2008 | $6,088 +31.9% | $17,633 +33.8% |
| 2007 | $4,614 +3.3% | $13,174 |
| 2006 | $4,465 +663.3% | $13,174 |
| 2005 | $585 -9.1% | $13,174 +43% |
| 2004 | $644 -17.6% | $9,210 |
| 2003 | $781 -0.6% | $9,210 |
| 2002 | $786 -6.8% | $9,210 +8% |
| 2001 | $843 +4.9% | $8,526 |
| 2000 | $804 | $8,526 |
| 1999 | $804 | $8,526 |
Find assessor info on the county website
Monthly payment
Est. payment
Payment breakdown
Explore the cost of this home by adjusting the details. Changes won't be saved.Climate risks
Neighborhood: 60153
Nearby schools
Schools provided by the listing agent
- District: 89
Source: MRED as distributed by MLS GRID. This data may not be complete. We recommend contacting the local school district to confirm school assignments for this home.


Similar homes
- $395,9996 bd3 ba2.3k sqft211 S 9th Ave, Maywood, IL 60153New
 MLS ID #12749120, Goretti Rivera, Chicagoland Brokers Inc.. MRED as distributed by MLS GRID
 - $409,0005 bd2 ba2.3k sqft309 S 8th Ave, Maywood, IL 60153Active
 MLS ID #12726533, Theodoris Napier, Napier Real Estate Consultants Inc.. MRED as distributed by MLS GRID
 - $419,9994 bd3 ba1.8k sqft801 S 16th Ave, Maywood, IL 60153Active
 MLS ID #12739049, Jonathan Lopez, Realty of America, LLC. MRED as distributed by MLS GRID
 - $410,0005 bd2 ba2k sqft1433 S 14th Ave, Maywood, IL 60153Active
 MLS ID #12745877, Curtis Johnson, Baird & Warner. MRED as distributed by MLS GRID
