This charming 1-story home offers comfortable living with 4 bedrooms total, 2 baths, and a full basement - giving you plenty of space for the whole family. The main level features 2 bedrooms, a large living room and dining room with beautiful hardwood floors, an eat-in kitchen with cabinets, and an enclosed rear porch perfect for year-round enjoyment. The full finished basement adds 2 additional bedrooms, maximizing the living space this home has to offer. The attic provides even more storage or potential for future use. Major systems include furnace, water heater, and central A/C. Outside, enjoy a large yard with a side drive, rear deck, and fully fenced yard - ideal for entertaining or relaxingConveniently located near Maywood Peace Garden, Conner Hiese Memorial Park, and local elementary schools, with grocery stores and Thatcher Woods forest preserve just minutes away.
Active
$229,900
1922 S 18th Ave, Maywood, IL 60153
4beds
896sqft
Single Family Residence
Built in 1924
5,000 Square Feet Lot
$-- Zestimate®
$257/sqft
$-- HOA
What's special
- 47 days
- 674
- 97
Zillow last checked:
Listing updated:
Listed by:
Javier Alday 708-788-1900,
Realty of America, LLC,
Lilianny Pereda 224-639-7679,
Realty of America, LLC
Source: MRED as distributed by MLS GRID,MLS#: 12752025
Facts & features
Interior
Bedrooms & bathrooms
- Bedrooms: 4
- Bathrooms: 2
- Full bathrooms: 1
- 1/2 bathrooms: 1
Rooms
- Room types: No additional rooms
Primary bedroom
- Level: Main
- Area: 120 Square Feet
- Dimensions: 12X10
Bedroom 2
- Level: Main
- Area: 110 Square Feet
- Dimensions: 11X10
Bedroom 3
- Level: Basement
- Area: 120 Square Feet
- Dimensions: 12X10
Bedroom 4
- Level: Basement
- Area: 120 Square Feet
- Dimensions: 12X10
Dining room
- Level: Main
- Area: 144 Square Feet
- Dimensions: 12X12
Kitchen
- Level: Main
- Area: 80 Square Feet
- Dimensions: 10X08
Living room
- Level: Main
- Area: 180 Square Feet
- Dimensions: 15X12
Heating
- Natural Gas, Forced Air
Cooling
- Central Air
Features
- Basement: Finished,Full
Interior area
- Total structure area: 0
- Total interior livable area: 896 sqft
Property
Accessibility
- Accessibility features: No Disability Access
Features
- Stories: 1
Lot
- Size: 5,000 Square Feet
- Dimensions: 40 x 125
Details
- Parcel number: 15153140190000
- Special conditions: None
Construction
Type & style
- Home type: SingleFamily
- Architectural style: Bungalow
- Property subtype: Single Family Residence
Materials
- Aluminum Siding, Vinyl Siding, Steel Siding
Condition
- New construction: No
- Year built: 1924
Utilities & green energy
- Sewer: Public Sewer
- Water: Lake Michigan
Community & HOA
HOA
- Services included: None
Location
- Region: Maywood
Financial & listing details
- Price per square foot: $257/sqft
- Tax assessed value: $170,000
- Annual tax amount: $6,401
- Date on market: 9/4/2026
- Ownership: Fee Simple
Estimated market value
Not available
Estimated sales range
Not available
Not available
Price history
| Date | Event | Price |
|---|---|---|
| 9/4/2026 | Listed for sale | $229,900-4.2%$257/sqft |
Source:  MRED as distributed by MLS GRID #12752025 Report a problem MRED as distributed by MLS GRID #12752025 Report a problem | ||
| 9/4/2026 | Listing removed | $240,000$268/sqft |
Source: MRED as distributed by MLS GRID #12725212 Report a problem | ||
| 8/5/2026 | Listed for sale | $240,000-4%$268/sqft |
Source: MRED as distributed by MLS GRID #12725212 Report a problem | ||
| 8/5/2026 | Listing removed | $250,000$279/sqft |
Source: MRED as distributed by MLS GRID #12705681 Report a problem | ||
| 7/20/2026 | Listed for sale | $250,000-9.1%$279/sqft |
Source: MRED as distributed by MLS GRID #12705681 Report a problem | ||
| 6/12/2026 | Listing removed | $274,900$307/sqft |
Source: MRED as distributed by MLS GRID #12635575 Report a problem | ||
| 5/28/2026 | Listed for sale | $274,900$307/sqft |
Source: MRED as distributed by MLS GRID #12635575 Report a problem | ||
| 5/11/2026 | Listing removed | $274,900$307/sqft |
Source: MRED as distributed by MLS GRID #12635575 Report a problem | ||
| 5/1/2026 | Listed for sale | $274,900+252.4%$307/sqft |
Source: MRED as distributed by MLS GRID #12635575 Report a problem | ||
| 2/14/2020 | Sold | $78,000-8.2%$87/sqft |
Source: MRED as distributed by MLS GRID #10600894 Report a problem | ||
| 2/14/2020 | Listed for sale | $85,000$95/sqft |
Source: RE/MAX Partners #10600894 Report a problem | ||
| 1/30/2020 | Pending sale | $85,000$95/sqft |
Source: RE/MAX Partners #10600894 Report a problem | ||
| 1/3/2020 | Price change | $85,000-5.5%$95/sqft |
Source: RE/MAX Partners #10600894 Report a problem | ||
| 12/4/2019 | Price change | $89,900-5.4%$100/sqft |
Source: RE/MAX Partners #10600894 Report a problem | ||
| 11/4/2019 | Price change | $95,000-5%$106/sqft |
Source: RE/MAX Partners #10600894 Report a problem | ||
| 10/5/2019 | Price change | $100,000-4.8%$112/sqft |
Source: RE/MAX Partners #10600894 Report a problem | ||
| 9/5/2019 | Price change | $105,000-4.5%$117/sqft |
Source: RE/MAX Partners #10457499 Report a problem | ||
| 8/9/2019 | Price change | $109,900-2.7%$123/sqft |
Source: RE/MAX Partners #10457499 Report a problem | ||
| 7/19/2019 | Listed for sale | $112,900+32.8%$126/sqft |
Source: RE/MAX Partners #10457499 Report a problem | ||
| 12/6/1999 | Sold | $85,000$95/sqft |
Source: Public Record Report a problem | ||
Public tax history
| Year | Property taxes | Tax assessment |
|---|---|---|
| 2024 | $6,401 +8.6% | $17,000 |
| 2023 | $5,896 -27.1% | $17,000 +18.3% |
| 2022 | $8,092 -0.4% | $14,373 |
| 2021 | $8,125 +14.5% | $14,373 -10.1% |
| 2020 | $7,098 +67.4% | $15,981 +57.6% |
| 2019 | $4,239 +2.9% | $10,139 |
| 2018 | $4,121 +2.6% | $10,139 |
| 2017 | $4,018 -1% | $10,139 +12.3% |
| 2016 | $4,057 +9.4% | $9,030 |
| 2015 | $3,709 +8.4% | $9,030 |
| 2014 | $3,421 -0.7% | $9,030 -7.4% |
| 2013 | $3,446 +2.8% | $9,753 |
| 2012 | $3,353 -4% | $9,753 |
| 2011 | $3,493 -16.5% | $9,753 -42.1% |
| 2010 | $4,183 +19.8% | $16,835 |
| 2009 | $3,492 +7.2% | $16,835 -5% |
| 2008 | $3,256 +0.7% | $17,721 +49.9% |
| 2007 | $3,234 +5.3% | $11,820 -14.7% |
| 2006 | $3,072 +9.2% | $13,857 |
| 2005 | $2,813 -2.8% | $13,857 +35% |
| 2004 | $2,893 +3.5% | $10,262 |
| 2003 | $2,795 -1.2% | $10,262 |
| 2002 | $2,829 +38% | $10,262 +22.7% |
| 2001 | $2,050 -21.4% | $8,365 |
| 2000 | $2,608 +52.9% | $8,365 |
| 1999 | $1,706 | $8,365 |
Find assessor info on the county website
Monthly payment
Est. payment
Payment breakdown
Explore the cost of this home by adjusting the details. Changes won't be saved.Climate risks
Neighborhood: 60153
Nearby schools
Schools provided by the listing agent
- District: 89
Source: MRED as distributed by MLS GRID. This data may not be complete. We recommend contacting the local school district to confirm school assignments for this home.

Similar homes
- $199,9003 bd1 ba911 sqft1427 S 21st Ave, Maywood, IL 60153Re-activated
 MLS ID #12775198, Kyle Altenburg, Hanley Realty, Inc.. MRED as distributed by MLS GRID
 - $305,0004 bd1 ba1k sqft1808 S 22nd Ave, Maywood, IL 60153Active
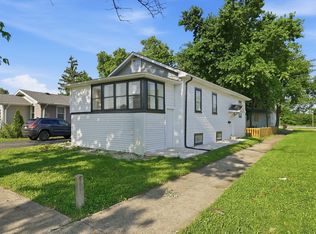 MLS ID #12785689, Luis Ortiz, RE/MAX Partners. MRED as distributed by MLS GRID
 - $240,0004 bd3 ba1.1k sqft11343 S Green St, Chicago, IL 60643New
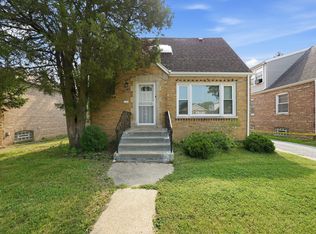 MLS ID #12791285, Aaron Gaines, Keller Williams Preferred Realty. MRED as distributed by MLS GRID
 - $265,0003 bd2 ba1.2k sqft4619 Center Ave, Lyons, IL 60534Active
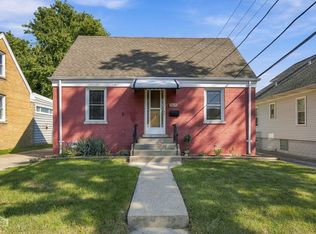 MLS ID #12772039, Shirley Huang, Berkshire Hathaway HomeServices Chicago. MRED as distributed by MLS GRID
