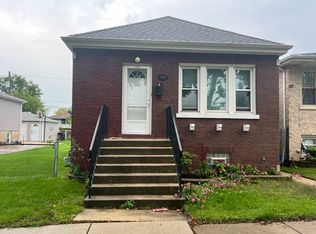
Welcome to 6533 16th St, a charming 2-bedroom, 1-bath single-family home packed with valuable recent upgrades and a location that is hard to beat. Major improvements include newly upgraded 200+ AMP electrical service, a brand-new gas furnace, brand-new water heater, brand-new central air system, smart thermostat that can be controlled from your phone, brand-new Samsung dryer, and a brand-new top-of-the-line electric stove loaded with features. The home has also been freshly painted throughout, and both the attic and crawlspace were recently fully insulated to help keep the home warmer in the winter and cooler in the summer while helping maintain low utility bills. The home is currently set up with electric appliances, with the option to convert back to gas if desired. The crawlspace has been lined, cleaned, and maintained exceptionally well. A newer roof adds even more value and peace of mind. This home offers a functional layout and an excellent opportunity for a first-time buyer, downsizer. The location is extremely convenient to multiple schools, public transportation, shopping, dining, and everyday necessities. Enjoy easy access to I-55, I-290, the CTA Blue and Pink Lines, and Pace bus service. Downtown Chicago is approximately 15 minutes away in light traffic, and there are tons of stores and restaurants nearby. A well-maintained Berwyn home with major mechanical upgrades already completed. Come see everything 6533 16th St has to offer! Seller is an Illinois licensed real estate broker.
Contingent
$224,900
6533 16th St, Berwyn, IL 60402
2beds
700sqft
Single Family Residence
Built in 1953
3,123 Square Feet Lot
$-- Zestimate®
$321/sqft
$-- HOA
What's special
Brand-new gas furnaceFreshly painted throughoutFunctional layoutBrand-new central air systemNewer roofBrand-new water heaterBrand-new samsung dryer
- 53 days
- 27
- 0
Zillow last checked:
Listing updated:
Listed by:
Theresa LaSalvia 312-869-0919,
Habloft LLC
Source: MRED as distributed by MLS GRID,MLS#: 12745212
Facts & features
Interior
Bedrooms & bathrooms
- Bedrooms: 2
- Bathrooms: 1
- Full bathrooms: 1
Rooms
- Room types: No additional rooms
Primary bedroom
- Level: Main
- Area: 180 Square Feet
- Dimensions: 12X15
Bedroom 2
- Level: Main
- Area: 168 Square Feet
- Dimensions: 12X14
Family room
- Level: Main
- Area: 144 Square Feet
- Dimensions: 12X12
Kitchen
- Level: Main
- Area: 80 Square Feet
- Dimensions: 8X10
Laundry
- Level: Main
- Area: 25 Square Feet
- Dimensions: 5X5
Living room
- Level: Main
- Area: 300 Square Feet
- Dimensions: 15X20
Heating
- Natural Gas
Cooling
- Central Air, Electric
Appliances
- Laundry: Main Level, Gas Dryer Hookup, Electric Dryer Hookup, In Unit, In Kitchen
Features
- Basement: Crawl Space
- Attic: Unfinished
Interior area
- Total structure area: 0
- Total interior livable area: 700 sqft
Property
Parking
- Total spaces: 1
- Parking features: Concrete, Off Alley, Alley Access, Yes
Accessibility
- Accessibility features: No Disability Access
Features
- Stories: 1
Lot
- Size: 3,123 Square Feet
- Dimensions: 25 X 125
Details
- Parcel number: 16192280400000
- Special conditions: None
Construction
Type & style
- Home type: SingleFamily
- Architectural style: Ranch
- Property subtype: Single Family Residence
Materials
- Brick
- Foundation: Brick/Mortar
Condition
- New construction: No
- Year built: 1953
Utilities & green energy
- Electric: 200+ Amp Service
- Sewer: Public Sewer
- Water: Public
Community & HOA
HOA
- Services included: None
Location
- Region: Berwyn
Financial & listing details
- Price per square foot: $321/sqft
- Tax assessed value: $150,000
- Annual tax amount: $4,978
- Date on market: 8/28/2026
- Ownership: Fee Simple
Estimated market value
Not available
Estimated sales range
Not available
$2,008/mo
Price history
| Date | Event | Price |
|---|---|---|
| 9/8/2026 | Contingent | $224,900$321/sqft |
Source:  MRED as distributed by MLS GRID #12745212 Report a problem MRED as distributed by MLS GRID #12745212 Report a problem | ||
| 8/28/2026 | Listed for sale | $224,900+28.5%$321/sqft |
Source: MRED as distributed by MLS GRID #12745212 Report a problem | ||
| 7/26/2024 | Listing removed | -- |
Source: Owner Report a problem | ||
| 5/16/2024 | Price change | $175,000-5.4%$250/sqft |
Source: MRED as distributed by MLS GRID #12049020 Report a problem | ||
| 5/8/2024 | Price change | $185,000-2.1%$264/sqft |
Source: MRED as distributed by MLS GRID #12049020 Report a problem | ||
| 4/27/2024 | Listed for sale | $189,000+53.7%$270/sqft |
Source: Owner Report a problem | ||
| 5/17/2002 | Sold | $123,000+62.9%$176/sqft |
Source: Public Record Report a problem | ||
| 5/12/1995 | Sold | $75,500$108/sqft |
Source: Public Record Report a problem | ||
Public tax history
| Year | Property taxes | Tax assessment |
|---|---|---|
| 2024 | $4,884 +3.6% | $15,000 +0% |
| 2023 | $4,716 +25.3% | $14,999 +59.8% |
| 2022 | $3,763 +5% | $9,388 |
| 2021 | $3,583 +2.7% | $9,388 |
| 2020 | $3,490 +104.3% | $9,388 -9% |
| 2019 | $1,708 -58.2% | $10,315 |
| 2018 | $4,087 +293.9% | $10,315 |
| 2017 | $1,037 -74.3% | $10,315 +8.1% |
| 2016 | $4,036 +1.9% | $9,542 |
| 2015 | $3,961 +197.1% | $9,542 |
| 2014 | $1,333 -45.3% | $9,542 -15.5% |
| 2013 | $2,435 +9.5% | $11,296 |
| 2012 | $2,223 -4.7% | $11,296 |
| 2011 | $2,331 -52.1% | $11,296 -31.7% |
| 2010 | $4,866 +170.1% | $16,533 |
| 2009 | $1,801 +0.3% | $16,533 -15% |
| 2008 | $1,796 -13.4% | $19,450 +16.1% |
| 2007 | $2,073 +2.5% | $16,758 |
| 2006 | $2,022 -1.8% | $16,758 |
| 2005 | $2,060 -18.4% | $16,758 +35.2% |
| 2004 | $2,525 -5.6% | $12,397 |
| 2003 | $2,676 -4.4% | $12,397 |
| 2002 | $2,799 -0.4% | $12,397 +29.2% |
| 2001 | $2,811 -1.1% | $9,595 |
| 2000 | $2,842 +55.3% | $9,595 |
| 1999 | $1,831 | $9,595 |
Find assessor info on the county website
Monthly payment
Est. payment
Payment breakdown
Explore the cost of this home by adjusting the details. Changes won't be saved.Climate risks
Neighborhood: 60402
Nearby schools
Schools provided by the listing agent
- District: 98
Source: MRED as distributed by MLS GRID. This data may not be complete. We recommend contacting the local school district to confirm school assignments for this home.
Similar homes
- $--4 bd2 ba1k sqft1444 Morris Ave, Berkeley, IL 60163Auction
 MLS ID #12759898, Michael Olszewski, Area Wide Realty. MRED as distributed by MLS GRID
 - $197,5002 bd1 ba625 sqft651 South Blvd APT 5, Oak Park, IL 60302Active
 MLS ID #12751816, Terri Shaw, Real People Realty. MRED as distributed by MLS GRID
 - $149,9003 bd2 ba1k sqft4028 W Wilcox St, Chicago, IL 60624Active
 MLS ID #12785485, Sebastian J Hernandez, ABR,E-PRO,GREEN,PSA,RENE,SFR,SRS, Baird & Warner. MRED as distributed by MLS GRID
 - $269,9003 bd1 ba583 sqft5039 S Christiana Ave, Chicago, IL 60632Active
 MLS ID #12778877, Wenjian Zhao, Charles Rutenberg Realty. MRED as distributed by MLS GRID
